Some properties earn the word "resort". Ten private acres in Minesing, a salt-water inground pool, hot tub, pool house, bunkie, open-air cabana, a pond with a gazebo, and wooded trails at the back of the lot you can hike, snowshoe, or hunt on. This is the backyard most people drive four hours north to find, and it is 10 minutes from Barrie.The home is a thoughtfully updated two-storey with close to 3,200 square feet of finished living space, including a walkout basement that opens directly to the pool. The main floor is open and bright, with a kitchen, dining, and living area that walks out to a large deck overlooking the pool, pond, and tree line beyond. Hardwood floors, vaulted ceilings, a primary suite with walkout balcony and walk-in closet, and room for children, a home office, and guests. ATV and snowmobile trails are directly across the road on Simcoe County land, with hunting permitted both there and on the wooded rear portion of the property. Snow Valley, Horseshoe Valley, Wasaga Beach, and Barrie's full services are all within 10-20 minute drives, and the 400 keeps the GTA within reach. Located in the Minesing Central Public School catchment, one of the most well-regarded elementary schools in the SCDSB. For the family that has outgrown its backyard, the couple ready to stop maintaining two properties, or the remote professional whose home should give back as much as they put into it: this is a rare and specific fit. Land, privacy, trails, and a backyard built for all of it, without the waterfront taxes and without the seasonal limitation. Offered at $1,499,000. The pool is ready, the pond is quiet, and the trails are yours. Come and see what that feels like to truly have it all.
For sale
C$1,499,000
1441 Hendrie Rd, Springwater, ON L9X 0Y9
4beds
4baths
Single Family Residence
Built in ----
10 Square Feet Lot
$-- Zestimate®
C$--/sqft
C$-- HOA
What's special
- 25 days
- 13
- 1
Zillow last checked:
Listing updated:
Listed by:
ENGEL & VOLKERS BARRIE
Source: TRREB,MLS®#: S13785852 Originating MLS®#: Toronto Regional Real Estate Board
Originating MLS®#: Toronto Regional Real Estate BoardFacts & features
Interior
Bedrooms & bathrooms
- Bedrooms: 4
- Bathrooms: 4
Heating
- Forced Air, Propane
Cooling
- Central Air
Features
- Flooring: Carpet Free
- Basement: Full,Finished with Walk-Out
- Has fireplace: Yes
- Fireplace features: Propane
Interior area
- Living area range: 2000-2500 null
Video & virtual tour
Property
Parking
- Total spaces: 11
- Parking features: Private
- Has garage: Yes
Features
- Stories: 2
- Patio & porch: Deck
- Has private pool: Yes
- Pool features: In Ground, Salt Water
Lot
- Size: 10 Square Feet
- Features: Lake/Pond, Wooded/Treed, Electric Car Charger, Golf, Rectangular Lot
Details
- Additional structures: Garden Shed, Other, Gazebo
- Parcel number: 583580014
- Other equipment: Propane Tank, Sump Pump
Construction
Type & style
- Home type: SingleFamily
- Property subtype: Single Family Residence
Materials
- Brick, Wood
- Foundation: Block
- Roof: Asphalt Shingle
Utilities & green energy
- Sewer: Septic
- Water: Dug Well
Community & HOA
Location
- Region: Springwater
Financial & listing details
- Annual tax amount: C$6,272
- Date on market: 9/15/2026
Price history
Price history is unavailable.
Public tax history
Tax history is unavailable.
Climate risks
Neighborhood: L9X
Nearby schools
GreatSchools rating
No schools nearby
We couldn't find any schools near this home.

Similar homes
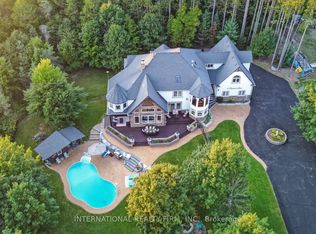
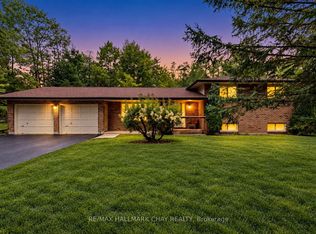
- C$1,399,9005 bd5 ba-- sqft1507 Hendrie Rd, Springwater, ON L9X 0Y9For Sale
 MLS ID #S13734082, RE/MAX HALLMARK CHAY REALTY. TRREB
 - C$1,599,0005 bd3 ba-- sqft25 Heron Blvd, Springwater, ON L9X 0J1For Sale
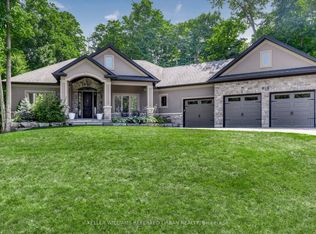 MLS ID #S13733346, KELLER WILLIAMS REFERRED URBAN REALTY. TRREB
 - C$1,699,9994 bd4 ba-- sqft29 Gallagher Cres, Springwater, ON L9X 0K1For Sale
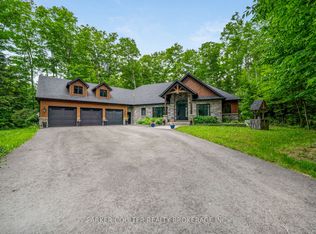 MLS ID #S13785628, PARKER COULTER REALTY BROKERAGE INC.. TRREB
 - C$1,499,0004 bd3 ba-- sqft3744 Flos Cres W #4, Springwater, ON L0L 1P0For Sale
 MLS ID #S13691436, Keller Williams Experience Realty. TRREB
