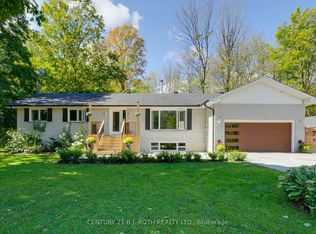
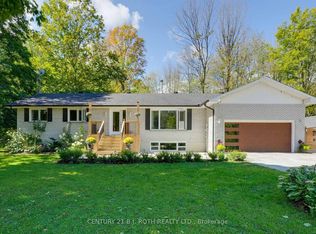
Welcome to 1573 County Road 6 South, a beautifully maintained country property situated on over an acre of beautifully landscaped grounds just minutes from the charming community of Elmvale. Offering the perfect balance of rural tranquility and modern convenience, this exceptional property is close to schools, parks, shopping and everyday amenities, while being a short drive to beaches, ski hills.The Maibec wood siding on the home, garage and carriage house creates outstanding curb appeal and reflects the pride of ownership found throughout the home. Step inside to an open-concept living space featuring high ceilings, a floor-to-ceiling fireplace, spacious dining area and large kitchen with ample cabinetry. Just off the kitchen, a covered rear porch provides the perfect place to relax, entertain or enjoy views of the beautifully maintained backyard. The main floor offers a primary bedroom, laundry room and 3-piece bathroom, allowing for comfortable one-level living. Upstairs, you'll find a generous sitting area overlooking the great room below, along with two well-sized bedrooms, a 4-piece bathroom and a dedicated office space. The finished lower level includes a large recreation room, bedroom, a third bathroom and storage. Adding tremendous value and versatility to this property is the impressive carriage house. The shop level includes a 2-piece bathroom, while the upper apartment features a full kitchen, living area, bedroom, 3-piece bathroom, storage, laundry and private balcony. Separate exterior access makes it ideal for extended family, guests, multi generational families or potential income. Completing the property is an additional detached shop, perfect for hobbies, storage or recreational equipment. A rare opportunity to enjoy country living with space, flexibility and convenience in a sought-after location close to everything you need. The main house offers over 2800+ sq ft of living space and the carriage house offers over 750+ sq ft of living space
For sale
C$1,375,000
1573 County Road 6 Rd S, Springwater, ON L0L 1P0
5beds
5baths
Single Family Residence
Built in ----
1.23 Acres Lot
$-- Zestimate®
C$--/sqft
C$-- HOA
What's special
Open-concept living spaceHigh ceilingsFloor-to-ceiling fireplaceSpacious dining areaDedicated office space
- 83 days
- 10
- 0
Zillow last checked:
Listing updated:
Listed by:
RE/MAX HALLMARK CHAY REALTY
Source: TRREB,MLS®#: S13484288 Originating MLS®#: Toronto Regional Real Estate Board
Originating MLS®#: Toronto Regional Real Estate BoardFacts & features
Interior
Bedrooms & bathrooms
- Bedrooms: 5
- Bathrooms: 5
Heating
- Forced Air, Propane
Cooling
- Central Air
Features
- Primary Bedroom - Main Floor, Storage
- Flooring: Carpet Free
- Basement: Finished,Full
- Has fireplace: Yes
Interior area
- Living area range: 1500-2000 null
Video & virtual tour
Property
Parking
- Total spaces: 12
- Parking features: Garage
- Has garage: Yes
Features
- Stories: 1.5
- Pool features: None
Lot
- Size: 1.23 Acres
- Features: Park, School Bus Route
- Topography: Flat
Details
- Parcel number: 583770007
Construction
Type & style
- Home type: SingleFamily
- Property subtype: Single Family Residence
Materials
- Other
- Foundation: Poured Concrete
- Roof: Asphalt Shingle
Utilities & green energy
- Sewer: Septic
Community & HOA
Location
- Region: Springwater
Financial & listing details
- Annual tax amount: C$4,565
- Date on market: 6/24/2026
Price history
Price history is unavailable.
Public tax history
Tax history is unavailable.
Climate risks
Neighborhood: L0L
Nearby schools
GreatSchools rating
No schools nearby
We couldn't find any schools near this home.

Similar homes
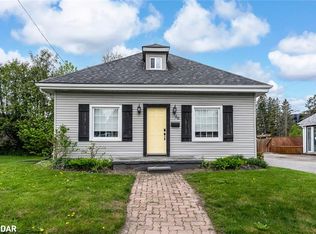
- C$1,499,0004 bd3 ba-- sqft3744 Flos Cres W #4, Springwater, ON L0L 1P0For Sale
 MLS ID #S13691436, Keller Williams Experience Realty. TRREB
 - C$1,499,9005 bd4 ba-- sqft1555 Baseline Rd S, Tiny, ON L0L 2T0For Sale
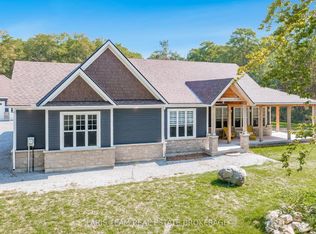 MLS ID #S13760056, FARIS TEAM REAL ESTATE. TRREB
 - C$1,399,9005 bd5 ba-- sqft1507 Hendrie Rd, Springwater, ON L9X 0Y9For Sale
 MLS ID #S13734082, RE/MAX HALLMARK CHAY REALTY. TRREB
 - C$769,9004 bd3 ba-- sqft34 Knox Dr, Springwater, ON L0L 1P0For Sale
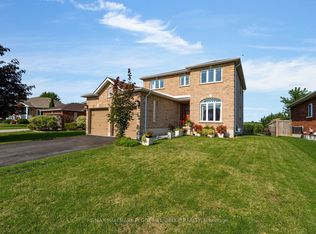 MLS ID #S13752354, RE/MAX HALLMARK PEGGY HILL GROUP REALTY. TRREB
