Welcome home to low-maintenance living in this beautiful spacious condo at the Heritage a gated community. Recently modernized, as you enter through the foyer, discover an open living/dining/kitchen area all updated including luxury viny plank floors. Kitchen is nicely appointed including black cabinets and appliances including a double oven. There is an eating bar with space for bar stools, and a formal dining area. Living room features a wood burning fireplace with a wooden accent wall. There is also a convenient half bathroom on the main level. Upstairs, the master bedroom has bamboo wood floors and a shoe/hat closet. The master bath features a large walk-in closet, a granite topped double vanity, and a beautiful, updated tile shower with glass door entry. The second bedroom is also an en suite and offers a small balcony. The second bedroom's bathroom features a jetted jacuzzi tub! Basement features a family room with a wet bar, great for entertainment space. Trane heating and cooling was replaced in 2024, and a new hot water tank was put in in 2025. The homeowner's pool and clubhouse are a short walk away. HOA dues cover lawncare, snow removal, trash and exterior maintenance, including roof. Doors and windows are not covered items. Homeowner carries (studs in) condo insurance; exterior (studs out) insurance is paid quarterly to the HOA.
Pending
$254,900
1441 N Rock Rd APT 901, Wichita, KS 67206
2beds
1,784sqft
Comm Hsing/Condo/TH/Co-Op
Built in 1974
-- sqft lot
$-- Zestimate®
$143/sqft
$320/mo HOA
What's special
- 10 days
- 92
- 5
Zillow last checked:
Listing updated:
Listed by:
Michael Wilson 316-304-9450,
Wheat State Realty, LLC
Source: SCKMLS as distributed by MLS GRID,MLS#: 679018
Facts & features
Interior
Bedrooms & bathrooms
- Bedrooms: 2
- Bathrooms: 3
- Full bathrooms: 2
- 1/2 bathrooms: 1
Primary bedroom
- Description: Wood
- Level: Upper
- Area: 229.5
- Dimensions: 13.5 X 17
Bedroom
- Description: Luxury Vinyl
- Level: Upper
- Area: 163.2
- Dimensions: 13.6 X 12
Dining room
- Description: Wood
- Level: Main
- Area: 143.75
- Dimensions: 11.5 X 12.5
Family room
- Description: Concrete
- Level: Basement
- Area: 392
- Dimensions: 16 X 24.5
Kitchen
- Description: Luxury Vinyl
- Level: Main
- Area: 144
- Dimensions: 12 X 12
Living room
- Description: Luxury Vinyl
- Level: Main
- Area: 221
- Dimensions: 13 X 17
Heating
- Forced Air, Electric
Cooling
- Central Air, Electric
Appliances
- Included: Dishwasher, Disposal, Refrigerator, Range
- Laundry: In Basement, 220 equipment
Features
- Ceiling Fan(s), Walk-In Closet(s), Vaulted Ceiling(s)
- Doors: Storm Door(s)
- Windows: Window Coverings-Part, Storm Window(s)
- Basement: Partially Finished
- Number of fireplaces: 1
- Fireplace features: One, Living Room, Wood Burning
Interior area
- Total interior livable area: 1,784 sqft
- Finished area above ground: 1,431
- Finished area below ground: 353
Property
Parking
- Total spaces: 2
- Parking features: Gated, Attached, Garage Door Opener
- Garage spaces: 2
Features
- Levels: Two
- Stories: 2
- Patio & porch: Deck
- Exterior features: Guttering - ALL
- Pool features: Community
- Fencing: Wood
Lot
- Size: 2,178 Square Feet
- Features: Corner Lot
Details
- Parcel number: 087113070440200117
Construction
Type & style
- Home type: Condo
- Architectural style: Traditional
- Property subtype: Comm Hsing/Condo/TH/Co-Op
Materials
- Frame
- Foundation: Full, No Egress Window(s)
- Roof: Composition
Condition
- Year built: 1974
Utilities & green energy
- Gas: Natural Gas Available
- Utilities for property: Sewer Available, Natural Gas Available, Public
Community & HOA
Community
- Features: Clubhouse
- Subdivision: THE HERITAGE
HOA
- Has HOA: Yes
- Services included: Maintenance Structure, Maintenance Grounds, Recreation Facility, Snow Removal, Trash, Gen. Upkeep for Common Ar
- HOA fee: $3,840 annually
Location
- Region: Wichita
Financial & listing details
- Price per square foot: $143/sqft
- Tax assessed value: $174,800
- Annual tax amount: $2,095
- Date on market: 9/12/2026
- Ownership: Individual
- Road surface type: Paved
Estimated market value
Not available
Estimated sales range
Not available
$1,273/mo
Price history
Price history is unavailable.
Public tax history
| Year | Property taxes | Tax assessment |
|---|---|---|
| 2025 | $2,099 +1.7% | $20,103 +3% |
| 2024 | $2,065 -4.4% | $19,516 |
| 2023 | $2,160 +17.9% | $19,516 |
| 2022 | $1,832 +0.7% | -- |
| 2021 | $1,820 | -- |
| 2020 | -- | $15,238 +6% |
| 2019 | -- | $14,375 -3.2% |
| 2018 | -- | $14,847 |
| 2017 | -- | -- |
| 2016 | -- | -- |
| 2015 | -- | -- |
| 2014 | -- | -- |
| 2013 | -- | -- |
| 2012 | -- | -- |
| 2011 | -- | $12,834 -0.1% |
| 2008 | -- | $12,846 +9% |
| 2007 | -- | $11,788 +7.4% |
| 2006 | -- | $10,971 +6% |
| 2005 | -- | $10,350 -3.5% |
| 2004 | -- | $10,730 +6% |
| 2003 | -- | $10,120 0% |
| 2002 | -- | $10,121 -1.2% |
| 2000 | -- | $10,247 |
Find assessor info on the county website
Monthly payment
Est. payment
Payment breakdown
Explore the cost of this home by adjusting the details. Changes won't be saved.Climate risks
Neighborhood: 67206
Nearby schools
Schools provided by the listing agent
- Elementary: Price-Harris
- Middle: Coleman
- High: Heights
Source: SCKMLS as distributed by MLS GRID. This data may not be complete. We recommend contacting the local school district to confirm school assignments for this home.
Similar homes
- $324,9003 bd4 ba2.4k sqft8410 E Overbrook St, Wichita, KS 67206For Sale
 MLS ID #678957, Casey Alexander, Vice Real Estate. SCKMLS as distributed by MLS GRID
 - $219,9004 bd2 ba1.8k sqft1009 S Dalton Dr, Wichita, KS 67207For Sale
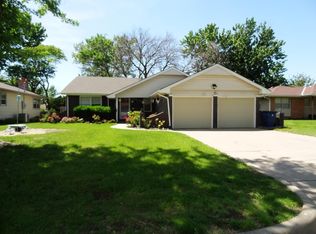 MLS ID #655485, Andy Nguyen, RE/MAX Associates. SCKMLS as distributed by MLS GRID
 - $--3 bd2 ba1.7k sqft545 W Macarthur Rd, Wichita, KS 67217Auction
 MLS ID #678287, Trevor Burford, J.P. Weigand & Sons. SCKMLS as distributed by MLS GRID
 - $260,0003 bd2 ba1.6k sqft218 W Aaron Dr, Andover, KS 67002For Sale
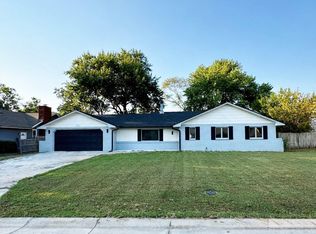 MLS ID #678256, Eric Locke, Real Broker, LLC. SCKMLS as distributed by MLS GRID
