Visit Heritage located at Rock and 13th Street house #1303. There are two bedrooms and three and a half bathrooms plus a bonus loft office! The living room is spacious with soaring ceilings! Brick fireplace and built in cabinet in the living room. All new carpeting and freshly painted. HOA dues cover lawn maintenance, swimming pool, general upkeep for common areas and exterior $3840 per year Formal dining room along with an area in the kitchen for a bistro table. Walk in pantry. All appliances stay in the home including refrigerator, Bosch dishwasher, range, microwave and washer dryer! Finished basement includes a recreation room, closet, storage room and separate room for the laundry and a full bath.
Active
$250,000
1441 N Rock Rd APT 1303, Wichita, KS 67206
2beds
2,634sqft
Comm Hsing/Condo/TH/Co-Op
Built in 1974
-- sqft lot
$264,400 Zestimate®
$95/sqft
$320/mo HOA
What's special
- 6 hours
- 146
- 11
Zillow last checked:
Listing updated:
Listed by:
Sonja Seidl 316-636-2323,
Berkshire Hathaway PenFed Realty
Source: SCKMLS as distributed by MLS GRID,MLS#: 681890
Facts & features
Interior
Bedrooms & bathrooms
- Bedrooms: 2
- Bathrooms: 4
- Full bathrooms: 3
- 1/2 bathrooms: 1
Primary bedroom
- Description: Carpet
- Level: Upper
- Area: 210
- Dimensions: 15x14
Kitchen
- Description: Tile
- Level: Main
- Area: 84
- Dimensions: 12x7
Living room
- Description: Carpet
- Level: Main
- Area: 276
- Dimensions: 23x12
Heating
- Forced Air
Cooling
- Central Air, Electric
Appliances
- Included: Dishwasher, Disposal, Dryer, Range, Refrigerator, Washer
- Laundry: In Basement, Sink
Features
- Basement: Finished
- Number of fireplaces: 1
- Fireplace features: One, Living Room
Interior area
- Total interior livable area: 2,634 sqft
- Finished area above ground: 1,834
- Finished area below ground: 800
Property
Parking
- Total spaces: 2
- Parking features: Attached
- Garage spaces: 2
Features
- Levels: Two
- Stories: 2
- Patio & porch: Covered
- Exterior features: Balcony
- Pool features: Community
- Fencing: Wood
Lot
- Features: Standard
Details
- Parcel number: 1130704402001.31
Construction
Type & style
- Home type: Condo
- Architectural style: Traditional
- Property subtype: Comm Hsing/Condo/TH/Co-Op
Materials
- Frame
- Foundation: Full, Day Light, No Egress Window(s), Concrete Perimeter
- Roof: Composition
Condition
- Year built: 1974
Utilities & green energy
- Gas: Natural Gas Available
- Utilities for property: Natural Gas Available, Public
Community & HOA
Community
- Features: Clubhouse, Greenbelt
- Subdivision: HERITAGE
HOA
- Has HOA: Yes
- HOA fee: $3,840 annually
Location
- Region: Wichita
Financial & listing details
- Price per square foot: $95/sqft
- Tax assessed value: $195,200
- Annual tax amount: $2,360
- Date on market: 11/13/2026
- Ownership: Individual
- Road surface type: Paved
Estimated market value
$264,400
$246,000 - $286,000
$1,982/mo
Price history
Price history is unavailable.
Public tax history
| Year | Property taxes | Tax assessment |
|---|---|---|
| 2025 | $2,364 +1.6% | $22,449 +3% |
| 2024 | $2,326 -4% | $21,793 |
| 2023 | $2,422 +13.2% | $21,793 |
| 2022 | $2,140 -3% | -- |
| 2021 | $2,206 | -- |
| 2020 | -- | $18,400 +10.7% |
| 2019 | -- | $16,618 -4.2% |
| 2018 | -- | $17,342 |
| 2017 | -- | -- |
| 2016 | -- | -- |
| 2015 | -- | -- |
| 2014 | -- | -- |
| 2013 | -- | -- |
| 2012 | -- | -- |
| 2011 | -- | $14,939 -8.3% |
| 2008 | -- | $16,284 +9% |
| 2007 | -- | $14,939 |
| 2006 | -- | $14,939 +6% |
| 2005 | -- | $14,088 -0.2% |
| 2004 | -- | $14,111 +6% |
| 2003 | -- | $13,317 0% |
| 2002 | -- | $13,318 +10% |
| 2000 | -- | $12,110 |
Find assessor info on the county website
Monthly payment
Est. payment
Payment breakdown
Explore the cost of this home by adjusting the details. Changes won't be saved.Climate risks
Neighborhood: 67206
Nearby schools
Schools provided by the listing agent
- Elementary: Price-Harris
- Middle: Coleman
- High: Heights
Source: SCKMLS as distributed by MLS GRID. This data may not be complete. We recommend contacting the local school district to confirm school assignments for this home.
Similar homes
- $--3 bd3 ba2.6k sqft1540 N Lawrence Ct, Wichita, KS 67206Auction
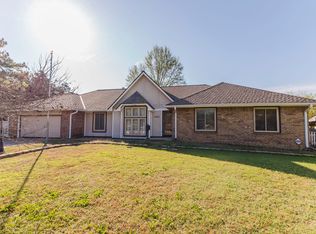 MLS ID #681080, Lonn McCurdy, McCurdy Real Estate & Auction, LLC. SCKMLS as distributed by MLS GRID
- $240,0003 bd3 ba2.1k sqft2519 N Rock Ct, Wichita, KS 67226For Sale
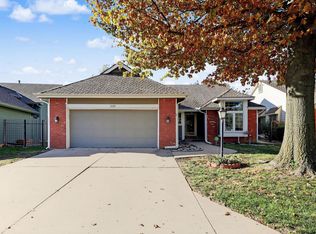 MLS ID #681788, Liz Amos, Elite Real Estate Experts. SCKMLS as distributed by MLS GRID
- $--4 bd2 ba3k sqft8525 E Limerick Ln, Wichita, KS 67206Auction
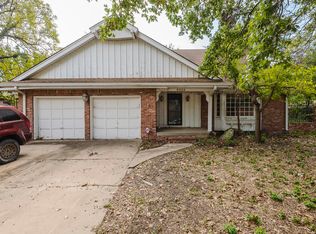 MLS ID #680872, Braden McCurdy, McCurdy Real Estate & Auction, LLC. SCKMLS as distributed by MLS GRID
- $300,0003 bd3 ba2k sqft1334 N Estate Ct, Wichita, KS 67208For Sale
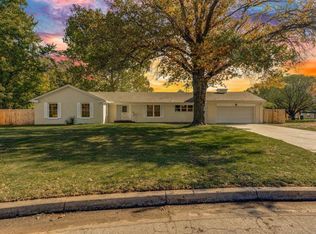 MLS ID #681779, Carrie Catlin, At Home Wichita Real Estate. SCKMLS as distributed by MLS GRID
