Located in the iconic seaside village of Five Islands, this charming year round home offers the rare opportunity to own waterfront property in one of Georgetown's most picturesque harbors. Originally built in 1795, this completely renovated home blends timeless character and comfortable modern living, with an inviting layout, outdoor living spaces and spectacular water views from almost every room. There's even a quaint seasonal guest cottage adjacent to the home, with a living area, bedroom, and a full bath. Enjoy direct ocean frontage via a private boathouse perched over the water's edge, where refreshing sea breezes, and the sights and sounds of the working waterfront lie just outside your door. Ideally situated to local amenities, Reid State Park beach is only 3 miles away, and the city of Bath--complete with retail shopping, restaurants, cafes and other essentials--is only 20 minutes away. Additionally, the Ipcar and Ledgemere nature preserves totaling 60 acres, are right in your backyard where you'll find walking trails and yet another way to connect to nature. Whether as a year-round residence, seasonal retreat, or investment opportunity, this property captures the essence of classic Maine coastal living in the heart of mid-coast Maine.
Active
$995,000
1442 Five Islands Road, Georgetown, ME 04548
3beds
2,014sqft
Single Family Residence
Built in 1795
9,147 Square Feet Lot
$-- Zestimate®
$494/sqft
$-- HOA
What's special
Waterfront propertyRefreshing sea breezesTimeless characterOutdoor living spacesComfortable modern livingPicturesque harborsInviting layout
- 9 days
- 1,719
- 111
Zillow last checked:
Listing updated:
Listed by:
Vitalius Real Estate Group, LLC
Source: Maine Listings,MLS#: 1655457
Facts & features
Interior
Bedrooms & bathrooms
- Bedrooms: 3
- Bathrooms: 3
- Full bathrooms: 3
Primary bedroom
- Level: Second
- Area: 300.8 Square Feet
- Dimensions: 18.8 x 16
Bedroom 2
- Level: Second
- Area: 150.65 Square Feet
- Dimensions: 11.5 x 13.1
Bedroom 3
- Level: First
- Area: 119.38 Square Feet
- Dimensions: 12.7 x 9.4
Dining room
- Features: Dining Area
- Level: First
- Area: 206.4 Square Feet
- Dimensions: 12.9 x 16
Family room
- Level: First
- Area: 174.4 Square Feet
- Dimensions: 10.9 x 16
Kitchen
- Level: First
- Area: 99.99 Square Feet
- Dimensions: 9.9 x 10.1
Living room
- Level: First
- Area: 258.07 Square Feet
- Dimensions: 19.7 x 13.1
Heating
- Baseboard, Heat Pump, Hot Water
Cooling
- Heat Pump
Appliances
- Included: Gas Range, Refrigerator
Features
- Shower, Storage
- Flooring: Carpet, Laminate, Wood
- Doors: Storm Door(s)
- Windows: Double Pane Windows
- Basement: Exterior Entry,Partial,Unfinished
- Has fireplace: No
Interior area
- Total structure area: 2,014
- Total interior livable area: 2,014 sqft
- Finished area above ground: 2,014
- Finished area below ground: 0
Property
Parking
- Parking features: Common, 1 - 4 Spaces
Accessibility
- Accessibility features: Level Entry
Features
- Levels: Multi/Split
- Patio & porch: Deck
- Has view: Yes
- View description: Scenic
- Body of water: Sheepscot River
- Frontage length: Waterfrontage: 50,Waterfrontage Owned: 50
Lot
- Size: 9,147 Square Feet
- Features: Near Public Beach, Neighborhood, Level, Open Lot, Landscaped
Details
- Additional structures: Outbuilding
- Parcel number: GEONM13UL053
- Zoning: Shoreland
- Other equipment: Cable, Generator, Internet Access Available
Construction
Type & style
- Home type: SingleFamily
- Architectural style: New Englander
- Property subtype: Single Family Residence
Materials
- Wood Frame, Vertical Siding, Wood Siding
- Foundation: Stone, Pillar/Post/Pier
- Roof: Shingle
Condition
- Year built: 1795
Utilities & green energy
- Electric: Circuit Breakers
- Sewer: Private Sewer, Septic Tank
- Water: Private, Well
Community & HOA
Location
- Region: Georgetown
Financial & listing details
- Price per square foot: $494/sqft
- Tax assessed value: $928,000
- Annual tax amount: $5,828
- Date on market: 9/3/2026
Estimated market value
Not available
Estimated sales range
Not available
$2,410/mo
Price history
| Date | Event | Price |
|---|---|---|
| 9/3/2026 | Listed for sale | $995,000$494/sqft |
Source:  Maine Listings #1655457 Report a problem Maine Listings #1655457 Report a problem | ||
| 6/18/2026 | Listing removed | $995,000$494/sqft |
Source: Maine Listings #1655457 Report a problem | ||
| 5/14/2026 | Price change | $995,000-9.5%$494/sqft |
Source: Maine Listings #1655457 Report a problem | ||
| 3/26/2026 | Listed for sale | $1,100,000+224.5%$546/sqft |
Source: Maine Listings #1655457 Report a problem | ||
| 5/26/2017 | Sold | $339,000$168/sqft |
Source: Maine Listings #1292233 Report a problem | ||
Public tax history
| Year | Property taxes | Tax assessment |
|---|---|---|
| 2024 | $5,587 +17.5% | $928,000 +90.3% |
| 2023 | $4,755 +10.3% | $487,700 |
| 2022 | $4,311 +9.1% | $487,700 |
| 2021 | $3,950 | $487,700 |
| 2020 | $3,950 +12.4% | $487,700 +8.2% |
| 2019 | $3,515 +5% | $450,600 +3.6% |
| 2018 | $3,349 +2% | $434,900 +1.4% |
| 2017 | $3,283 | $429,100 |
| 2016 | $3,283 +3.7% | $429,100 |
| 2015 | $3,167 | $429,100 |
| 2014 | $3,167 | $429,100 |
Find assessor info on the county website
Monthly payment
Est. payment
Payment breakdown
Explore the cost of this home by adjusting the details. Changes won't be saved.Climate risks
Neighborhood: 04548
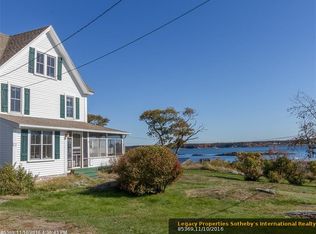
- $635,3004 bd3 ba1.6k sqft1442 Five Islands, Georgetown, ME 04548Off Market
- $526,7003 bd1 ba1.1k sqft8 Saddlers Cove Ln, Georgetown, ME 04548Off Market
- $602,300-- bd-- ba-- sqft148 Old Schoolhouse Rd, Georgetown, ME 04548Off Market
- $813,600-- bd-- ba-- sqft1440 Five Islands Rd, Georgetown, ME 04548Off Market
Similar homes
- $995,0003 bd3 ba1.9k sqft30 & 34 Nickerson Road, Southport, ME 04576Active
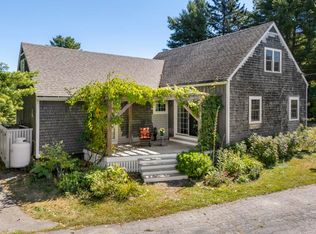
 MLS ID #1680109, Tindal & Callahan Real Estate. Maine Listings
 - $675,0003 bd2 ba2.1k sqft100 Bowmans Landing, Georgetown, ME 04548Active
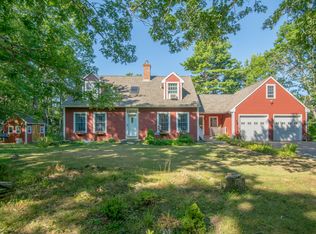 MLS ID #1674812, Legacy Properties Sotheby's International Realty. Maine Listings
 - $675,0003 bd3 ba1.8k sqft23 Peacock Lane, Georgetown, ME 04548Active
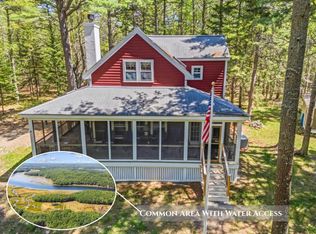 MLS ID #1664956, Sharon Drake Real Estate, Inc.. Maine Listings
 - $985,0004 bd3 ba2.3k sqft28 Headland Road, Harpswell, ME 04079Active
 MLS ID #1677599, Roxanne York Real Estate. Maine Listings
 - $650,0002 bd2 ba1.7k sqft259 Marrtown Road, Georgetown, ME 04548ActiveMLS ID #1671004, Portside Real Estate Group. Maine Listings
- $995,0003 bd2 ba1k sqft82 Rogers Neck, Phippsburg, ME 04562ActiveMLS ID #1664884, Fontaine Family-The Real Estate Leader. Maine Listings
- $995,0003 bd3 ba2k sqft74 & 76 Bay Street, Boothbay Harbor, ME 04538ActiveMLS ID #1654210, Tindal & Callahan Real Estate. Maine Listings
- $885,0003 bd2 ba2.2k sqft39 Plummer Road, Westport Island, ME 04578ActiveMLS ID #1675383, Vitalius Real Estate Group, LLC. Maine Listings
- $825,0003 bd2 ba2.4k sqft29 Wiscasset Road, Boothbay, ME 04537ActiveMLS ID #1679992, Tindal & Callahan Real Estate. Maine Listings
- $799,0004 bd3 ba2.1k sqft978 Wiscasset Road, Boothbay, ME 04537ActiveMLS ID #1678398, Gallant Real Estate. Maine Listings
- $949,0003 bd2 ba1.8k sqft20 Rosedale Road, Bath, ME 04530ActiveMLS ID #1678566, Roxanne York Real Estate. Maine Listings
- $895,0002 bd2 ba1.2k sqft32 Nickerson Road, Southport, ME 04576ActiveMLS ID #1677894, Legacy Properties Sotheby's International Realty. Maine Listings
- $849,0003 bd2 ba1.8k sqft49 Murray Hill Road, Boothbay, ME 04544ActiveMLS ID #1667740, Tindal & Callahan Real Estate. Maine Listings
- $899,0003 bd3 ba2.1k sqft1984 Harpswell Island Road, Harpswell, ME 04003ActiveMLS ID #1680155, Engel & Volkers Casco Bay. Maine Listings
- $950,0002 bd2 ba1.3k sqft78 West Street, Boothbay Harbor, ME 04538ActiveMLS ID #1663839, Vitalius Real Estate Group. Maine Listings
- $895,0003 bd3 ba2k sqft127 Appalachee Road, Boothbay Harbor, ME 04538ActiveMLS ID #1661609, Tindal & Callahan Real Estate. Maine Listings
- $979,0003 bd3 ba2.6k sqft7 Arrowhead Ridge Road, Freeport, ME 04032ActiveMLS ID #1676141, Keller Williams Realty. Maine Listings
- $795,0003 bd2 ba2.9k sqft746 Middle Road, Woolwich, ME 04579ActiveMLS ID #1678721, Portside Real Estate Group. Maine Listings
- $898,0003 bd2 ba2.5k sqft29 Town Hall Road, Edgecomb, ME 04556ActiveMLS ID #1667462, Drum & Drum Real Estate Inc.. Maine Listings
- $937,0004 bd3 ba2k sqft16 Summer Street, Wiscasset, ME 04578ActiveMLS ID #1673618, Maine Country and Coast Real Estate. Maine Listings
