Historic home with Barn + Garage + Pond+ 9 acres of Privacy without Isolation.
Set on 9 pastoral acres overlooking a swimmable spring fed pond, this beautifully restored 18th century homestead blends historic character with the comfort and reliability of modern systems. The home offers fine craftsmanship throughout, reflecting the Seller's background as a woodworker with Thos. Moser Furniture & Hodgdon Yachts. The large sunlit rooms, wide pine floors, and period details create a warm, timeless aesthetic. The residence features updated mechanicals, newer windows, refreshed interiors, and renovated bathrooms and kitchen. Outbuildings include a 40' x 45' post and beam barn with hay lofts and heated workshop. Ample space for woodworking, studio, horses or hobby farm. There is a detached garage/potting shed, attached woodshed, enclosed porch, and multiple storage sheds. Central coast location is 10-15 minutes from Boothbay Harbor, Wiscasset, and Damariscotta. With 1,065± feet of road frontage, and acres of open fields bordered by woods, the property is exceptionally private without feeling isolated. A rare opportunity to own a move in ready classic homestead on the coast of Maine.
Active
Price cut: $100K (8/7)
$898,000
29 Town Hall Road, Edgecomb, ME 04556
3beds
2,565sqft
Single Family Residence
Built in 1794
9 Acres Lot
$820,600 Zestimate®
$350/sqft
$-- HOA
What's special
Multiple storage shedsRefreshed interiorsAttached woodshedEnclosed porchUpdated mechanicalsNewer windowsRenovated bathrooms and kitchen
- 128 days
- 624
- 81
Zillow last checked:
Listing updated:
Listed by:
Drum & Drum Real Estate Inc.
Source: Maine Listings,MLS#: 1667462
Facts & features
Interior
Bedrooms & bathrooms
- Bedrooms: 3
- Bathrooms: 2
- Full bathrooms: 2
Primary bedroom
- Features: Closet, Full Bath
- Level: Second
- Area: 225 Square Feet
- Dimensions: 15 x 15
Bedroom 2
- Features: Closet
- Level: Second
- Area: 190.65 Square Feet
- Dimensions: 12.3 x 15.5
Bedroom 3
- Features: Closet
- Level: Second
- Area: 220 Square Feet
- Dimensions: 22 x 10
Dining room
- Level: First
- Area: 218.79 Square Feet
- Dimensions: 15.3 x 14.3
Family room
- Level: First
- Area: 154.7 Square Feet
- Dimensions: 13 x 11.9
Kitchen
- Features: Eat-in Kitchen, Heat Stove
- Level: First
- Area: 295.29 Square Feet
- Dimensions: 19.3 x 15.3
Laundry
- Features: Heat Stove, Eat-in Kitchen
- Level: First
- Area: 15 Square Feet
- Dimensions: 3 x 5
Living room
- Features: Gas Fireplace
- Level: First
- Area: 243.35 Square Feet
- Dimensions: 15.5 x 15.7
Office
- Level: Second
- Area: 150 Square Feet
- Dimensions: 15 x 10
Other
- Level: First
- Area: 71.1 Square Feet
- Dimensions: 15.8 x 4.5
Heating
- Forced Air, Wood Stove
Cooling
- Window Unit(s)
Appliances
- Included: Dishwasher, Microwave, Gas Range, Refrigerator
Features
- Shower, Storage, Primary Bedroom w/Bath
- Flooring: Wood, Ceramic Tile
- Windows: Double Pane Windows
- Basement: Bulkhead,Interior Entry,Unfinished
- Number of fireplaces: 1
Interior area
- Total structure area: 2,565
- Total interior livable area: 2,565 sqft
- Finished area above ground: 2,565
- Finished area below ground: 0
Property
Parking
- Total spaces: 1
- Parking features: Paved, 1 - 4 Spaces, On Site, Detached
- Garage spaces: 1
Features
- Patio & porch: Glassed-in Porch
- Exterior features: Animal Containment System
- Has view: Yes
- View description: Fields, Scenic
Lot
- Size: 9 Acres
- Features: Rural, Open Lot, Pasture, Rolling Slope
Details
- Additional structures: Shed(s), Barn(s)
- Parcel number: EDGEMR02L00303
- Zoning: Mixed Use RR
- Other equipment: Cable, Generator
Construction
Type & style
- Home type: SingleFamily
- Architectural style: Colonial,Saltbox
- Property subtype: Single Family Residence
Materials
- Wood Frame, Wood Siding
- Foundation: Stone, Poured Concrete
- Roof: Composition,Shingle
Condition
- Year built: 1794
Utilities & green energy
- Electric: Circuit Breakers
- Sewer: Private Sewer, Septic Tank
- Water: Private, Well
Green energy
- Energy efficient items: Dehumidifier
Community & HOA
Location
- Region: Edgecomb
Financial & listing details
- Price per square foot: $350/sqft
- Tax assessed value: $219,483
- Annual tax amount: $5,808
- Date on market: 6/16/2026
- Road surface type: Paved
Estimated market value
$820,600
$780,000 - $862,000
$2,543/mo
Price history
| Date | Event | Price |
|---|---|---|
| 8/7/2026 | Price change | $898,000-10%$350/sqft |
Source:  Maine Listings #1667462 Report a problem Maine Listings #1667462 Report a problem | ||
| 7/12/2026 | Price change | $998,000-9.3%$389/sqft |
Source: Maine Listings #1667462 Report a problem | ||
| 6/16/2026 | Listed for sale | $1,100,000+400%$429/sqft |
Source: Maine Listings #1667462 Report a problem | ||
| 3/22/2013 | Sold | $220,000$86/sqft |
Source: Maine Listings #1050649 Report a problem | ||
Public tax history
| Year | Property taxes | Tax assessment |
|---|---|---|
| 2024 | $4,824 +31.6% | $219,483 |
| 2023 | $3,665 +3.4% | $219,483 |
| 2022 | $3,545 -10% | $219,483 |
| 2021 | $3,938 | $219,483 |
| 2020 | $3,938 -3.4% | $219,483 |
| 2019 | $4,076 +8.6% | $219,483 |
| 2018 | $3,753 +1.9% | $219,483 |
| 2017 | $3,683 +10.4% | $219,483 |
| 2015 | $3,336 +15.6% | $219,483 |
| 2013 | $2,886 +0.1% | $219,483 +0% |
| 2012 | $2,884 -4.8% | $219,480 0% |
| 2011 | $3,029 | $219,483 |
Find assessor info on the county website
Monthly payment
Est. payment
Payment breakdown
Explore the cost of this home by adjusting the details. Changes won't be saved.Climate risks
Neighborhood: 04556
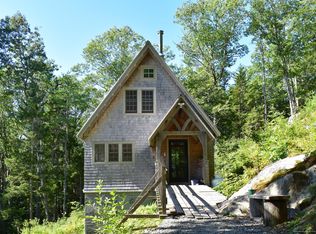
Similar homes
- $875,0004 bd4 ba3.5k sqft4 Mt Hunger East Road, Edgecomb, ME 04556Active
 MLS ID #1675268, Legacy Properties Sotheby's International Realty. Maine Listings
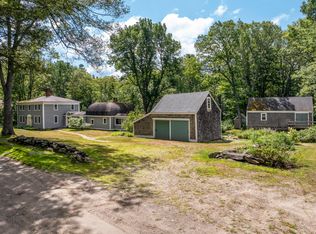
 - $1,075,0005 bd5 ba3.5k sqft237 Middle Road, Edgecomb, ME 04556Active
 MLS ID #1674379, Roxanne York Real Estate. Maine Listings
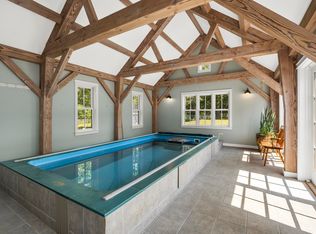
 - $795,0003 bd2 ba2.4k sqft29 Wiscasset Road, Boothbay, ME 04537Active
 MLS ID #1679992, Tindal & Callahan Real Estate. Maine Listings
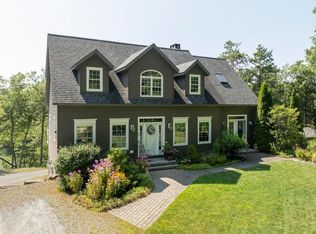
 - $899,0004 bd3 ba2k sqft16 Summer Street, Wiscasset, ME 04578Active
 MLS ID #1673618, Maine Country and Coast Real Estate. Maine Listings
 - $475,0004 bd3 ba1.7k sqft50 Briarwood Lane, Edgecomb, ME 04556ActiveMLS ID #1684645, Newcastle Realty. Maine Listings
- $1,100,0003 bd3 ba2.2k sqft3 Rocky Road, Westport Island, ME 04578ActiveMLS ID #1683880, Engel & Volkers Casco Bay. Maine Listings
- $524,9004 bd4 ba3.4k sqft12 Spruce Ridge Road, Edgecomb, ME 04556ActiveMLS ID #1679239, Better Homes & Gardens Real Estate/The Masiello Group. Maine Listings
- $899,0005 bd3 ba2.8k sqft433 Fogler Road, Bremen, ME 04551ActiveMLS ID #1669298, Keller Williams Realty. Maine Listings
- $840,0003 bd2 ba2.2k sqft39 Plummer Road, Westport Island, ME 04578ActiveMLS ID #1675383, Vitalius Real Estate Group, LLC. Maine Listings
- $789,0003 bd2 ba3.1k sqft417 Lower Round Pond Road, Bristol, ME 04539ActiveMLS ID #1668042, Blue Lobster Real Estate. Maine Listings
- $559,0003 bd3 ba1.6k sqft51 W Island Way #509, Edgecomb, ME 04556ActiveMLS ID #1680407, The Maine Real Estate Experience. Maine Listings
- $935,5503 bd2 ba2.9k sqft228 Main Street, Wiscasset, ME 04578ActiveMLS ID #1663950, Sell Your Home Services. Maine Listings
- $699,0004 bd3 ba3.3k sqft96 Timber Lane, Newcastle, ME 04553ActiveMLS ID #1683587, Keller Williams Realty. Maine Listings
- $895,0003 bd2 ba3k sqft251 Cedar Grove Road, Dresden, ME 04342ActiveMLS ID #1662515, Rizzo Mattson. Maine Listings
- $849,0004 bd3 ba3.1k sqft210 Ocean Point Road, Boothbay, ME 04544ActiveMLS ID #1684868, Tindal & Callahan Real Estate. Maine Listings
- $899,0006 bd5 ba3.2k sqft69 Western Avenue, Boothbay Harbor, ME 04538ActiveMLS ID #1675802, Portside Real Estate Group. Maine Listings
- $750,0004 bd2 ba2.8k sqft16 Three Pond Trail, Wiscasset, ME 04578ActiveMLS ID #1675841, Keller Williams Realty. Maine Listings
- $725,0003 bd2 ba2.5k sqft576 Back River Road, Boothbay, ME 04537ActiveMLS ID #1656687, Tindal & Callahan Real Estate. Maine Listings
- $1,050,0003 bd3 ba3.5k sqft44-A Indian Trail Road, Newcastle, ME 04553ActiveMLS ID #1679359, Legacy Properties Sotheby's International Realty. Maine Listings
- $789,0003 bd2 ba1.8k sqft353 East Side Road, Boothbay, ME 04537ActiveMLS ID #1682587, Tindal & Callahan Real Estate. Maine Listings
