This post-and-beam, three-bedroom, two-bath home sits on 1.58 acres and offers southeasterly views of the Back River from nearly every room. Recent improvements include a full-bath and bedroom addition, two new interior staircases, a reconfigured deck and entry steps, extensive landscaping, a hillside fire-pit area, and significant woodland clearing. The full daylight basement is ideal for a workshop or future living space, with plumbing in place for future bathroom. All systems have been serviced for an easy, welcoming move-in. Freshly painted inside, the home features wood floors, a wood-burning fireplace with a stone hearth, and inviting spaces that showcase the expansive view. Relax on the deck and enjoy the waterfront and surrounding nature. Deeded right-of-way and easement provide water access and protects the beautiful water view. Barters Island offers a welcoming community 0.5 mile from Coastal Maine Botanical Gardens, public boat launch, Porters Preserve BRLT hiking trails, Trevett Store, and is just a short drive to Boothbay Harbor.
Active
$789,000
353 East Side Road, Boothbay, ME 04537
3beds
1,844sqft
Single Family Residence
Built in 1990
1.58 Acres Lot
$-- Zestimate®
$428/sqft
$-- HOA
What's special
Waterfront and surrounding natureThree-bedroom two-bath homeHillside fire-pit areaExtensive landscapingWood floorsFull daylight basement
- 1 day
- 406
- 41
Likely to sell faster than
Zillow last checked:
Listing updated:
Listed by:
Tindal & Callahan Real Estate
Source: Maine Listings,MLS#: 1682587
Facts & features
Interior
Bedrooms & bathrooms
- Bedrooms: 3
- Bathrooms: 2
- Full bathrooms: 2
Primary bedroom
- Features: Closet
- Level: First
- Area: 160 Square Feet
- Dimensions: 12.8 x 12.5
Bedroom 2
- Features: Cathedral Ceiling(s), Closet, Skylight
- Level: Second
- Area: 201.6 Square Feet
- Dimensions: 16.39 x 12.3
Bedroom 3
- Features: Skylight
- Level: Second
- Area: 140.4 Square Feet
- Dimensions: 12 x 11.7
Dining room
- Level: First
- Area: 138.4 Square Feet
- Dimensions: 17.3 x 8
Kitchen
- Level: First
- Area: 145.32 Square Feet
- Dimensions: 17.3 x 8.4
Living room
- Features: Wood Burning Fireplace
- Level: First
- Area: 337.98 Square Feet
- Dimensions: 25.8 x 13.1
Other
- Level: Second
- Area: 146.2 Square Feet
- Dimensions: 17 x 8.6
Heating
- Forced Air
Cooling
- None
Appliances
- Included: Dishwasher, Dryer, Microwave, Electric Range, Refrigerator, Washer
Features
- 1st Floor Bedroom, Bathtub, Shower
- Flooring: Laminate, Tile, Wood
- Basement: Interior Entry,Walk-Out Access,Daylight,Full,Unfinished
- Number of fireplaces: 1
Interior area
- Total structure area: 1,844
- Total interior livable area: 1,844 sqft
- Finished area above ground: 1,844
- Finished area below ground: 0
Property
Parking
- Parking features: Paved, 1 - 4 Spaces
Features
- Patio & porch: Deck
- Has view: Yes
- View description: Scenic
- Body of water: Back River
- Frontage length: Waterfrontage: 20,Waterfrontage Shared: 20
Lot
- Size: 1.58 Acres
- Features: Near Golf Course, Neighborhood, Level, Open Lot, Rolling Slope, Landscaped, Wooded
Details
- Parcel number: BOOTMR01B0116L
- Zoning: Special Res, Shore
- Other equipment: Internet Access Available
Construction
Type & style
- Home type: SingleFamily
- Architectural style: New Englander
- Property subtype: Single Family Residence
Materials
- Wood Frame, Clapboard, Wood Siding
- Foundation: Poured Concrete
- Roof: Shingle
Condition
- Year built: 1990
Utilities & green energy
- Electric: Circuit Breakers, Generator Hookup
- Sewer: Private Sewer, Septic Tank
- Water: Private, Well
Community & HOA
Location
- Region: Boothbay
Financial & listing details
- Price per square foot: $428/sqft
- Tax assessed value: $291,807
- Annual tax amount: $3,545
- Date on market: 9/30/2026
Estimated market value
Not available
Estimated sales range
Not available
Not available
Price history
| Date | Event | Price |
|---|---|---|
| 9/30/2026 | Listed for sale | $789,000+13.5%$428/sqft |
Source:  Maine Listings #1682587 Report a problem Maine Listings #1682587 Report a problem | ||
| 5/18/2024 | Pending sale | $695,000+1.5%$377/sqft |
Source: Maine Listings #1584565 Report a problem | ||
| 5/13/2024 | Sold | $685,000-1.4%$371/sqft |
Source: Maine Listings #1584565 Report a problem | ||
| 3/27/2024 | Contingent | $695,000$377/sqft |
Source: Maine Listings #1584565 Report a problem | ||
| 3/20/2024 | Listed for sale | $695,000$377/sqft |
Source: Maine Listings #1584565 Report a problem | ||
Public tax history
| Year | Property taxes | Tax assessment |
|---|---|---|
| 2024 | $3,312 +12.9% | $291,807 |
| 2023 | $2,933 +8.1% | $291,807 |
| 2022 | $2,714 -2.6% | $291,807 |
| 2021 | $2,787 | $291,807 |
| 2020 | $2,787 +1.1% | $291,807 |
| 2019 | $2,758 +1.6% | $291,807 |
| 2018 | $2,714 +4.5% | $291,807 +3.4% |
| 2017 | $2,597 +4.5% | $282,300 |
| 2016 | $2,484 +0.6% | $282,300 |
| 2015 | $2,470 +2.9% | $282,300 |
| 2014 | $2,400 +1.2% | $282,300 |
| 2013 | $2,371 +9.5% | $282,300 |
| 2012 | $2,165 -0.1% | $282,300 |
| 2011 | $2,168 +8.8% | $282,300 |
| 2008 | $1,993 -0.7% | $282,300 |
| 2006 | $2,007 | $282,300 |
Find assessor info on the county website
Monthly payment
Est. payment
Payment breakdown
Explore the cost of this home by adjusting the details. Changes won't be saved.Climate risks
Neighborhood: 04537
Similar homes
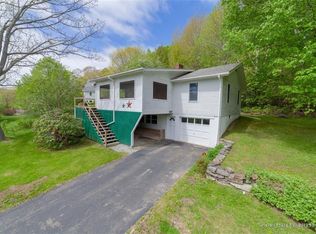
- $795,0003 bd2 ba2.5k sqft576 Back River Road, Boothbay, ME 04537Active
 MLS ID #1656687, Tindal & Callahan Real Estate. Maine Listings
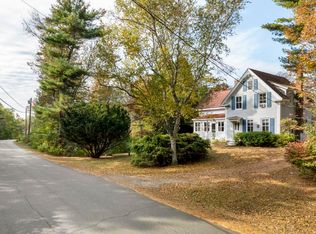
 - $795,0003 bd2 ba2.4k sqft29 Wiscasset Road, Boothbay, ME 04537Active
 MLS ID #1679992, Tindal & Callahan Real Estate. Maine Listings
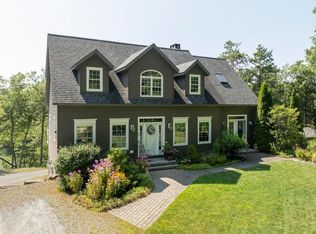
 - $549,0003 bd2 ba1.6k sqft12 Butler Road, Boothbay, ME 04537Active
 MLS ID #1681321, RE/MAX Shoreline. Maine Listings
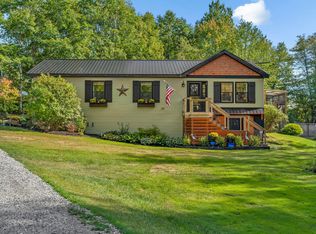
 - $674,0002 bd2 ba1.6k sqft367 East Side Road, Boothbay, ME 04571Active
 MLS ID #1664222, Legacy Properties Sotheby's International Realty. Maine Listings
 - $649,0003 bd3 ba1.6k sqft23 Sunny Acres Lane, Boothbay, ME 04537ActiveMLS ID #1662713, Tindal & Callahan Real Estate. Maine Listings
- $399,0002 bd3 ba1.5k sqft494 Wiscasset Road, Boothbay, ME 04537ActiveMLS ID #1682301, Better Homes & Gardens Real Estate/The Masiello Group. Maine Listings
- $735,0002 bd2 ba1.5k sqft160 Western Avenue Unit : #5C, Boothbay Harbor, ME 04538ActiveMLS ID #1682200, Engel & Volkers Casco Bay. Maine Listings
- $671,7974 bd3 ba2.1k sqft978 Wiscasset Road, Boothbay, ME 04537ActiveMLS ID #1678398, Gallant Real Estate. Maine Listings
- $525,0003 bd2 ba1.4k sqft22 Triple Leaf Lane, Boothbay, ME 04537ActiveMLS ID #1680889, Newcastle Realty. Maine Listings
- $697,0003 bd3 ba1.2k sqft114 Presley Drive, Boothbay, ME 04544ActiveMLS ID #1680721, Newcastle Realty. Maine Listings
- $558,0003 bd4 ba2.5k sqft82 Back Narrows Road, Boothbay, ME 04537ActiveMLS ID #1670367, Tindal & Callahan Real Estate. Maine Listings
- $725,0004 bd3 ba2.6k sqft22 Wildwood Drive, Brunswick, ME 04011ActiveMLS ID #1682258, Portside Real Estate Group. Maine Listings
- $885,0003 bd2 ba2.2k sqft39 Plummer Road, Westport Island, ME 04578ActiveMLS ID #1675383, Vitalius Real Estate Group, LLC. Maine Listings
- $849,0003 bd3 ba2k sqft127 Appalachee Road, Boothbay Harbor, ME 04538ActiveMLS ID #1661609, Tindal & Callahan Real Estate. Maine Listings
- $825,0003 bd2 ba1.9k sqft40 Robinson Street, Bath, ME 04530ActiveMLS ID #1680596, Vitalius Real Estate Group. Maine Listings
- $735,0005 bd2 ba1.4k sqft43 Crooked Pine Road, Boothbay Harbor, ME 04538ActiveMLS ID #1681542, Blue Lobster Real Estate. Maine Listings
- $782,0002 bd1 ba1.4k sqft15 Lewis Road, Westport Island, ME 04578ActiveMLS ID #1656631, Cromwell Coastal Properties. Maine Listings
- $629,0005 bd2 ba1.7k sqft11 Weeks Road, Boothbay Harbor, ME 04538ActiveMLS ID #1681198, Harbor Realty. Maine Listings
- $925,0003 bd2 ba1.8k sqftLot# 11-47 Stoney Brook Road, Phippsburg, ME 04562ActiveMLS ID #1682485, RE/MAX Shoreline. Maine Listings
- $445,0003 bd1 ba960 sqft89 Lakeview Road, Boothbay Harbor, ME 04538ActiveMLS ID #1682229, Tindal & Callahan Real Estate. Maine Listings
