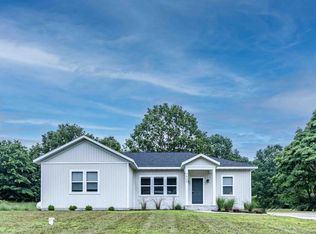
Custom New Construction in Golden Township, secluded country living only a few miles to Silver Lake, Stony Lake and Lake Michigan. This 1568 Square Foot Ranch home with 3 bedrooms & 2 full bathrooms and an oversized 28'x48' attached garage features an attached 20'x20' covered porch off the back of the home & a full drywalled walkout with daylight windows treated lumber basement that is plumbed for 3rd bathroom. Tiled bathrooms and solid surface countertops are just some of the features of this home. The 3 acre hilltop backs up to the Hart-Montague Rail Trail with an additional contiguous 3 acres available. Sellers are licensed state of Michigan Real estate brokers. Home is not 100% complete but will be by October 2026.
Active
Price cut: $14.9K (10/3)
$485,000
4993 W Fox Rd, Mears, MI 49436
3beds
1,568sqft
Single Family Residence
Built in 2026
3.03 Acres Lot
$472,800 Zestimate®
$309/sqft
$-- HOA
What's special
Solid surface countertopsTiled bathrooms
- 46 days
- 295
- 11
Zillow last checked:
Listing updated:
Listed by:
Tim Horton 231-578-1138,
Wickstra Realty, Inc. 231-861-2103
Source: MichRIC,MLS#: 26047822
Facts & features
Interior
Bedrooms & bathrooms
- Bedrooms: 3
- Bathrooms: 2
- Full bathrooms: 2
- Main level bedrooms: 3
Primary bedroom
- Level: Main
- Area: 1712740
- Dimensions: 11812.00 x 145.00
Bedroom 2
- Level: Main
- Area: 1473120
- Dimensions: 10912.00 x 135.00
Bedroom 3
- Level: Main
- Area: 1156672
- Dimensions: 10912.00 x 106.00
Primary bathroom
- Level: Main
- Area: 885900
- Dimensions: 75.00 x 11812.00
Bathroom 1
- Level: Main
- Area: 54560
- Dimensions: 10912.00 x 5.00
Heating
- Forced Air
Cooling
- Central Air
Appliances
- Included: Dishwasher, Microwave, Oven, Range, Refrigerator
- Laundry: Laundry Room, Main Level
Features
- Ceiling Fan(s), Center Island
- Basement: Daylight,Full,Walk-Out Access
- Has fireplace: No
Interior area
- Total structure area: 1,568
- Total interior livable area: 1,568 sqft
- Finished area below ground: 0
Property
Parking
- Total spaces: 4
- Parking features: Garage Faces Rear, Garage Faces Front, Garage Door Opener, Attached
- Garage spaces: 4
Features
- Stories: 1
Lot
- Size: 3.03 Acres
- Dimensions: 200 x 661.86 x 165.06 x 37.62 x 647.78
- Features: Level, Recreational, Tillable, Rolling Hills, Adj to Public Land
Details
- Parcel number: 6400602440014
Construction
Type & style
- Home type: SingleFamily
- Architectural style: Ranch
- Property subtype: Single Family Residence
Materials
- Vinyl Siding
- Roof: Composition,Shingle
Condition
- New Construction
- New construction: Yes
- Year built: 2026
Utilities & green energy
- Sewer: Septic Tank
- Water: Private, Well
Community & HOA
Location
- Region: Mears
Financial & listing details
- Price per square foot: $309/sqft
- Tax assessed value: $110,917
- Date on market: 9/9/2026
- Listing terms: Cash,VA Loan,Conventional
- Road surface type: Paved
Estimated market value
$472,800
$449,000 - $496,000
$2,212/mo
Price history
| Date | Event | Price |
|---|---|---|
| 10/3/2026 | Price change | $485,000-3%$309/sqft |
Source:  MichRIC #26047822 Report a problem MichRIC #26047822 Report a problem | ||
| 9/9/2026 | Listed for sale | $499,900-10.7%$319/sqft |
Source: MichRIC #26047822 Report a problem | ||
| 3/21/2025 | Listing removed | $559,900-5.1%$357/sqft |
Source: MichRIC #24058124 Report a problem | ||
| 2/13/2025 | Price change | $589,900+5.4%$376/sqft |
Source: MichRIC #24045248 Report a problem | ||
| 11/6/2024 | Price change | $559,900+12%$357/sqft |
Source: MichRIC #24058124 Report a problem | ||
| 8/28/2024 | Listed for sale | $499,900$319/sqft |
Source: MichRIC #24045248 Report a problem | ||
Public tax history
Tax history is unavailable.
Monthly payment
Est. payment
Payment breakdown
Explore the cost of this home by adjusting the details. Changes won't be saved.Climate risks
Neighborhood: 49436
Similar homes
- $424,9003 bd2 ba1.3k sqft8354 W Fox Rd, Mears, MI 49436For Sale
 MLS ID #300010, Karen Wey, EXP Realty - Lansing. Greater Lansing AOR
 - $449,9004 bd2 ba1.6k sqft7920 W Juniper Beach Rd, Mears, MI 49436For Sale
 MLS ID #26015431, Jamie Zimmerman, Jamie Zimmerman Realty. MichRIC
 - $425,0003 bd2 ba1.5k sqft6809 W Deer Rd, Mears, MI 49436For Sale
 MLS ID #26039330, Veronica L Parker, Vylla Homes. MichRIC
 - $519,9995 bd2 ba1.4k sqft593 N 72nd Ave, Hart, MI 49420For Sale
 MLS ID #26046347, Kevin Lee Hoeve, Coldwell Banker Woodland Schmidt. MichRIC
 - $359,9004 bd3 ba2k sqft4561 N Pine Ave, Mears, MI 49436For SaleMLS ID #26032097, Darren J Barbo, Five Star Real Estate (Main). MichRIC
- $450,0001 bd1 ba857 sqft945 N Wilson Rd, Mears, MI 49436New ConstructionMLS ID #26049591, Crystal Hallack, Five Star Real Estate - Hart. MichRIC
- $560,0002 bd2 ba1k sqft1864 N 24th Ave, Mears, MI 49436For SaleMLS ID #26047074, Jane Chickering, Five Star Real Estate-Hart. MichRIC
- $415,0003 bd2 ba1.5k sqft601 N Lighthouse Dr, Mears, MI 49436For SaleMLS ID #26035394, Allison Olsen, Century 21 Rockgate. MichRIC
- $449,0001 bd1 ba900 sqft1961 N Beechwood Dr, Mears, MI 49436For Sale
 MLS ID #20261029157, J P Rue, Real Estate One-Milford. Realcomp II
 - $560,0003 bd1 ba1.5k sqft1442 W Tyler Rd, Hart, MI 49420For SaleMLS ID #26051822, Brianne M Klotz, Coldwell Banker Woodland Schmidt-Hart. MichRIC
- $593,0004 bd2 ba1.8k sqft4760 N Lakeshore Rd, Mears, MI 49436For SaleMLS ID #26050042, Sue Payne, Coldwell Banker Woodland Schmidt-Hart. MichRIC
- $479,0006 bd3 ba2.2k sqft259 S Wythe St, Pentwater, MI 49449For SaleMLS ID #26055185, Robert A Antonini, Coldwell Banker Schmidt Realtors. MichRIC
- $460,0004 bd3 ba1.5k sqft3943 W Harrison Rd, Hart, MI 49420New ConstructionMLS ID #26031636, Evelyn Vinke, Five Star Real Estate - Hart. MichRIC
- $549,9002 bd2 ba1.1k sqft3111 N 128th Ave, Hart, MI 49420For SaleMLS ID #26052683, The Jim and Bernie Team, Coldwell Banker Woodland Schmidt. MichRIC
- $339,0003 bd2 ba1.2k sqft5771 Wintergreen Rd, Pentwater, MI 49449For SaleMLS ID #26055800, Katie Saunders, Town Square Real Estate Group. MichRIC
- $259,0003 bd2 ba2k sqft2330 W Tyler Rd, Hart, MI 49420For SaleMLS ID #26018691, Sue Payne, Coldwell Banker Woodland Schmidt-Hart. MichRIC
- $359,9003 bd2 ba1.5k sqft3970 W Destiny Dr, Hart, MI 49420For SaleMLS ID #26036901, Hannah Dodge, Town Square Real Estate Group. MichRIC
- $395,0003 bd2 ba900 sqft8453 N Perry Ave, Pentwater, MI 49449For SaleMLS ID #26047938, Mike McKee, McKee Realty, Inc.. MichRIC
- $399,9003 bd2 ba1.4k sqft5178 N 88th Ave, Hart, MI 49420For SaleMLS ID #26047852, Michael Jacobs, Greenridge Realty Muskegon. MichRIC
- $309,9002 bd2 ba959 sqft1878 N White Birch Dr, Mears, MI 49436For SaleMLS ID #26045060, Jesse Baragar, Baragar Realty LLC. MichRIC
