Discover your West Michigan getaway at 8354 W Fox Rd in Mears! This inviting 3-bedroom, 1.5-bath home offers 1,261 square feet of living space on a .29-acre lot, with an incredible location less than 2 miles from the eastern shoreline of Lake Michigan and the iconic Silver Lake Sand Dunes. Whether you're looking for a place to unwind, a home base for outdoor adventures, or an opportunity to enjoy everything this sought-after area has to offer, this property puts you close to the natural beauty and recreational attractions that make the lakeshore so special. Enjoy the possibilities of lakeshore living, from sandy dunes and beautiful beaches to memorable summer days exploring the surrounding area. Don't miss your opportunity to make this Mears property your own and experience the best of West Michigan living!
For sale
$424,900
8354 W Fox Rd, Mears, MI 49436
3beds
1,324sqft
Single Family Residence
Built in 1981
0.29 Acres Lot
$409,300 Zestimate®
$321/sqft
$-- HOA
What's special
- 19 days
- 524
- 11
Likely to sell faster than
Zillow last checked:
Listing updated:
Listed by:
Karen Wey 517-202-1502,
EXP Realty - Lansing 517-580-8046
Source: Greater Lansing AOR,MLS#: 300010
Facts & features
Interior
Bedrooms & bathrooms
- Bedrooms: 3
- Bathrooms: 2
- Full bathrooms: 1
- 1/2 bathrooms: 1
Primary bedroom
- Level: Second
- Area: 219.6 Square Feet
- Dimensions: 12.2 x 18
Bedroom 2
- Level: First
- Area: 144.76 Square Feet
- Dimensions: 9.4 x 15.4
Dining room
- Level: First
- Area: 107.88 Square Feet
- Dimensions: 9.3 x 11.6
Family room
- Description: Could be a 3rd bedroom
- Level: First
- Area: 141.96 Square Feet
- Dimensions: 9.1 x 15.6
Kitchen
- Description: Eat-In Kitchen
- Level: First
- Area: 88.58 Square Feet
- Dimensions: 8.6 x 10.3
Living room
- Level: First
- Area: 255.75 Square Feet
- Dimensions: 16.5 x 15.5
Other
- Description: Porch
- Level: First
- Area: 410.04 Square Feet
- Dimensions: 26.8 x 15.3
Heating
- Propane
Cooling
- Central Air
Appliances
- Included: Microwave
- Laundry: Inside, Main Level
Features
- Ceiling Fan(s), High Ceilings
- Flooring: Combination
- Basement: None
Interior area
- Total structure area: 1,261
- Total interior livable area: 1,324 sqft
- Finished area above ground: 1,324
- Finished area below ground: 0
Property
Parking
- Total spaces: 2
- Parking features: Attached, Driveway, Garage
- Attached garage spaces: 2
- Has uncovered spaces: Yes
Features
- Levels: One and One Half
- Stories: 1.5
- Patio & porch: Covered, Deck, Front Porch
- Exterior features: Fire Pit
Lot
- Size: 0.29 Acres
- Dimensions: 60 x 170
- Features: Back Yard, Few Trees, Front Yard, Rectangular Lot
Details
- Foundation area: 0
- Parcel number: 6400670115100
- Zoning description: Zoning
Construction
Type & style
- Home type: SingleFamily
- Architectural style: A-Frame
- Property subtype: Single Family Residence
Materials
- Vinyl Siding
- Roof: Metal
Condition
- Year built: 1981
Utilities & green energy
- Sewer: Septic Tank
- Water: Well
Community & HOA
Community
- Subdivision: None
Location
- Region: Mears
Financial & listing details
- Price per square foot: $321/sqft
- Tax assessed value: $315,200
- Annual tax amount: $3,709
- Date on market: 10/24/2026
- Listing terms: Cash,Conventional
Estimated market value
$409,300
$389,000 - $430,000
$1,645/mo
Price history
| Date | Event | Price |
|---|---|---|
| 10/24/2026 | Listed for sale | $424,900+237.5%$321/sqft |
Source:  Greater Lansing AOR #300010 Report a problem | ||
| 9/21/2004 | Sold | $125,900$95/sqft |
Source: Public Record Report a problem | ||
Public tax history
| Year | Property taxes | Tax assessment |
|---|---|---|
| 2025 | $3,611 +4.1% | $157,600 +4% |
| 2024 | $3,468 +6.5% | $151,500 +28.1% |
| 2023 | $3,255 +1% | $118,300 +20.6% |
| 2022 | $3,223 | $98,100 +3.4% |
| 2021 | -- | $94,900 +16.2% |
| 2020 | -- | $81,700 +17.2% |
| 2018 | $3,050 | $69,700 |
| 2017 | -- | $69,700 +8.9% |
| 2016 | -- | $64,000 +0.5% |
| 2013 | -- | $63,700 +2.7% |
| 2012 | -- | $62,000 -6.3% |
| 2011 | $781 -73.5% | $66,200 -9.6% |
| 2010 | $2,941 | $73,200 |
Find assessor info on the county website
Monthly payment
Est. payment
Payment breakdown
Explore the cost of this home by adjusting the details. Changes won't be saved.Climate risks
Neighborhood: 49436
Nearby schools
Schools provided by the listing agent
- High: Hart
Source: Greater Lansing AOR. This data may not be complete. We recommend contacting the local school district to confirm school assignments for this home.

Similar homes
- $449,0001 bd1 ba900 sqft1961 N Beechwood Dr, Mears, MI 49436For Sale

 MLS ID #20261029157, J P Rue, Real Estate One-Milford. Realcomp II
- $425,0003 bd2 ba1.5k sqft6809 W Deer Rd, Mears, MI 49436For Sale

 MLS ID #26039330, Veronica L Parker, Vylla Homes. MichRIC
- $415,0003 bd2 ba1.5k sqft601 N Lighthouse Dr, Mears, MI 49436For Sale
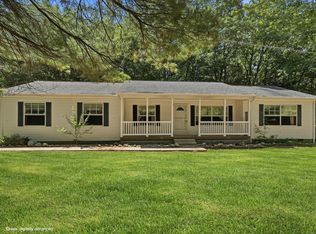 MLS ID #26035394, Allison Olsen, Century 21 Rockgate. MichRIC
- $560,0002 bd2 ba1k sqft1864 N 24th Ave, Mears, MI 49436For Sale
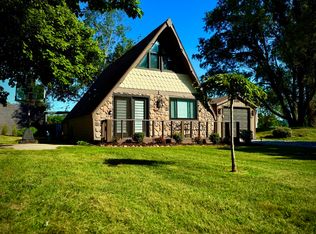 MLS ID #26047074, Jane Chickering, Five Star Real Estate-Hart. MichRIC
- $475,0003 bd2 ba1.5k sqft4993 W Fox Rd, Mears, MI 49436New ConstructionMLS ID #26047822, Tim Horton, Wickstra Realty, Inc.. MichRIC
- $450,0001 bd1 ba857 sqft945 N Wilson Rd, Mears, MI 49436New ConstructionMLS ID #26049591, Crystal Hallack, Five Star Real Estate - Hart. MichRIC
- $309,9002 bd2 ba959 sqft1878 N White Birch Dr, Mears, MI 49436For SaleMLS ID #26045060, Jesse Baragar, Baragar Realty LLC. MichRIC
- $593,0004 bd2 ba1.8k sqft4760 N Lakeshore Rd, Mears, MI 49436For SaleMLS ID #26050042, Sue Payne, Coldwell Banker Woodland Schmidt-Hart. MichRIC
- $239,9002 bd1 ba700 sqft7949 W Fox Rd, Mears, MI 49436For SaleMLS ID #26027511, Mindie VanBoxel, Coldwell Banker Woodland Schmidt-Hart. MichRIC
- $375,0003 bd1 ba1.5k sqft4244 S Paybowme Trl, Shelby, MI 49455For SaleMLS ID #26033034, Monica S Owens, Coldwell Banker Anchor-Pentwater. MichRIC
- $395,0003 bd2 ba900 sqft8453 N Perry Ave, Pentwater, MI 49449For SaleMLS ID #26047938, Mike McKee, McKee Realty, Inc.. MichRIC
- $450,0001 bd1 ba736 sqft7149 W Homer Lake Rd, Shelby, MI 49455For SaleMLS ID #26053258, Monica S Owens, Coldwell Banker Anchor-Pentwater. MichRIC
- $339,0003 bd2 ba1.2k sqft5771 Wintergreen Rd, Pentwater, MI 49449For SaleMLS ID #26055800, Katie Saunders, Town Square Real Estate Group. MichRIC
- $254,9993 bd3 ba1.2k sqft7502 W Tolliver St, Mears, MI 49436For SaleMLS ID #26047313, Becky Vanderlaan, Coldwell Banker Anchor-Hart. MichRIC
- $399,9003 bd2 ba1.4k sqft5178 N 88th Ave, Hart, MI 49420For SaleMLS ID #26047852, Michael Jacobs, Greenridge Realty Muskegon. MichRIC
- $350,0002 bd2 ba864 sqft9209 Erie Trl, Shelby, MI 49455For SaleMLS ID #26047738, Mitchell Smith, Homeflex Realty, Inc. MichRIC
- $359,9003 bd2 ba1.5k sqft3970 W Destiny Dr, Hart, MI 49420For SaleMLS ID #26036901, Hannah Dodge, Town Square Real Estate Group. MichRIC
- $560,0003 bd1 ba1.5k sqft1442 W Tyler Rd, Hart, MI 49420For SaleMLS ID #26051822, Brianne M Klotz, Coldwell Banker Woodland Schmidt-Hart. MichRIC
