OPEN HOUSE FOR 11/1/26 CANCELLED, PROPERTY IS UNDER CONTRACT. Welcome to 14429 Twig Road in Oak Springs! Discover the space, comfort, and convenience of this move-in-ready colonial offering OVER 3,500 SQUARE FEET, 5 BEDROOMS, 3.5 BATHROOMS, PLUS A BONUS ROOM IN THE FINISHED BASEMENT! Freshly painted throughout, this beautiful home features refinished hardwood floors on the main level and upstairs hallway, along with new carpeting and updated bathroom vanities. The spacious, light-filled kitchen boasts white cabinetry, new quartz countertops, and a generous table-space dining area—perfect for everyday living and entertaining. Step directly from the kitchen onto the large deck overlooking the expansive, private backyard, creating the perfect setting for outdoor dining, gatherings, or relaxing evenings. Upstairs, the spacious primary suite features a private en-suite bathroom and a large walk-in closet. Four additional bedrooms and a full bathroom provide plenty of room for family, guests, or a home office. The finished walkout basement offers even more versatile living space, complete with a full bathroom and a bonus room ideal for a home office, gym, or guest space. Additional highlights include a two-car garage and NO HOA! Conveniently located near shopping, commuter routes, and everyday amenities, this home offers an appealing combination of space, thoughtful updates, and convenience. Move right in and make this wonderful home your own!
Accepting backups
$680,000
14429 Twig Rd, Silver Spring, MD 20905
5beds
3,208sqft
Single Family Residence
Built in 1986
10,638 Square Feet Lot
$677,200 Zestimate®
$212/sqft
$-- HOA
What's special
Large walk-in closetExpansive private backyardTwo-car garageFreshly painted throughoutPrivate en-suite bathroomNew quartz countertopsGenerous table-space dining area
- 26 days
- 755
- 77
Likely to sell faster than
Zillow last checked:
Listing updated:
Listed by:
Rick Winkler 301-404-3105,
Weichert, REALTORS 301-681-0550,
Co-Listing Agent: Sudha Baxter 202-368-8536,
Weichert, REALTORS
Source: Bright MLS,MLS#: MDMC2261436
Facts & features
Interior
Bedrooms & bathrooms
- Bedrooms: 5
- Bathrooms: 4
- Full bathrooms: 3
- 1/2 bathrooms: 1
- Main level bathrooms: 1
Basement
- Area: 1176
Heating
- Heat Pump, Electric
Cooling
- Central Air, Electric
Appliances
- Included: Dishwasher, Disposal, Dryer, Oven/Range - Electric, Refrigerator, Washer, Water Heater, Electric Water Heater
- Laundry: In Basement, Laundry Chute
Features
- Family Room Off Kitchen, Kitchen - Table Space
- Basement: Partial,Walk-Out Access
- Number of fireplaces: 1
- Fireplace features: Brick, Glass Doors
Interior area
- Total structure area: 3,584
- Total interior livable area: 3,208 sqft
- Finished area above ground: 2,408
- Finished area below ground: 800
Video & virtual tour
Property
Parking
- Total spaces: 2
- Parking features: Garage Faces Front, Asphalt, Attached
- Attached garage spaces: 2
- Has uncovered spaces: Yes
Accessibility
- Accessibility features: None
Features
- Levels: Three
- Stories: 3
- Pool features: None
Lot
- Size: 10,638 Square Feet
Details
- Additional structures: Above Grade, Below Grade
- Parcel number: 160502181948
- Zoning: R200
- Special conditions: Standard
Construction
Type & style
- Home type: SingleFamily
- Architectural style: Traditional
- Property subtype: Single Family Residence
Materials
- Brick Veneer, Vinyl Siding
- Foundation: Concrete Perimeter
Condition
- Good
- New construction: No
- Year built: 1986
Utilities & green energy
- Sewer: Public Sewer
- Water: Public
Community & HOA
Community
- Subdivision: Oak Springs
HOA
- Has HOA: No
Location
- Region: Silver Spring
Financial & listing details
- Price per square foot: $212/sqft
- Tax assessed value: $588,000
- Annual tax amount: $7,340
- Date on market: 10/24/2026
- Listing agreement: Exclusive Agency
- Listing terms: Cash,Conventional
- Ownership: Fee Simple
Estimated market value
$677,200
$643,000 - $711,000
$4,366/mo
Price history
| Date | Event | Price |
|---|---|---|
| 10/24/2026 | Listed for sale | $680,000+357.3%$212/sqft |
Source:  Bright MLS #MDMC2261436 Report a problem | ||
| 12/22/1986 | Sold | $148,705$46/sqft |
Source: Agent Provided Report a problem | ||
Public tax history
| Year | Property taxes | Tax assessment |
|---|---|---|
| 2026 | $7,340 +19% | $588,000 +7% |
| 2025 | $6,168 +4.9% | $549,467 +7.5% |
| 2024 | $5,882 +8.1% | $510,933 +8.2% |
| 2023 | $5,443 +6.4% | $472,400 +1.9% |
| 2022 | $5,115 +2.1% | $463,500 +2% |
| 2021 | $5,012 +1.9% | $454,600 +2% |
| 2020 | $4,917 +1.5% | $445,700 |
| 2019 | $4,845 -0.2% | $445,700 +1.4% |
| 2018 | $4,854 -2.3% | $439,367 +0.7% |
| 2017 | $4,967 +33.1% | $436,200 +7.9% |
| 2016 | $3,732 | $404,367 +8.5% |
| 2015 | $3,732 | $372,533 +9.3% |
| 2014 | $3,732 | $340,700 |
| 2013 | -- | $340,700 |
| 2012 | -- | $340,700 -11.9% |
| 2011 | -- | $386,520 |
| 2010 | -- | $386,520 |
| 2009 | -- | $386,520 -25.4% |
| 2008 | -- | $518,270 +14.8% |
| 2007 | -- | $451,486 +17.4% |
| 2006 | -- | $384,703 +21% |
| 2005 | -- | $317,920 +13.1% |
| 2004 | -- | $281,090 |
| 2003 | -- | $281,090 +35.5% |
| 2002 | -- | $207,430 |
| 2001 | -- | $207,430 |
Find assessor info on the county website
Monthly payment
Est. payment
Payment breakdown
Explore the cost of this home by adjusting the details. Changes won't be saved.Climate risks
Neighborhood: 20905
Nearby schools
Schools provided by the listing agent
- Elementary: Dr. Charles. R. Drew
- Middle: Francis Scott Key
- High: Springbrook
- District: Montgomery County Public Schools
Source: Bright MLS. This data may not be complete. We recommend contacting the local school district to confirm school assignments for this home.


Similar homes
- $590,0004 bd3 ba1.8k sqft15316 Valencia St, Silver Spring, MD 20905For Sale
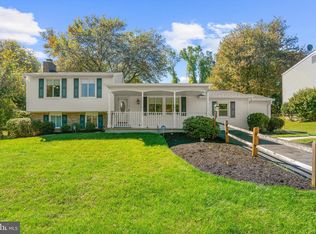
 MLS ID #MDMC2258238, Melissa Bishop Olason, RE/MAX Executive. Bright MLS
- $669,9004 bd4 ba3.3k sqft2719 Weller Rd, Silver Spring, MD 20906For Sale
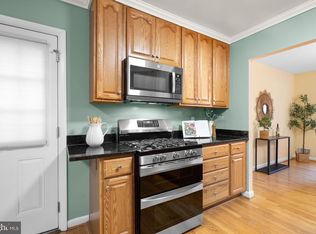 MLS ID #MDMC2262022, Ken Abramowitz, RE/MAX Town Center. Bright MLS
- $749,0004 bd3 ba3k sqft12803 Theresa Dr, Silver Spring, MD 20904For Sale
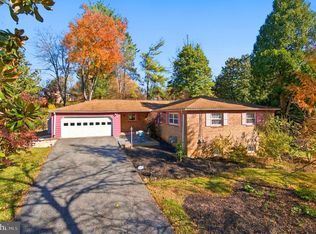 MLS ID #MDMC2261946, Jay Dahill, Long & Foster Real Estate, Inc.. Bright MLS
- $729,0004 bd3 ba2.5k sqft14611 Layhill Rd, Silver Spring, MD 20906For Sale
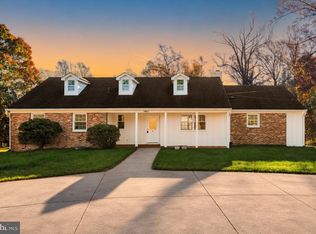 MLS ID #MDMC2262738, Saad Jamil, Samson Properties. Bright MLS
- $669,0004 bd3 ba2k sqft11807 Stonington Pl, Silver Spring, MD 20902For SaleMLS ID #MDMC2262506, Judi Shields, NextHome Envision. Bright MLS
- $775,0006 bd4 ba3.1k sqft12504 Davan Dr, Silver Spring, MD 20904For SaleMLS ID #MDMC2255836, Dave Savercool, Long & Foster Real Estate, Inc.. Bright MLS
- $679,0004 bd3 ba2.2k sqft2705 Arvin St, Silver Spring, MD 20902For SaleMLS ID #MDMC2262576, Jillian Keck Hogan, Corcoran McEnearney. Bright MLS
- $674,9004 bd4 ba1.8k sqft919 Playford Ln, Silver Spring, MD 20901For SaleMLS ID #MDMC2248416, Sharon McKinney, Argent Realty, LLC. Bright MLS
- $650,0005 bd4 ba3k sqft8715 Crestmont Ln, Laurel, MD 20708For SaleMLS ID #MDPG2223378, John Williams, RE/MAX Realty Services. Bright MLS
- $649,9005 bd4 ba1.8k sqft1105 Chiswell Ln, Silver Spring, MD 20901For SaleMLS ID #MDMC2251652, Lewis Temple, Donna Kerr Group. Bright MLS
- $849,9004 bd3 ba2.8k sqft11712 Berwick Rd, Silver Spring, MD 20904For SaleMLS ID #MDMC2253106, Lisa Greaves, Redfin Corp. Bright MLS
- $650,0004 bd2 ba2.2k sqft4504 Bestor Dr, Rockville, MD 20853For SaleMLS ID #MDMC2259966, Charles Gilroy, Redfin Corp. Bright MLS
- $850,0005 bd4 ba3.7k sqft15118 Briarcliff Manor Way, Burtonsville, MD 20866For SaleMLS ID #MDMC2260644, Dena Conrad, TTR Sotheby's International Realty. Bright MLS
- $675,0004 bd4 ba3k sqft607 Poplarwood Pl, Gaithersburg, MD 20877For SaleMLS ID #MDMC2260868, Sam Thana, Samson Properties. Bright MLS
- $685,0004 bd3 ba2k sqft18313 Wachs Ter, Olney, MD 20832For SaleMLS ID #MDMC2258448, colette releford, Redfin Corp. Bright MLS
- $599,0004 bd4 ba1.9k sqft910 Kenbrook Ct, Silver Spring, MD 20902For SaleMLS ID #MDMC2259272, Tamar Hammer, NextHome Envision. Bright MLS
- $699,0004 bd3 ba2.4k sqft2604 Plyers Mill Rd, Silver Spring, MD 20902For SaleMLS ID #MDMC2244432, Kira Epstein Begal, Washington Fine Properties, LLC. Bright MLS
- $725,0004 bd5 ba2.7k sqft8721 Hugo Ct, Columbia, MD 21046For SaleMLS ID #MDHW2072816, Bob Lucido, Keller Williams Lucido Agency. Bright MLS
- $724,5005 bd3 ba3k sqft5109 Durham Rd E, Columbia, MD 21044For SaleMLS ID #MDHW2074904, Joe French, Realty Directions. Bright MLS
- $640,0005 bd3 ba1.8k sqft3012 Peebles Ct, Olney, MD 20832For SaleMLS ID #MDMC2256366, Bob Chew, Samson Properties. Bright MLS
