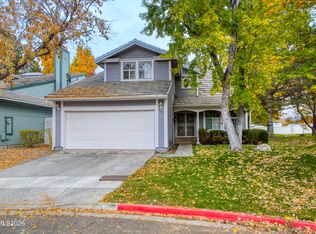
Positioned conveniently off Mt. Rose, this updated South Reno home blends everyday functionality with easy access to outdoor recreation and Galena schools. The floorplan offers comfortable living with vaulted ceilings and flow throughout the main level. Upstairs, the primary suite provides a quiet retreat, complete with a fully renovated spa bath featuring a freestanding tub and rainfall shower, plus a private balcony with mountain views. Outside, enjoy a lush reimagined yard with an all-new irrigation system and landscaping on a .35-acre lot with a level backyard. With a 3-car garage and gated RV parking, this home delivers the ultimate space for toys, entertaining, and outdoor living. Features list available for all recent updates and improvements.
For sale
$1,200,000
14370 Sundance Dr, Reno, NV 89511
3beds
2,445sqft
Single Family Residence
Built in 1989
0.35 Acres Lot
$-- Zestimate®
$491/sqft
$24/mo HOA
What's special
Gated rv parkingLevel backyardVaulted ceilingsRainfall showerLush reimagined yardFreestanding tubFully renovated spa bath
- 27 days
- 1,171
- 75
Zillow last checked:
Listing updated:
Listed by:
Hayden Haffey S.190150 775-558-9540,
Sierra Sotheby's International
Source: INCMLS,MLS#: 1019196 Originating MLS: Incline Village Board of Realtors
Facts & features
Interior
Bedrooms & bathrooms
- Bedrooms: 3
- Bathrooms: 3
- Full bathrooms: 2
- 1/2 bathrooms: 1
Cooling
- Central Air, Wall/Window Unit(s)
Appliances
- Included: Dryer, Electric Range, Refrigerator, Washer
- Laundry: In Hall
Features
- Kitchen Island
- Flooring: Carpet, Hardwood, Tile
- Number of fireplaces: 1
- Fireplace features: One
Interior area
- Total interior livable area: 2,445 sqft
Video & virtual tour
Property
Parking
- Total spaces: 3
- Parking features: Attached, Garage, Three Car Garage
- Attached garage spaces: 3
Features
- Stories: 2
- Has view: Yes
- View description: Mountain(s), Trees/Woods
Lot
- Size: 0.35 Acres
- Features: Level
- Topography: Level
Details
- Parcel number: 04942102
Construction
Type & style
- Home type: SingleFamily
- Property subtype: Single Family Residence
Materials
- Roof: Concrete,Slate
Condition
- Updated/Remodeled
- Year built: 1989
Community & HOA
HOA
- Has HOA: Yes
- HOA fee: $144 semi-annually
Location
- Region: Reno
Financial & listing details
- Price per square foot: $491/sqft
- Tax assessed value: $399,128
- Annual tax amount: $3,439
- Date on market: 10/9/2026
- Listing agreement: Exclusive Right To Sell
- Listing terms: Cash,Conventional,VA Loan
Estimated market value
Not available
Estimated sales range
Not available
Not available
Price history
| Date | Event | Price |
|---|---|---|
| 9/28/2026 | Listed for sale | $1,200,000+79.1%$491/sqft |
Source:  NNRMLS #260012456 Report a problem | ||
| 11/4/2024 | Sold | $670,000-8.8%$274/sqft |
Source: NNRMLS #240011946 Report a problem | ||
| 10/6/2024 | Pending sale | $734,900$301/sqft |
Source: NNRMLS #240011946 Report a problem | ||
| 9/17/2024 | Listed for sale | $734,900+63.7%$301/sqft |
Source: NNRMLS #240011946 Report a problem | ||
| 5/28/2003 | Sold | $449,000+92.7%$184/sqft |
Source: Public Record Report a problem | ||
| 4/6/1999 | Sold | $233,000+8.4%$95/sqft |
Source: Public Record Report a problem | ||
| 11/22/1993 | Sold | $215,000$88/sqft |
Source: Public Record Report a problem | ||
Public tax history
| Year | Property taxes | Tax assessment |
|---|---|---|
| 2026 | $3,554 +11.5% | $139,695 -0.8% |
| 2025 | $3,188 +3% | $140,823 +2.8% |
| 2024 | $3,096 +2.9% | $136,987 +0.9% |
| 2023 | $3,008 +2.9% | $135,732 +23.4% |
| 2022 | $2,923 +2.9% | $110,014 +13.2% |
| 2021 | $2,840 +3.2% | $97,208 +0.6% |
| 2020 | $2,752 -3.1% | $96,669 |
| 2019 | $2,840 +3.2% | $96,669 +12% |
| 2018 | $2,752 +9% | $86,335 +4.3% |
| 2017 | $2,524 | $82,753 -3.8% |
| 2016 | $2,524 | $85,996 +5.4% |
| 2015 | $2,524 +3.2% | $81,571 +6.6% |
| 2014 | $2,446 | $76,537 +4.5% |
| 2013 | $2,446 | $73,270 |
| 2012 | -- | $73,270 -5.3% |
| 2011 | -- | $77,348 |
| 2010 | -- | $77,348 -14.7% |
| 2009 | -- | $90,730 -5.7% |
| 2008 | -- | $96,242 -18.5% |
| 2007 | -- | $118,040 +49.1% |
| 2006 | -- | $79,159 +8.1% |
| 2005 | -- | $73,240 +2.2% |
| 2004 | -- | $71,664 +5% |
| 2003 | -- | $68,272 +0.7% |
| 2002 | -- | $67,788 |
| 2001 | -- | $67,788 |
Find assessor info on the county website
Monthly payment
Est. payment
Payment breakdown
Explore the cost of this home by adjusting the details. Changes won't be saved.Climate risks
Neighborhood: Galena
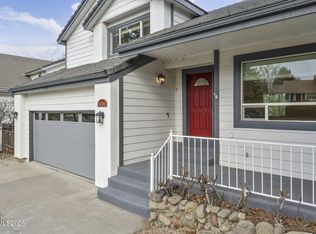
Similar homes
- $1,275,0003 bd3 ba3k sqft30 Ocelet Way, Reno, NV 89511Active
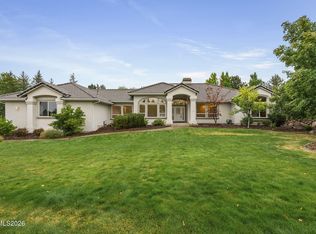
 MLS ID #260011295, Paul Yohey, Chase International-Damonte. NNRMLS
- $1,400,0003 bd3 ba2.8k sqft100 Gazelle Rd, Reno, NV 89511Active
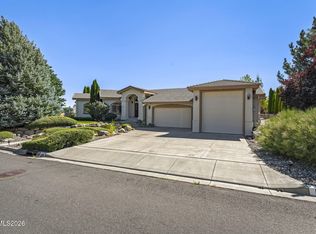 MLS ID #260012637, Darrell Plummer, Sierra Nevada Properties-Reno. NNRMLS
- $798,0003 bd3 ba2.5k sqft13090 Stoney Brook Ct, Reno, NV 89511Active
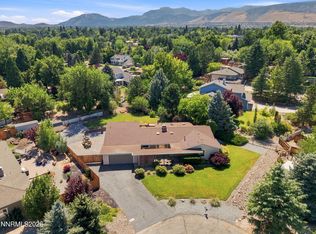 MLS ID #260010129, Kyla Bevel, Key Collective. NNRMLS
- $615,0004 bd3 ba2.4k sqft832 Blue Falls Pl, Reno, NV 89511Active
 MLS ID #260013776, Kylie Keenan, Dickson Realty - Caughlin. NNRMLS
- $985,0003 bd3 ba2k sqft285 Kitts Way, Reno, NV 89521ActiveMLS ID #260009878, Jake Kellames, Chase International-Damonte. NNRMLS
- $825,0004 bd3 ba2.6k sqft12320 S Hills Dr, Reno, NV 89511ActiveMLS ID #260009912, Brent Copeland, LPT Realty, LLC. NNRMLS
- $829,9003 bd2 ba2.4k sqft11075 Orchard Hill Dr, Reno, NV 89511ActiveMLS ID #260010906, Kendall Nemedez, RE/MAX Professionals-Reno. NNRMLS
- $1,200,0003 bd3 ba2.5k sqft1600 Jefferson Dr, Carson City, NV 89706ActiveMLS ID #260009403, Laura Roque, Berkshire Hathaway HomeService. NNRMLS
- $759,0004 bd2 ba2.1k sqft6052 Torrington Dr, Reno, NV 89511ActiveMLS ID #260011532, Cindy Nitz, Ferrari-Lund Real Estate Reno. NNRMLS
- $1,200,0004 bd3 ba3.4k sqft4133 Conte Dr, Carson City, NV 89701ActiveMLS ID #260013321, Michael Koerner, eXp. NNRMLS
- $899,9005 bd3 ba2.5k sqft10566 Eagle Falls Way, Reno, NV 89521ActiveMLS ID #260012990, Yolanda Young, RE/MAX Gold. NNRMLS
- $845,0003 bd3 ba2.8k sqft1652 Broadstone Way, Reno, NV 89521ActiveMLS ID #260013214, Allyson Edgington, Ferrari-Lund Real Estate South. NNRMLS
- $1,168,0003 bd3 ba3.5k sqft480 Duck Hill Rd, Washoe Valley, NV 89704ActiveMLS ID #260005522, Darren Maxfield, Sierra Nevada Properties-Reno. NNRMLS
- $845,0004 bd3 ba3k sqft3735 Brighton Way, Reno, NV 89509ActiveMLS ID #260013795, Annette Junell, Keller Williams Group One Inc.. NNRMLS
- $939,0004 bd3 ba3.1k sqft611 Caspian Ct, Reno, NV 89521ActiveMLS ID #260010827, Jason Kirby, Keller Williams Group One Inc.. NNRMLS
- $665,0003 bd2 ba1.7k sqft153 Wagon Cir, Reno, NV 89521ActiveMLS ID #260010384, Chris Yochum, Dickson Realty - Caughlin. NNRMLS
- $824,0004 bd3 ba2.9k sqft1690 Brightstone Ct, Reno, NV 89521ActiveMLS ID #260011739, Michelle Sturge, Chase International-Damonte. NNRMLS
- $725,0004 bd2 ba2k sqft10130 Lucente Way, Reno, NV 89521ActiveMLS ID #260013656, Karina Sanchez, Harcourts Vanguard. NNRMLS
- $949,0003 bd4 ba2.3k sqft2870 Sagittarius Dr, Reno, NV 89509ActiveMLS ID #260011377, Cristy Leck, RE/MAX Professionals-Reno. NNRMLS
- $725,0004 bd2 ba2.2k sqft1275 Fox Glen Ct, Reno, NV 89521ActiveMLS ID #260012798, Jason Lococo, Dickson Realty - Gardnerville. NNRMLS
