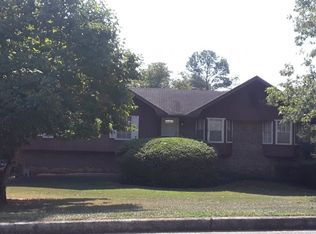
Opportunity awaits in the established Stonehenge neighborhood of Lithonia. This all-brick ranch, built in 1968, sits on a spacious .59-acre lot and offers a great foundation for someone ready to make it their own. The home features 3 bedrooms, 2 full baths, plus a sunroom and second living area with a fireplace that adds even more usable living space. An unfinished basement provides plenty of potential for storage, a workshop, future finished space, or additional flex space. Outside, the large fenced yard offers room to enjoy, garden, entertain, or create your own outdoor retreat. With solid bones, a classic ranch layout, and plenty of opportunity to update and personalize, this property could be a great fit for an owner-occupant, renovator, or investor looking to add value over time. Bring your vision and see the potential this home has to offer.
Active
$250,000
4335 Newcastle Cir, Lithonia, GA 30038
3beds
1,785sqft
:
Get pre-qualifiedN/A
Single Family Residence
Built in 1968
0.59 Acres Lot
$246,200 Zestimate®
$140/sqft
$4/mo HOA
What's special
All-brick ranchLarge fenced yardClassic ranch layout
- 2 days |
- 159 |
- 11 |
Zillow last checked:
Listing updated:
Listed by:
Emily Taylor 770-925-5450,
Keller Williams Realty Atl. Partners
Source: GAMLS,MLS#: 10825419
Facts & features
Interior
Bedrooms & bathrooms
- Bedrooms: 3
- Bathrooms: 2
- Full bathrooms: 2
- Main level bathrooms: 2
- Main level bedrooms: 3
Rooms
- Room types: Family Room, Sun Room
Dining room
- Features: Separate Room
Kitchen
- Features: Breakfast Area
Heating
- Floor Furnace
Cooling
- Electric
Appliances
- Included: Cooktop, Dishwasher, Oven
- Laundry: In Basement
Features
- Beamed Ceilings, Double Vanity, Master On Main Level
- Flooring: Carpet, Vinyl
- Windows: Storm Window(s)
- Basement: Unfinished
- Number of fireplaces: 1
- Fireplace features: Living Room
- Common walls with other units/homes: No Common Walls
Interior area
- Total structure area: 1,785
- Total interior livable area: 1,785 sqft
- Finished area above ground: 1,785
- Finished area below ground: 0
Property
Parking
- Total spaces: 2
- Parking features: Attached, Carport, Kitchen Level
- Has carport: Yes
Features
- Levels: One
- Stories: 1
- Fencing: Back Yard,Chain Link,Fenced,Front Yard
- Waterfront features: No Dock Or Boathouse
- Body of water: None
Lot
- Size: 0.59 Acres
- Features: Level, Other
- Residential vegetation: Grassed
Details
- Additional structures: Shed(s)
- Parcel number: 15 064 03 012
Construction
Type & style
- Home type: SingleFamily
- Architectural style: Brick 4 Side,Ranch
- Property subtype: Single Family Residence
Materials
- Brick
- Foundation: Block
- Roof: Other
Condition
- Resale
- New construction: No
- Year built: 1968
Utilities & green energy
- Sewer: Public Sewer
- Water: Public
- Utilities for property: Electricity Available, Sewer Available, Water Available
Community & HOA
Community
- Features: None
- Subdivision: Stonehenge
HOA
- Has HOA: Yes
- Services included: Other
- HOA fee: $50 annually
Location
- Region: Lithonia
Financial & listing details
- Price per square foot: $140/sqft
- Tax assessed value: $252,000
- Annual tax amount: $900
- Date on market: 8/13/2026
- Cumulative days on market: 2 days
- Listing agreement: Exclusive Right To Sell
- Listing terms: Cash,Conventional,FHA,VA Loan
- Electric utility on property: Yes
Estimated market value
$246,200
$234,000 - $259,000
$1,842/mo
Price history
| Date | Event | Price |
|---|---|---|
| 8/13/2026 | Listed for sale | $250,000$140/sqft |
Source:  FMLS GA #7817373 Report a problem FMLS GA #7817373 Report a problem | ||
Public tax history
| Year | Property taxes | Tax assessment |
|---|---|---|
| 2025 | $880 -5.8% | $100,800 +2.9% |
| 2024 | $934 +34.3% | $97,960 +4.7% |
| 2023 | $696 -17.8% | $93,520 +13.6% |
| 2022 | $846 | $82,320 +30.6% |
| 2021 | $846 -0.1% | $63,040 +13.8% |
| 2020 | $847 +15.7% | $55,400 +21.8% |
| 2019 | $732 -44.2% | $45,480 +17.3% |
| 2018 | $1,313 +10.6% | $38,760 +14.1% |
| 2017 | $1,187 +18.3% | $33,960 +15.5% |
| 2016 | $1,004 | $29,400 +88% |
| 2014 | $1,004 | $15,640 |
| 2013 | -- | $15,640 -64.8% |
| 2012 | -- | $44,480 +45% |
| 2011 | -- | $30,672 -43.6% |
| 2010 | $1,756 +1.4% | $54,360 |
| 2009 | $1,731 +21.7% | $54,360 |
| 2008 | $1,423 -0.9% | $54,360 |
| 2007 | $1,436 | $54,360 |
| 2006 | $1,436 +25.5% | $54,360 +15.3% |
| 2005 | $1,144 +1.7% | $47,160 |
| 2004 | $1,125 0% | $47,160 |
| 2003 | $1,126 +13.8% | $47,160 |
| 2002 | $989 +74.2% | $47,160 +21.2% |
| 2001 | $568 | $38,920 |
Find assessor info on the county website
Monthly payment
Est. payment
Payment breakdown
Explore the cost of this home by adjusting the details. Changes won't be saved.Climate risks
Neighborhood: 30038
Nearby schools
GreatSchools rating
- 3/10Browns Mill Elementary SchoolGrades: PK-5Distance: 0.5 mi
- 2/10Salem Middle SchoolGrades: 6-8Distance: 1.5 mi
- 1/10Martin Luther King- Jr. High SchoolGrades: 9-12Distance: 0.9 mi
Schools provided by the listing agent
- Elementary: Browns Mill
- Middle: Salem
- High: Martin Luther King Jr
Source: GAMLS. This data may not be complete. We recommend contacting the local school district to confirm school assignments for this home.
- $311,2004 bd3 ba2.7k sqft4315 Newcastle Cir, Lithonia, GA 30038Off Market
- $266,4004 bd3 ba1.7k sqft4345 Newcastle Cir, Lithonia, GA 30038Off Market

- $252,0004 bd2 ba2.5k sqft4665 Newcastle Cir, Lithonia, GA 30038Off Market
- $234,5004 bd2 ba1.7k sqft4305 Newcastle Cir, Lithonia, GA 30038Off Market

- $252,9003 bd2 ba1.8k sqft4330 Newcastle Cir, Lithonia, GA 30038Off Market
- $275,0003 bd2 ba2.6k sqft4290 Newcastle Cir, Lithonia, GA 30038Sold
- $269,6004 bd3 ba2.4k sqft4340 Newcastle Cir, Lithonia, GA 30038Off Market
- $248,7003 bd2 ba1.8k sqft4655 Newcastle Cir, Lithonia, GA 30038Off Market
A local agent can set up tours, give advice and negotiate with sellers.
Similar homes
- $--3 bd2 ba1.4k sqft3299 Moravia Dr, Lithonia, GA 30038Auction
 Auction.com 2
 - $250,0003 bd2 ba1.5k sqft3286 Tasman Ct, Lithonia, GA 30038Active

 MLS ID #10819622, Michele Stephens-Taylor, BHGRE Metro Brokers. GAMLS
 - $218,0003 bd2 ba1.1k sqft5425 Timor Trl, Lithonia, GA 30038Active
 MLS ID #10826505, Mark Spain, Mark Spain Real Estate. GAMLS
 - $250,0003 bd2 ba2.4k sqft4503 Raleigh Dr, Decatur, GA 30034Active
 MLS ID #10826688, Karen Devendorf, Origins Real Estate of Georgia. GAMLS
 - $264,9003 bd3 ba1.8k sqft5017 Gracehill Rd, Lithonia, GA 30038ActiveMLS ID #10799947, Robert E Salmons Jr., Entera Realty. GAMLS
- $209,0003 bd2 ba2.1k sqft3790 Snapfinger Rd, Lithonia, GA 30038ActiveMLS ID #10803865, Kris M Kolarich, Southern Classic Realtors. GAMLS
- $284,9004 bd2 ba2.1k sqft3291 Wintercreeper Dr, Lithonia, GA 30038ActiveMLS ID #10815741, Claudia Vega, Maximum One Realty Partners. GAMLS
- $230,0004 bd2 ba1.4k sqft3324 Miller Rd, Lithonia, GA 30038ActiveMLS ID #10791599, Evangeline Carr, BHGRE Metro Brokers. GAMLS
- $238,0003 bd2 ba1.4k sqft4992 Needle Knob Ct, Lithonia, GA 30038ActiveMLS ID #10493422, Chris Hurd, Blue Mountain Realty GA LLC. GAMLS
- $254,9004 bd3 ba2.1k sqft4406 Blackbirch Ln, Decatur, GA 30034ActiveMLS ID #10762293, Robert E Salmons Jr., Entera Realty. GAMLS
- $245,0004 bd2 ba1.4k sqft4320 Southvale Dr, Decatur, GA 30034ActiveMLS ID #10814173, Tanya Pickens, Opendoor Brokerage. GAMLS
- $194,9003 bd2 ba1.6k sqft4931 Wolverton Dr, Lithonia, GA 30038ActiveMLS ID #10715189, Mary Askew, Trelora Realty, Inc.. GAMLS
- $284,9005 bd3 ba2.3k sqft3348 Goldenchain Dr, Lithonia, GA 30038ActiveMLS ID #10791696, Robert E Salmons Jr., Entera Realty. GAMLS
- $204,9003 bd4 ba1.5k sqft4749 Wildginger Run, Lithonia, GA 30038ActiveMLS ID #10807191, Yanni Uriah, Trelora Realty, Inc.. GAMLS
- $199,9003 bd3 ba1.7k sqft5458 Winslow Xing N, Lithonia, GA 30038ActiveMLS ID #10821335, Aurielle Lee, Harry Norman Realtors. GAMLS
- $254,0003 bd3 ba2.4k sqft3356 Benton Harbor Ct, Decatur, GA 30034ActiveMLS ID #10806226, Monica Fleischman, Virtual Properties Realty.com. GAMLS
- $229,9003 bd2 ba1.6k sqft5459 Timor Trl, Lithonia, GA 30038Active Under ContractMLS ID #10812981, Mona Carter, Lokation Real Estate LLC. GAMLS
- $270,0004 bd4 ba2.4k sqft4217 Donna Way, Lithonia, GA 30038Active Under ContractMLS ID #10782150, Kimberly L Roland, Keller Williams Realty Atl. Partners. GAMLS
- $--4 bd3 ba1.9k sqft3872 Flakes Mill Rd, Decatur, GA 30034AuctionAuction.com 2
- $290,0003 bd3 ba2.1k sqft5201 Beechwood Forest Dr, Lithonia, GA 30038For Sale
 MLS ID #7781811, Joe Crochet, Compass. FMLS GA
