12.28+/- acres. Master Gardeners paradise. Gated privacy in an estate setting. Custom-built 3-bed, 3 bath home with vaulted ceilings, two story windows bringing the outside colors inside. Office and deck overlooking the gardens. Geothermal heat and solar amenities provide energy efficiency. 2 solar powered attic fans. Water features, koi pond, rose gardens, maples & decorative plants and trees. An incredible landscaped setting with colorful views from every window. Home to the largest Digger Pine in the world. Patio great for outside dining is surrounded by colorful trees and plantings that provide seasonal color changes and breathtaking ambiance. Potting shed provides extra storage for equipment and potting. Picturesque seating areas placed in various areas of the gardens, perfect for quiet moments with a good book. 2 - 1500-gallon water storage tanks, 4" of gravity flow NID irrigation water and a domestic well. A serene setting for an avid gardener to enjoy. Quiet spaces for relaxing offering many possibilities and ways to experience this special property. Walking paths meander through rose gardens, varieties of grasses, tulips and daffodils in the spring, seasonal flowers, trees and shrubs. Water features are a sensual backdrop as you experience these amazing gardens. Truly a nature and garden lovers' sanctuary.
Active
$995,000
14446 Perimeter Rd, Grass Valley, CA 95949
3beds
2,140sqft
Single Family Residence
Built in 2002
12.28 Acres Lot
$955,600 Zestimate®
$465/sqft
$-- HOA
What's special
Koi pondWater featuresRose gardensVaulted ceilings
- 186 days
- 301
- 38
Zillow last checked:
Listing updated:
Listed by:
Kathy Papola DRE #00498457 530-913-9879,
Coldwell Banker Grass Roots Realty
Source: MetroList Services of CA,MLS#: 226044469Originating MLS: MetroList Services, Inc.
Facts & features
Interior
Bedrooms & bathrooms
- Bedrooms: 3
- Bathrooms: 3
- Full bathrooms: 3
Rooms
- Room types: Loft, Attic, Office, Storage, Great Room, Kitchen, Laundry, Living Room
Primary bedroom
- Features: Closet, Outside Access
Primary bathroom
- Features: Shower Stall(s), Fiberglass, Window
Dining room
- Features: Space in Kitchen
Kitchen
- Features: Breakfast Area, Laminate Counters
Heating
- Central, Electric, Solar w/Backup
Cooling
- Ceiling Fan(s), Central Air, See Remarks, Attic Fan
Appliances
- Included: Free-Standing Refrigerator, Dishwasher, Water Heater, Disposal, Microwave, Electric Water Heater, Free-Standing Electric Oven, Free-Standing Electric Range, Dryer, Washer
- Laundry: Laundry Room, Cabinets, Electric Dryer Hookup, Upper Level, Inside, Inside Room
Features
- Flooring: Carpet, Simulated Wood, Tile
- Attic: Room
- Has fireplace: No
Interior area
- Total interior livable area: 2,140 sqft
Video & virtual tour
Property
Parking
- Total spaces: 7
- Parking features: Private, Garage Door Opener, Garage Faces Front, Uncovered Parking Spaces 2+, Golf Cart, Guest, Interior Access, Driveway, Gated
- Garage spaces: 2
- Carport spaces: 5
- Has uncovered spaces: Yes
Features
- Levels: Three Or More
- Stories: 3
- Exterior features: Balcony, Uncovered Courtyard
- Fencing: Electric,Entry Gate,Fenced,Full,Gated Driveway/Sidewalks
- Waterfront features: Pond
Lot
- Size: 12.28 Acres
- Features: Auto Sprinkler F&R, Private, Secluded, Garden, Shape Regular, Stream Seasonal, Landscape Back, Landscape Front, Landscaped
- Topography: Lot Grade Varies,Trees Many,Rock Outcropping,Lot Grade Varies,Trees Many,Rock Outcropping
Details
- Additional structures: Second Garage, Gazebo, Storage
- Parcel number: 054060037000
- Zoning: AG-40
- Special conditions: Trust
Construction
Type & style
- Home type: SingleFamily
- Architectural style: Contemporary,Craftsman
- Property subtype: Single Family Residence
Materials
- Ceiling Insulation, Floor Insulation, Frame, Wall Insulation, Wood, Wood Siding
- Foundation: Raised, Concrete, Slab
- Roof: Composition
Condition
- Year built: 2002
Utilities & green energy
- Electric: Battery Backup, 220 Volts in Kitchen, 220 Volts in Laundry
- Sewer: Septic System, Holding Tank, Septic Connected
- Water: Public, Storage Tank, Well
- Utilities for property: Electric, Internet Available, Solar
Green energy
- Energy generation: Solar
Community & HOA
Location
- Region: Grass Valley
Financial & listing details
- Price per square foot: $465/sqft
- Tax assessed value: $423,268
- Price range: $995K - $995K
- Date on market: 4/10/2026
- Road surface type: Asphalt, Paved
Estimated market value
$955,600
$908,000 - $1.00M
$3,170/mo
Price history
| Date | Event | Price |
|---|---|---|
| 4/10/2026 | Listed for sale | $995,000-13.5%$465/sqft |
Source: MetroList Services of CA #226044469 Report a problem | ||
| 10/31/2025 | Listing removed | $1,150,000$537/sqft |
Source: MetroList Services of CA #223108138 Report a problem | ||
| 11/15/2023 | Listed for sale | $1,150,000+1110.5%$537/sqft |
Source: MetroList Services of CA #223108138 Report a problem | ||
| 4/3/2000 | Sold | $95,000+137.5%$44/sqft |
Source: Public Record Report a problem | ||
| 12/30/1998 | Sold | $40,000-47.4%$19/sqft |
Source: MetroList Services of CA #149804425 Report a problem | ||
| 6/22/1998 | Sold | $76,026$36/sqft |
Source: Public Record Report a problem | ||
Public tax history
| Year | Property taxes | Tax assessment |
|---|---|---|
| 2026 | -- | $423,268 +2% |
| 2025 | $4,515 +2.1% | $414,970 +2% |
| 2024 | $4,422 +6.2% | $406,835 +2% |
| 2023 | $4,164 +2.1% | $398,859 +2% |
| 2022 | $4,079 +2.8% | $391,039 +2% |
| 2021 | $3,970 +0.2% | $383,373 +1% |
| 2020 | $3,964 +2.1% | $379,443 +2% |
| 2019 | $3,883 +2% | $372,004 +2% |
| 2018 | $3,808 +2% | $364,711 +2% |
| 2017 | $3,735 +3.8% | $357,561 +2% |
| 2016 | $3,597 +1.4% | $350,552 +1.5% |
| 2015 | $3,547 +1.6% | $345,288 +2% |
| 2014 | $3,492 | $338,526 +0.5% |
| 2013 | -- | $336,998 +2% |
| 2012 | -- | $330,392 +2% |
| 2011 | -- | $323,915 +0.8% |
| 2010 | -- | $321,496 -0.2% |
| 2009 | -- | $322,261 +2% |
| 2008 | -- | $315,944 +7.9% |
| 2007 | -- | $292,750 +2% |
| 2006 | -- | $287,011 +2% |
| 2005 | -- | $281,385 +2% |
| 2004 | -- | $275,869 +1.9% |
| 2003 | -- | $270,814 +174% |
| 2002 | $105 | $98,838 +2% |
| 2001 | $105 | $96,900 |
Find assessor info on the county website
Monthly payment
Est. payment
Payment breakdown
Explore the cost of this home by adjusting the details. Changes won't be saved.Climate risks
Neighborhood: 95949
Similar homes
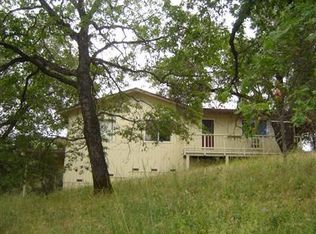
- $--4 bd3 ba2.3k sqft12015 Alta Sierra Dr, Grass Valley, CA 95949AuctionAuction.com 2
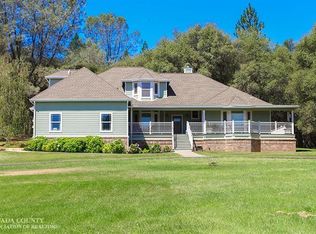
- $727,0004 bd3 ba2.1k sqft19890 Perimeter Rd, Grass Valley, CA 95949For Sale
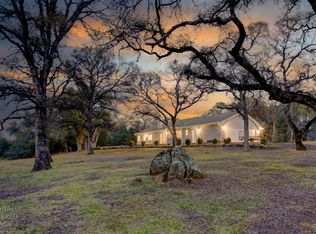 MLS ID #226074722, Betsy Hamilton. MetroList Services of CA
 - $825,0004 bd3 ba3k sqft19372 Buck Ridge Rd, Grass Valley, CA 95949For Sale
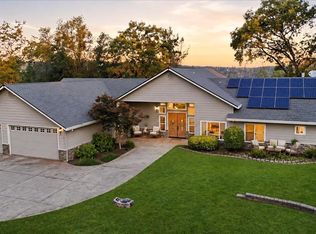 MLS ID #226106937, Betsy Hamilton. MetroList Services of CA
 - $1,099,0002 bd3 ba2k sqft13641 Brass Cir, Grass Valley, CA 95949For Sale
 MLS ID #226110484, Jeff Bogaczyk. MetroList Services of CA
