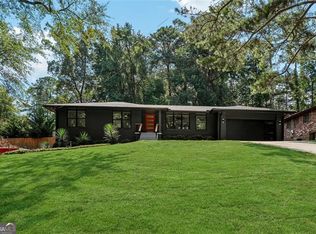
PRIME Southeast Atlanta location with convenient access to East Atlanta Village, Glenwood Park, neighborhood dining, shopping, parks, and major commuter routes. This extensively renovated home offers a bright, open layout with windows throughout that fill the interior with natural light and create an airy feel from room to room. The main level features a striking open-concept kitchen with an oversized waterfall-style quartz island, custom cabinetry, stainless steel appliances, statement backsplash, contemporary fixtures, and abundant recessed lighting. The adjoining living room includes a sleek fireplace, while the sunroom offers a second fireplace and walls of windows that make it an inviting space for relaxing or entertaining. Surround-sound system wiring adds another thoughtful feature for entertainment and everyday living. The spacious primary suite includes a beautifully updated bath with a freestanding soaking tub, frameless glass shower, designer tile, and modern finishes. Additional bedrooms and renovated baths provide flexibility for guests, office space, or multigenerational living. The finished lower level adds even more usable space with a secondary kitchen, full bath, dedicated laundry area, and a third fireplace in the lower-level living room. Outside, the property offers a landscaped lot, expansive driveway, attached garage, additional covered parking, fenced areas, and multiple outdoor spaces for everyday use or entertaining. Additional improvements include a 2026 roof and extensive interior and exterior updates. Move-in ready and designed with both style and functionality in mind, this home offers exceptional space, natural light, and versatility in a desirable Southeast Atlanta setting.
Active
Price cut: $49K (9/23)
$849,998
1447 Skyhaven Rd SE, Atlanta, GA 30316
5beds
3,328sqft
Single Family Residence
Built in 1961
0.33 Acres Lot
$835,500 Zestimate®
$255/sqft
$-- HOA
What's special
Modern finishesAttached garageFenced areasContemporary fixturesSpacious primary suiteOversized waterfall-style quartz islandBright open layout
- 33 days
- 548
- 25
Zillow last checked:
Listing updated:
Listed by:
Valentin Shahverdian 702-885-7001,
Dalton Wade, Inc.
Source: GAMLS,MLS#: 10824318
Facts & features
Interior
Bedrooms & bathrooms
- Bedrooms: 5
- Bathrooms: 6
- Full bathrooms: 4
- 1/2 bathrooms: 2
- Main level bathrooms: 2
- Main level bedrooms: 3
Rooms
- Room types: Sun Room
Dining room
- Features: Dining Rm/Living Rm Combo
Kitchen
- Features: Kitchen Island, Second Kitchen
Heating
- Heat Pump
Cooling
- Central Air
Appliances
- Included: Dishwasher, Disposal, Oven/Range (Combo), Refrigerator, Stainless Steel Appliance(s)
- Laundry: In Basement, Mud Room
Features
- Separate Shower, Soaking Tub
- Flooring: Carpet, Other, Tile
- Windows: Double Pane Windows
- Basement: Bath Finished,Finished
- Number of fireplaces: 3
Interior area
- Total structure area: 3,328
- Total interior livable area: 3,328 sqft
- Finished area above ground: 1,664
- Finished area below ground: 1,664
Video & virtual tour
Property
Parking
- Parking features: Carport, Garage, Garage Door Opener
- Has garage: Yes
- Has carport: Yes
Features
- Levels: Two
- Stories: 2
- Patio & porch: Porch
- Exterior features: Sprinkler System
- Fencing: Fenced,Wood
Lot
- Size: 0.33 Acres
- Features: None
Details
- Parcel number: 15 144 03 058
Construction
Type & style
- Home type: SingleFamily
- Architectural style: Ranch
- Property subtype: Single Family Residence
Materials
- Brick
- Roof: Composition
Condition
- Updated/Remodeled
- New construction: No
- Year built: 1961
Utilities & green energy
- Sewer: Public Sewer
- Water: Public
- Utilities for property: Electricity Available
Community & HOA
Community
- Features: None
- Security: Carbon Monoxide Detector(s), Security System
- Subdivision: WILSON ESTATES
HOA
- Has HOA: No
- Services included: None
Location
- Region: Atlanta
Financial & listing details
- Price per square foot: $255/sqft
- Tax assessed value: $188,300
- Annual tax amount: $7,131
- Date on market: 8/22/2026
- Cumulative days on market: 32 days
- Listing agreement: Exclusive Right To Sell
- Electric utility on property: Yes
Estimated market value
$835,500
$794,000 - $877,000
$3,484/mo
Price history
| Date | Event | Price |
|---|---|---|
| 9/23/2026 | Price change | $849,998-5.5%$255/sqft |
Source:  GAMLS #10824318 Report a problem GAMLS #10824318 Report a problem | ||
| 8/31/2026 | Price change | $899,000-3%$270/sqft |
Source: GAMLS #10824318 Report a problem | ||
| 8/12/2026 | Listed for sale | $927,000+270.8%$279/sqft |
Source: GAMLS #10824318 Report a problem | ||
| 4/20/2008 | Listing removed | $250,000$75/sqft |
Source: Number1Expert Report a problem | ||
| 11/14/2007 | Listed for sale | $250,000$75/sqft |
Source: Number1Expert #02243238 Report a problem | ||
Public tax history
| Year | Property taxes | Tax assessment |
|---|---|---|
| 2015 | $645 | $75,320 +11.2% |
| 2014 | $645 +115% | $67,760 +86.6% |
| 2013 | $300 +78.2% | $36,320 |
| 2012 | $168 -67.2% | $36,320 -22.4% |
| 2011 | $514 -47.3% | $46,800 -59.9% |
| 2010 | $975 +10.8% | $116,640 |
| 2009 | $880 | $116,640 |
| 2008 | $880 +4.8% | $116,640 |
| 2007 | $839 -8.1% | $116,640 |
| 2006 | $913 +6.5% | $116,640 +0.8% |
| 2005 | $857 | $115,720 |
Find assessor info on the county website
Monthly payment
Est. payment
Payment breakdown
Explore the cost of this home by adjusting the details. Changes won't be saved.Climate risks
Neighborhood: 30316
Nearby schools
Schools provided by the listing agent
- Elementary: Ronald E McNair
- Middle: Mcnair
- High: Mcnair
Source: GAMLS. This data may not be complete. We recommend contacting the local school district to confirm school assignments for this home.

Similar homes

- $748,8004 bd5 ba2.5k sqft1062 Bouldercrest Dr SE, Atlanta, GA 30316Active
 MLS ID #10819077, Kirby Young, Coldwell Banker Realty. GAMLS
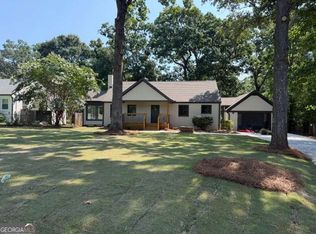
 - $945,0004 bd5 ba3.4k sqft2114 Memorial Dr, Atlanta, GA 30317Active
 MLS ID #10849540, Teresa Lynne, NorthGroup Realty. GAMLS
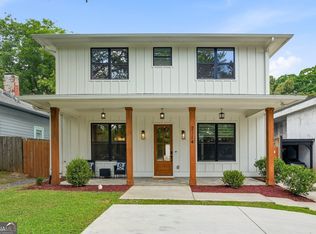
 - $774,9005 bd4 ba3.6k sqft855 Flamingo Dr SW, Atlanta, GA 30311Active
 MLS ID #10730876, Derrick L Duckworth, Call It Closed International. GAMLS
 - $750,0004 bd3 ba3.1k sqft1914 Normal St, Decatur, GA 30032Active
 MLS ID #10809722, Vickie Flanigan Lester, Vickie Lester Realty, LLC. GAMLS
 - $899,0003 bd2 ba1.7k sqft1446 Briarcliff Rd NE, Atlanta, GA 30306ActiveMLS ID #10843798, Kristal Elam, Elated Real Estate. GAMLS
- $940,0005 bd5 ba2.9k sqft2034 Starfire Dr NE, Atlanta, GA 30345ActiveMLS ID #10839782, Chuck Cook, Keller Williams Atlanta Midtown. GAMLS
- $899,9004 bd5 ba2.7k sqft63 Mortimer St, Atlanta, GA 30317ActiveMLS ID #10843960, Chaqueva M Robinson, eXp Realty. GAMLS
- $794,9006 bd5 ba3.6k sqft2433 Helmsdale Dr NE, Atlanta, GA 30345ActiveMLS ID #10840155, Boston Henderson, Bolst. GAMLS
- $999,0006 bd5 ba3k sqft325 Sisson Ave NE, Atlanta, GA 30317ActiveMLS ID #10808168, Roshawnna Novellus, Dwelli. GAMLS
- $629,9995 bd4 ba3.6k sqft2600 Lisa Dr SW, Atlanta, GA 30311ActiveMLS ID #10835676, Tabitha Daniel, SouthOwens Realty. GAMLS
- $839,0004 bd3 ba3.1k sqft6350 N Hampton Dr, Sandy Springs, GA 30328ActiveMLS ID #10834556, Donna Waggoner, Bluebird Realty. GAMLS
- $853,0005 bd4 ba4.7k sqft3257 S Bay Dr, Jonesboro, GA 30236ActiveMLS ID #10832929, Valentin Shahverdian, Dalton Wade, Inc.. GAMLS
- $899,9005 bd4 ba3k sqft493 Winton Ter NE #B, Atlanta, GA 30308ActiveMLS ID #10834079, Justin Landis, Bolst. GAMLS
- $734,0004 bd3 ba2.1k sqft2621 Patrick Ct SE, Atlanta, GA 30317ActiveMLS ID #10791502, Ben Cohen, Keller Williams Realty North Atlanta. GAMLS
- $589,0004 bd4 ba3.2k sqft2188 Beecher Rd SW, Atlanta, GA 30311ActiveMLS ID #10835299, Danielle Rudolph, Rudolph & Co. RE & Development. GAMLS
- $545,0005 bd3 ba2.8k sqft1870 Avon Ave SW, Atlanta, GA 30311ActiveMLS ID #10821272, Michael A Nolan, eXp Realty. GAMLS
- $979,0004 bd4 ba3.5k sqft215 Camden Rd NE, Atlanta, GA 30309ActiveMLS ID #10756653, Mark Spain, Mark Spain Real Estate. GAMLS
- $899,0004 bd5 ba2.9k sqft1419 Cartecay Dr, Atlanta, GA 30319ActiveMLS ID #10804070, Janee C Price, Paradigm Realty, LLC. GAMLS
- $975,0003 bd3 ba3k sqft4091 Peachtree Dunwoody Rd NE, Atlanta, GA 30342ActiveMLS ID #10832422, Sara Lee Parker, Keller Williams Realty. GAMLS
- $749,5004 bd4 ba2.9k sqft1776 S Gordon St SW, Atlanta, GA 30310ActiveMLS ID #10848105, Janine Reedy, Keller Williams West Atlanta. GAMLS
