Welcome home to this well-maintained 3-bedroom, 2-bathroom single-story home, ideally situated on a quiet cul-de-sac with a fenced backyard and two-car garage. Built in 2016, this inviting home offers a functional, open layout with LVP flooring throughout the main living areas and plenty of natural light.The kitchen features granite countertops, stainless steel appliances, ample cabinetry, and a convenient pantry, making it both stylish and practical for everyday living and entertaining. The spacious primary suite offers a well-appointed bathroom featuring double vanities, large walk-in closet, a walk-in shower & private water closet. The en-suite bathroom has been thoughtfully updated with strategically placed grab bars in the shower and water closet providing added safety, accessibility and peace of mind. A no-step entry provides easy accessibility, while the fenced backyard offers a private outdoor space for relaxing, pets, or entertaining. Conveniently located just minutes from the interstate, grocery stores, dining, and everyday amenities, this home is also zoned for award-winning Lexington One schools. A wonderful opportunity to enjoy comfortable one-level living in a convenient Lexington location! Wonderful location just 1.2 miles from Country Club of Lexington, 2.5 miles from I-20 and 4.5 miles from the heart of Main Street Lexington. Disclaimer: CMLS has not reviewed and, therefore, does not endorse vendors who may appear in listings.
For sale
$249,000
216 Bonhomme Cir, Lexington, SC 29072
3beds
1,370sqft
Single Family Residence
Built in 2016
5,662 Square Feet Lot
$247,200 Zestimate®
$182/sqft
$32/mo HOA
What's special
Two-car garageQuiet cul-de-sacStainless steel appliancesKitchen features granite countertopsConvenient pantryFunctional open layoutWell-appointed bathroom
- 2 days |
- 438 |
- 37 |
Likely to sell faster than
Zillow last checked:
Listing updated:
Listed by:
Jenny L Burden,
Coldwell Banker Realty
Source: Consolidated MLS,MLS#: 640785
Facts & features
Interior
Bedrooms & bathrooms
- Bedrooms: 3
- Bathrooms: 2
- Full bathrooms: 2
- Main level bathrooms: 2
Primary bedroom
- Features: Double Vanity, Bath-Private, Separate Shower, Walk-In Closet(s), Ceiling Fan(s), Closet-Private, Separate Water Closet
- Level: Main
Bedroom 2
- Features: Bath-Shared, Tub-Shower, Ceiling Fan(s), Closet-Private
- Level: Main
Bedroom 3
- Features: Bath-Shared, Tub-Shower, Ceiling Fan(s), Closet-Private
- Level: Main
Kitchen
- Features: Eat-in Kitchen, Kitchen Island, Pantry, Granite Counters, Cabinets-Stained, Backsplash-Tiled
- Level: Main
Living room
- Features: Ceiling Fan
- Level: Main
Heating
- Central, Split System
Cooling
- Central Air, Split System
Appliances
- Included: Free-Standing Range, Smooth Surface, Dishwasher, Disposal, Microwave Above Stove, Tankless Water Heater, Gas Water Heater
- Laundry: Electric, Mud Room, Main Level
Features
- Ceiling Fan(s)
- Flooring: Luxury Vinyl, Carpet
- Doors: Storm Door(s)
- Has basement: No
- Has fireplace: No
Interior area
- Total structure area: 1,370
- Total interior livable area: 1,370 sqft
Property
Parking
- Total spaces: 2
- Parking features: Garage Door Opener
- Attached garage spaces: 2
Accessibility
- Accessibility features: Accessible
Features
- Stories: 1
- Patio & porch: Patio
- Exterior features: Gutters - Full
- Fencing: Privacy,Rear Only Wood
Lot
- Size: 5,662 Square Feet
- Features: Cul-De-Sac, Sprinkler
Details
- Parcel number: 00531001049
Construction
Type & style
- Home type: SingleFamily
- Architectural style: Ranch,Traditional
- Property subtype: Single Family Residence
Materials
- Stone, Vinyl
- Foundation: Slab
Condition
- New construction: No
- Year built: 2016
Utilities & green energy
- Sewer: Public Sewer
- Water: Public
- Utilities for property: Electricity Connected
Community & HOA
Community
- Security: Smoke Detector(s)
- Subdivision: BONHOMME GREEN
HOA
- Has HOA: Yes
- Services included: Common Area Maintenance, Street Light Maintenance
- HOA fee: $95 quarterly
Location
- Region: Lexington
Financial & listing details
- Price per square foot: $182/sqft
- Tax assessed value: $232,444
- Annual tax amount: $646
- Date on market: 8/13/2026
- Listing agreement: Exclusive Right To Sell
- Road surface type: Paved
Estimated market value
$247,200
$235,000 - $260,000
$1,921/mo
Price history
| Date | Event | Price |
|---|---|---|
| 8/13/2026 | Listed for sale | $249,000+66.5%$182/sqft |
Source:  Consolidated MLS #640785 Report a problem Consolidated MLS #640785 Report a problem | ||
| 7/26/2016 | Sold | $149,525+371.7%$109/sqft |
Source: Public Record Report a problem | ||
| 2/12/2016 | Sold | $31,700$23/sqft |
Source: Public Record Report a problem | ||
Public tax history
| Year | Property taxes | Tax assessment |
|---|---|---|
| 2025 | $646 +20.6% | $7,382 +15% |
| 2024 | $536 +8.1% | $6,419 |
| 2023 | $496 -8.8% | $6,419 |
| 2022 | $543 | $6,419 |
| 2021 | -- | $6,419 +7.3% |
| 2019 | -- | $5,981 |
| 2018 | $511 +1.5% | $5,981 |
| 2017 | $503 +4.8% | $5,981 +523% |
| 2016 | $480 +240.9% | $960 +416.1% |
| 2015 | $141 | $186 |
| 2014 | $141 +70.1% | $186 |
| 2013 | $83 | -- |
Find assessor info on the county website
Monthly payment
Est. payment
Payment breakdown
Explore the cost of this home by adjusting the details. Changes won't be saved.Climate risks
Neighborhood: 29072
Nearby schools
GreatSchools rating
- 6/10Pleasant Hill Elementary SchoolGrades: PK-5Distance: 1.2 mi
- 9/10Pleasant Hill Middle SchoolGrades: 6-8Distance: 1.2 mi
- 9/10Lexington High SchoolGrades: 9-12Distance: 2.7 mi
Schools provided by the listing agent
- Elementary: Pleasant Hill
- Middle: Pleasant Hill
- High: Lexington
- District: Lexington One
Source: Consolidated MLS. This data may not be complete. We recommend contacting the local school district to confirm school assignments for this home.
- $266,0003 bd2 ba1.5k sqft220 Bonhomme Cir, Lexington, SC 29072Off Market
- $239,4003 bd3 ba1.3k sqft212 Bonhomme Cir, Lexington, SC 29072Off Market

- $260,5003 bd2 ba1.6k sqft224 Bonhomme Cir, Lexington, SC 29072Off Market

- $267,1003 bd2 ba1.5k sqft208 Bonhomme Cir, Lexington, SC 29072Off Market

- $269,0003 bd2 ba1.7k sqft219 Bonhomme Cir, Lexington, SC 29072Sold
- $304,8003 bd3 ba2k sqft215 Bonhomme Cir, Lexington, SC 29072Off Market
- $263,3003 bd2 ba1.5k sqft228 Bonhomme Cir, Lexington, SC 29072Off Market
- $298,3003 bd2 ba2.1k sqft223 Bonhomme Cir, Lexington, SC 29072Off Market
A local agent can set up tours, give advice and negotiate with sellers.
A local lender can help you make sure your offer is ready when you are.
Similar homes
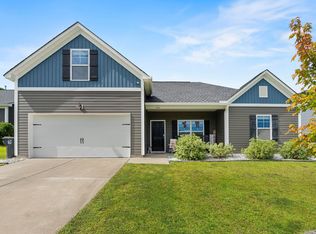
- $245,0003 bd3 ba1.3k sqft109 Richmond Farm Cir, Lexington, SC 29072For Sale By Owner

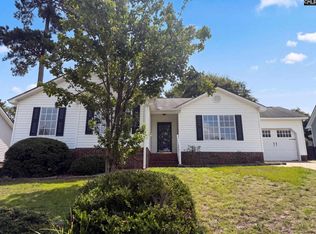
- $285,0003 bd2 ba1.7k sqft142 Druid Rd, Lexington, SC 29072For Sale
 MLS ID #640805, Nikcole Ross. Consolidated MLS
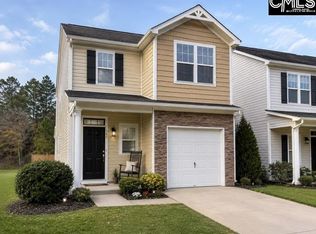
 - $230,0003 bd2 ba1.2k sqft220 Longshadow Dr, Lexington, SC 29072For Sale
 MLS ID #640530, Thomas Shoupe. Consolidated MLS
 - $249,0003 bd3 ba1.6k sqft345 Drooping Leaf Rd, Lexington, SC 29072For Sale
 MLS ID #640254, Chad Williams. Consolidated MLS
 - $229,0003 bd3 ba1.3k sqft164 Foley Ln, Lexington, SC 29072For SaleMLS ID #640344, Joseph Dixon. Consolidated MLS
- $249,0003 bd3 ba1.5k sqft236 Cinnamon Hills Ln, Lexington, SC 29072For SaleMLS ID #639748, Mo Holler. Consolidated MLS
- $245,0003 bd2 ba1.3k sqft1020 Pisgah Church Rd, Lexington, SC 29072For SaleMLS ID #638040, Thomas Shoupe. Consolidated MLS
- $225,0003 bd2 ba1.1k sqft362 Charter Oak Ct, Lexington, SC 29072For SaleMLS ID #640354, Amber Tyler-Porter. Consolidated MLS
- $255,0003 bd3 ba1.4k sqft141 Burma Rd, Lexington, SC 29072For SaleMLS ID #638443, Jeremy Garrett. Consolidated MLS
- $259,9503 bd3 ba1.8k sqft125 Chesterton Dr, Lexington, SC 29072For SaleMLS ID #639702, April Stroud. Consolidated MLS
- $249,9003 bd3 ba1.6k sqft105 Autumn Stroll Ct, Lexington, SC 29072For SaleMLS ID #636246, Andrea Kelly. Consolidated MLS
- $339,9003 bd2 ba1.9k sqft249 Rosecrest Rd, Lexington, SC 29072For SaleMLS ID #640772, Bonni Jeffers. Consolidated MLS
- $264,0003 bd2 ba1.2k sqft926 Sequoia Dr, Lexington, SC 29073For SaleMLS ID #640204, Tiffany A Taylor Davis. Consolidated MLS
- $249,9003 bd3 ba1.5k sqft108 Misty Dew Ln, Lexington, SC 29072For SaleMLS ID #606845, William DiMaggio. Consolidated MLS
- $251,0003 bd3 ba1.5k sqft341 Dawsons Park Dr, Lexington, SC 29072For SaleMLS ID #638284, Gary W Vo. Consolidated MLS
- $299,9004 bd3 ba1.9k sqft220 Chaps Cir, Lexington, SC 29073For SaleMLS ID #640727, Keon Wilson. Consolidated MLS
- $269,0003 bd2 ba1.4k sqft234 Horace Ct, Lexington, SC 29073For SaleMLS ID #639627, Steven Koleno. Consolidated MLS
- $259,9004 bd3 ba1.8k sqft205 Drayden Ct, Lexington, SC 29073For SaleMLS ID #639995, Matt Shealy. Consolidated MLS
- $263,0003 bd3 ba1.8k sqft231 Cinnamon Hills Ln, Lexington, SC 29072For SaleMLS ID #638748, Roderick Fluellen. Consolidated MLS
- $259,9003 bd3 ba1.6k sqft233 Cinnamon Hills Ln, Lexington, SC 29072For SaleMLS ID #633803, Sallie C Chester. Consolidated MLS
