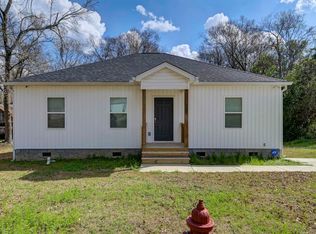
Welcome to 215 Summerland Avenue, where timeless charm meets modern comfort in the heart of Batesburg. With no HOA, this beautifully maintained home offers inviting living spaces filled with natural light, creating a warm and welcoming atmosphere from the moment you step inside. Thoughtfully designed for both everyday living and entertaining, the home features spacious bedrooms, comfortable gathering areas, and a layout that feels both functional and inviting. With a formal living room and an extra living space, you have ample room for your imagination. Outside, you'll find a generous yard with plenty of room to relax, garden, or entertain family and friends. Conveniently located just minutes from local schools, shopping, restaurants, and downtown Batesburg-Leesville, this property offers the perfect balance of small-town charm and everyday convenience. Whether you're searching for your first home or simply wanting to enjoy a peaceful neighborhood, 215 Summerland Avenue is ready to welcome you home. Disclaimer: CMLS has not reviewed and, therefore, does not endorse vendors who may appear in listings.
For sale
$298,500
215 Summerland Ave, Batesburg, SC 29006
3beds
2,025sqft
Single Family Residence
Built in 1964
0.4 Acres Lot
$289,100 Zestimate®
$147/sqft
$-- HOA
What's special
Comfortable gathering areasExtra living spaceWarm and welcoming atmosphereSpacious bedrooms
- 4 days |
- 269 |
- 18 |
Likely to sell faster than
Zillow last checked:
Listing updated:
Listed by:
Taylor Davis Phone:803-687-1249,
EXIT Real Est Consultants
Source: Consolidated MLS,MLS#: 640554
Facts & features
Interior
Bedrooms & bathrooms
- Bedrooms: 3
- Bathrooms: 2
- Full bathrooms: 2
- Main level bathrooms: 2
Rooms
- Room types: Bonus Room
Primary bedroom
- Level: Main
Kitchen
- Features: Kitchen Island
Living room
- Features: Floors-Hardwood
Heating
- Central
Cooling
- Central Air
Appliances
- Included: Dishwasher, Dryer, Washer
- Laundry: Utility Room
Features
- Flooring: Hardwood, Luxury Vinyl
- Basement: Crawl Space
- Attic: Pull Down Stairs
- Number of fireplaces: 2
Interior area
- Total structure area: 2,025
- Total interior livable area: 2,025 sqft
Property
Parking
- Total spaces: 2
- Parking features: Attached Carport
- Garage spaces: 2
- Carport spaces: 2
Features
- Stories: 1
- Fencing: Rear Only-Chain Link
Lot
- Size: 0.4 Acres
Details
- Additional structures: Shed(s)
- Parcel number: 00591704019
Construction
Type & style
- Home type: SingleFamily
- Architectural style: Ranch
- Property subtype: Single Family Residence
Materials
- Brick-All Sides-AbvFound
Condition
- New construction: No
- Year built: 1964
Utilities & green energy
- Sewer: Public Sewer
- Water: Public
- Utilities for property: Electricity Connected
Community & HOA
Community
- Subdivision: NONE
HOA
- Has HOA: No
Location
- Region: Batesburg
Financial & listing details
- Price per square foot: $147/sqft
- Tax assessed value: $258,000
- Annual tax amount: $2,254
- Date on market: 8/11/2026
- Listing agreement: Exclusive Right To Sell
- Road surface type: Paved
Estimated market value
$289,100
$275,000 - $304,000
$1,751/mo
Price history
| Date | Event | Price |
|---|---|---|
| 8/11/2026 | Listed for sale | $298,500+19.4%$147/sqft |
Source:  Consolidated MLS #640554 Report a problem Consolidated MLS #640554 Report a problem | ||
| 9/18/2023 | Sold | $250,000$123/sqft |
Source: Public Record Report a problem | ||
| 8/24/2023 | Pending sale | $250,000$123/sqft |
Source: Consolidated MLS #568092 Report a problem | ||
| 8/9/2023 | Contingent | $250,000$123/sqft |
Source: Consolidated MLS #568092 Report a problem | ||
| 8/8/2023 | Listed for sale | $250,000+19.6%$123/sqft |
Source: Consolidated MLS #568092 Report a problem | ||
| 3/2/2022 | Sold | $209,000-2.8%$103/sqft |
Source: Public Record Report a problem | ||
| 2/15/2022 | Listed for sale | $215,000$106/sqft |
Source: Consolidated MLS #534123 Report a problem | ||
| 2/8/2022 | Listing removed | -- |
Source: Consolidated MLS #534123 Report a problem | ||
| 2/4/2022 | Listed for sale | $215,000$106/sqft |
Source: Consolidated MLS #534123 Report a problem | ||
| 12/7/2021 | Listing removed | -- |
Source: Consolidated MLS #530967 Report a problem | ||
| 12/2/2021 | Listed for sale | $215,000+87%$106/sqft |
Source: Consolidated MLS #530967 Report a problem | ||
| 2/27/2020 | Sold | $115,000$57/sqft |
Source: Public Record Report a problem | ||
Public tax history
| Year | Property taxes | Tax assessment |
|---|---|---|
| 2025 | $2,254 -2.4% | $10,320 +3.2% |
| 2024 | $2,308 -64% | $10,000 +19.6% |
| 2023 | $6,413 +504.3% | $8,360 +81.7% |
| 2022 | $1,061 +10.4% | $4,600 |
| 2021 | $962 | $4,600 +67.3% |
| 2019 | -- | $2,750 |
| 2018 | $598 +2.2% | $2,750 |
| 2017 | $585 +4.5% | $2,750 +0% |
| 2016 | $560 +14% | $2,749 -17.6% |
| 2015 | $491 | $3,335 -1.4% |
| 2014 | $491 -21.2% | $3,382 +0.1% |
| 2013 | $623 | $3,380 -33.3% |
| 2012 | -- | $5,070 +15.2% |
| 2011 | -- | $4,400 |
| 2010 | -- | $4,400 -8.3% |
| 2009 | -- | $4,800 |
| 2008 | -- | $4,800 +34.1% |
| 2007 | -- | $3,580 |
| 2006 | -- | -- |
| 2005 | -- | $3,580 +12.6% |
| 2004 | -- | $3,180 |
| 2003 | -- | $3,180 -0.3% |
| 2001 | -- | $3,190 +27.1% |
| 2000 | -- | $2,510 |
Find assessor info on the county website
Monthly payment
Est. payment
Payment breakdown
Explore the cost of this home by adjusting the details. Changes won't be saved.Climate risks
Neighborhood: 29006
Nearby schools
GreatSchools rating
- NABatesburg-Leesville Primary SchoolGrades: PK-2Distance: 1.2 mi
- 5/10Batesburg-Leesville Middle SchoolGrades: 6-8Distance: 2 mi
- 5/10Batesburg-Leesville High SchoolGrades: 9-12Distance: 0.9 mi
Schools provided by the listing agent
- Elementary: Batesburg-Leesville
- Middle: Batesburg-Leesville
- High: Batesburg-Leesville
- District: Lexington Three
Source: Consolidated MLS. This data may not be complete. We recommend contacting the local school district to confirm school assignments for this home.
- $217,7002 bd2 ba1.9k sqft215 Summerland Ave, Batesburg-Leesville, SC 29006Off Market
- $101,7002 bd1 ba1.4k sqft308 Blanding St, Batesburg, SC 29006Off Market
- $256,4003 bd3 ba2.2k sqft221 Summerland Ave, Batesburg, SC 29006Off Market
- $128,4002 bd1 ba1.5k sqft209 Summerland Ave, Batesburg, SC 29006Off Market
- $25,5002 bd1 ba-- sqft209 Summerland Ave, Batesburg, SC 29006Off Market
- $223,6004 bd2 ba2.6k sqft312 Blanding St, Batesburg, SC 29006Off Market
- $178,5002 bd2 ba1.6k sqft216 Summerland Ave, Batesburg, SC 29006Sold
- $247,1004 bd2 ba1.8k sqft309 Blanding St, Batesburg, SC 29006Off Market
A local agent can set up tours, give advice and negotiate with sellers.
A local lender can help you make sure your offer is ready when you are.
Similar homes
- $299,0003 bd2 ba1.8k sqft357 Wilson St, Batesburg, SC 29006For Sale
 MLS ID #639524, Mary E Caughman. Consolidated MLS
 - $335,0003 bd3 ba2.5k sqft560 Edisto Dr, Batesburg, SC 29006For Sale
 MLS ID #637564, Andrea Kelly. Consolidated MLS
 - $220,0003 bd2 ba1.5k sqft525 Ww Lowman Rd, Batesburg, SC 29006For Sale
 MLS ID #637646, Robin Jumper. Consolidated MLS
 - $199,9003 bd2 ba1.4k sqft362 Hill St, Batesburg, SC 29006For Sale
 MLS ID #628443, Reggie S Enlow. Consolidated MLS
 - $237,5003 bd2 ba1.7k sqft511 Clamp Dr, Leesville, SC 29070For SaleMLS ID #634975, Andy D Bedenbaugh. Consolidated MLS
- $269,0003 bd2 ba1.4k sqft214 Farm Chase Dr, Lexington, SC 29073For SaleMLS ID #640525, Kaundra Belton. Consolidated MLS
- $245,9503 bd2 ba1.4k sqft399 Terrace Way, Leesville, SC 29070New ConstructionMLS ID #640457, Osvaldo Da Silva Junior. Consolidated MLS
- $289,9003 bd2 ba1.5k sqft310 Quoin Ct, Lexington, SC 29073For SaleMLS ID #640377, Lisa Lovro. Consolidated MLS
- $299,9004 bd3 ba2.4k sqft938 Native Rye Way, Lexington, SC 29073For SaleMLS ID #640863, Nishikwa Brown. Consolidated MLS
- $269,9003 bd2 ba1.2k sqft436 Long Branch Rd, Gilbert, SC 29054For SaleMLS ID #640129, Mary Burton. Consolidated MLS
- $398,5004 bd3 ba2.4k sqft2116 Chickwood Dr, Leesville, SC 29070For SaleMLS ID #633634, W Scott Wilson. Consolidated MLS
- $309,0003 bd3 ba2.3k sqft208 Timber Chase Ct, Lexington, SC 29073For SaleMLS ID #639136, Mariah Matthews. Consolidated MLS
- $300,0003 bd2 ba1.1k sqft219 Chandler Dr, Gilbert, SC 29054For SaleMLS ID #640160, Penny Broach. Consolidated MLS
- $379,9003 bd3 ba2.2k sqft613 Skyline Dr, Leesville, SC 29070For SaleMLS ID #623223, Mike Woodward. Consolidated MLS
- $284,9003 bd2 ba1.5k sqft273 Farmdale Dr, Lexington, SC 29073For SaleMLS ID #634182, Ben McCarter. Consolidated MLS
- $269,0003 bd2 ba1.4k sqft234 Horace Ct, Lexington, SC 29073For SaleMLS ID #639627, Steven Koleno. Consolidated MLS
- $295,0003 bd3 ba1.7k sqft173 Cassique Dr, Lexington, SC 29073For SaleMLS ID #635734, Bonni Jeffers. Consolidated MLS
- $318,0003 bd2 ba1.7k sqft104 Round Knob Rd, Lexington, SC 29072For SaleMLS ID #638708, Thomas Shoupe. Consolidated MLS
- $275,0003 bd2 ba1.8k sqft436 N Main Street, Saluda, SC 29138For Sale
 MLS ID #100587087, Christopher Sorrells, Re/max True Advantage. Hive MLS
 - $325,0004 bd3 ba1.9k sqft809 Woodside Drive, Johnston, SC 29832For SaleMLS ID #100577630, Becky Critell, Douglas Lane Real Estate Group. Hive MLS
