Lakeside privacy, beautiful natural surroundings and effortless one-level living come together in this beautifully appointed 3-bedroom, 4-bath executive residence overlooking Red Rock Lake in Eden Prairie's sought-after Boulder Pointe neighborhood. Set on a .47-acre lot surrounded by mature trees, this special property offers gorgeous lake views and a peaceful setting that feels wonderfully private while remaining close to everyday conveniences and recreation. Step inside to gorgeous hardwood floors, dramatic vaulted ceilings, oversized windows, and a striking three-sided gas fireplace with brick surround. The inviting sunroom showcases the beautiful landscape, while the thoughtfully designed kitchen features abundant cabinetry, granite countertops, stainless steel appliances, gas range, tile backsplash, center island with bar seating, and adjoining eat-in area. A separate formal dining room provides an elegant space for entertaining, while the main-level office with built-ins offers a comfortable work-from-home setting. The spacious main-level primary suite captures lake views and features an updated bathroom with dual vanities, tub, and separate shower. The walkout lower level expands the living space with a huge family room featuring a gas fireplace, wet bar, plus two bedrooms—including a private ensuite bedroom with sitting area—and an additional ¾ bath. Outside, enjoy a maintenance-free composite deck overlooking the professionally landscaped yard. Additional highlights include a convenient main-level laundry, mudroom, three-car garage, and Red Rock Lake Park just one lot away with public boat launch access. With its combination of beautiful architecture, versatile living spaces, privacy, and an exceptional lakeside setting, this is a rare opportunity in one of Eden Prairie's most desirable neighborhoods.
Active
Price cut: $50K (10/19)
$1,050,000
15316 Boulder Pointe Rd, Eden Prairie, MN 55347
3beds
3,782sqft
Single Family
Built in 1996
0.47 Acres Lot
$1,031,300 Zestimate®
$278/sqft
$40/mo HOA
What's special
- 25 days
- 1,084
- 50
Zillow last checked:
Listing updated:
Listed by:
Cedar Haven Real Estate Group 612-280-7983,
Keller Williams Preferred Rlty,
Dawn Hansen 612-877-1872
Source: NorthstarMLS as distributed by MLS GRID,MLS#: 7106371
Facts & features
Interior
Bedrooms & bathrooms
- Bedrooms: 3
- Bathrooms: 4
- Full bathrooms: 1
- 3/4 bathrooms: 2
- 1/2 bathrooms: 1
Bedroom
- Level: Main
- Area: 234 Square Feet
- Dimensions: 18x13
Bedroom 2
- Level: Lower
- Area: 224 Square Feet
- Dimensions: 16x14
Bedroom 3
- Level: Lower
- Area: 241.5 Square Feet
- Dimensions: 11.5x21
Other
- Level: Lower
- Area: 109.25 Square Feet
- Dimensions: 11.5x9.5
Dining room
- Level: Main
- Area: 154 Square Feet
- Dimensions: 11x14
Family room
- Level: Lower
- Area: 432 Square Feet
- Dimensions: 18x24
Foyer
- Level: Main
- Area: 67.5 Square Feet
- Dimensions: 7.5x9
Informal dining room
- Level: Main
- Area: 95 Square Feet
- Dimensions: 9.5x10
Kitchen
- Level: Main
- Area: 187.5 Square Feet
- Dimensions: 15x12.5
Laundry
- Level: Main
- Area: 42 Square Feet
- Dimensions: 7x6
Living room
- Level: Main
- Area: 300 Square Feet
- Dimensions: 15x20
Office
- Level: Main
- Area: 121 Square Feet
- Dimensions: 11x11
Sitting room
- Level: Lower
- Area: 130 Square Feet
- Dimensions: 13x10
Sun room
- Level: Main
- Area: 130 Square Feet
- Dimensions: 13x10
Heating
- Forced Air
Cooling
- Central Air
Appliances
- Included: Dishwasher, Disposal, Dryer, Exhaust Fan, Gas Water Heater, Microwave, Range, Refrigerator, Stainless Steel Appliance(s), Tankless Water Heater, Washer, Water Softener Owned
- Laundry: Laundry Room, Main Level
Features
- Basement: Finished,Full,Walk-Out Access
- Number of fireplaces: 2
- Fireplace features: Double Sided, Family Room, Gas, Living Room, Other
Interior area
- Total structure area: 4,666
- Total interior livable area: 3,782 sqft
- Finished area above ground: 2,331
- Finished area below ground: 1,451
Video & virtual tour
Property
Parking
- Total spaces: 3
- Parking features: Attached, Asphalt, Garage Door Opener, Insulated Garage
- Attached garage spaces: 3
- Has uncovered spaces: Yes
Accessibility
- Accessibility features: None
Features
- Levels: One
- Stories: 1
- Patio & porch: Composite Decking, Deck
- Has view: Yes
- View description: Lake
- Has water view: Yes
- Water view: Lake
- Waterfront features: Lake Front, Lake View
Lot
- Size: 0.47 Acres
- Dimensions: 163 x 260 x 30 x 230
- Features: Tree Coverage - Heavy
Details
- Foundation area: 2335
- Parcel number: 2111622120049
- Zoning description: Residential-Single Family
Construction
Type & style
- Home type: SingleFamily
- Property subtype: Single Family
Condition
- New construction: No
- Year built: 1996
Utilities & green energy
- Gas: Natural Gas
- Sewer: City Sewer/Connected
- Water: City Water/Connected
Community & HOA
Community
- Subdivision: Boulder Pointe
HOA
- Has HOA: Yes
- Services included: Professional Mgmt
- HOA fee: $478 annually
- HOA name: Sharper Management
- HOA phone: 952-224-4777
Location
- Region: Eden Prairie
Financial & listing details
- Price per square foot: $278/sqft
- Tax assessed value: $1,081,500
- Annual tax amount: $14,804
- Date on market: 9/29/2026
Estimated market value
$1,031,300
$980,000 - $1.08M
$4,021/mo
Price history
| Date | Event | Price |
|---|---|---|
| 10/19/2026 | Price change | $1,050,000-4.5%$278/sqft |
Source:  NorthstarMLS as distributed by MLS GRID #7106371 Report a problem | ||
| 10/1/2026 | Listed for sale | $1,100,000+144.4%$291/sqft |
Source: NorthstarMLS as distributed by MLS GRID #7106371 Report a problem | ||
| 1/19/1996 | Sold | $450,000$119/sqft |
Source: Public Record Report a problem | ||
Public tax history
| Year | Property taxes | Tax assessment |
|---|---|---|
| 2026 | $14,804 +5.5% | $1,081,500 +1% |
| 2025 | $14,038 +5.9% | $1,070,800 +1% |
| 2024 | $13,257 +13.9% | $1,060,000 -7.1% |
| 2023 | $11,642 +20.6% | $1,140,800 +22% |
| 2022 | $9,650 +0.7% | $935,200 +27.2% |
| 2021 | $9,582 -3.6% | $735,300 |
| 2020 | $9,942 +3.8% | $735,300 -0.3% |
| 2019 | $9,582 -3.6% | $737,500 |
| 2018 | $9,942 -1.2% | $737,500 +3% |
| 2017 | $10,064 -0.4% | $716,000 |
| 2016 | $10,105 -0.8% | $716,000 +11.9% |
| 2015 | $10,181 +9.2% | $640,100 |
| 2014 | $9,324 -10.3% | $640,100 -6.9% |
| 2013 | $10,393 -3.4% | $687,300 -5.2% |
| 2012 | $10,763 +2.3% | $725,100 -1.2% |
| 2011 | $10,525 -6.6% | $734,100 -12.1% |
| 2010 | $11,266 +1.7% | $835,300 -3% |
| 2009 | $11,081 +19.3% | $861,100 +19.9% |
| 2006 | $9,286 +6.1% | $717,900 +5.1% |
| 2005 | $8,752 -0.4% | $682,800 +0.5% |
| 2004 | $8,786 +5.2% | $679,200 +12% |
| 2002 | $8,352 -40.7% | $606,500 |
| 2001 | $14,087 | -- |
Find assessor info on the county website
Monthly payment
Est. payment
Payment breakdown
Explore the cost of this home by adjusting the details. Changes won't be saved.Climate risks
Neighborhood: 55347
- $1,114,8004 bd4 ba2.8k sqft15348 Boulder Pointe Rd, Eden Prairie, MN 55347Off Market
- $1,253,8005 bd5 ba5.3k sqft15284 Boulder Pointe Rd, Eden Prairie, MN 55347Off Market
- $906,3005 bd4 ba3.5k sqft15315 Boulder Pointe Rd, Eden Prairie, MN 55347Off Market
- $900,9006 bd4 ba4.2k sqft15299 Boulder Pointe Rd, Eden Prairie, MN 55347Off Market
Similar homes
- $1,095,0004 bd4 ba3.8k sqft7941 S Bay Curv, Eden Prairie, MN 55347For Sale

 MLS ID #7112326, John M Mazzara, RE/MAX Results. NorthstarMLS as distributed by MLS GRID
- $999,0004 bd5 ba4.4k sqft9487 McGee Way, Eden Prairie, MN 55347For Sale
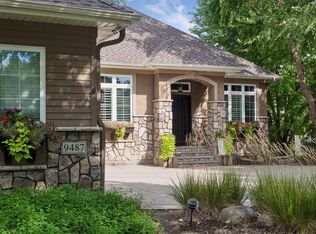 MLS ID #7160054, Gregg J Larsen, Coldwell Banker Realty. NorthstarMLS as distributed by MLS GRID
- $1,050,0006 bd6 ba4.8k sqft16736 Wuttke Xing, Eden Prairie, MN 55347For Sale
 MLS ID #7096139, Kathryn D. Kennedy, Coldwell Banker Realty. NorthstarMLS as distributed by MLS GRID
- $885,0004 bd4 ba3.7k sqft12486 Cornell Ct, Eden Prairie, MN 55347For Sale
 MLS ID #7152448, Lyndon R Moquist, Edina Realty, Inc.. NorthstarMLS as distributed by MLS GRID
- $825,0004 bd3 ba3.1k sqft14478 Boulder Pointe Rd, Eden Prairie, MN 55347For SaleMLS ID #7151280, Randy L Kellogg, Edina Realty, Inc.. NorthstarMLS as distributed by MLS GRID
- $1,265,0006 bd5 ba5k sqft8784 Boulder Rise, Eden Prairie, MN 55347For SaleMLS ID #7112287, Berg Larsen Group - Barry Berg, Coldwell Banker Realty - Lakes. NorthstarMLS as distributed by MLS GRID
- $1,000,0004 bd4 ba5.6k sqft10129 Eden Prairie Rd, Eden Prairie, MN 55347For SaleMLS ID #7142046, Cristy L Willis, Edina Realty, Inc.. NorthstarMLS as distributed by MLS GRID
- $1,395,0004 bd3 ba3.5k sqft9061 Breckenridge Ln, Eden Prairie, MN 55347For SaleMLS ID #7164540, Margo M Higley, RE/MAX Results. NorthstarMLS as distributed by MLS GRID
- $1,000,0005 bd4 ba4.1k sqft17039 W 62nd St, Eden Prairie, MN 55346For SaleMLS ID #7160195, Jack W Barkley, Edina Realty, Inc.. NorthstarMLS as distributed by MLS GRID
- $995,0005 bd4 ba4.3k sqft9486 Olympia Dr, Eden Prairie, MN 55347For SaleMLS ID #7018649, Cari Ann Carter-Cari Ann Carter Group, Edina Realty, Inc.. NorthstarMLS as distributed by MLS GRID
- $745,0004 bd4 ba3.7k sqft14178 McCoy Ct, Eden Prairie, MN 55347For SaleMLS ID #7140342, Julie A Trones, RE/MAX Results. NorthstarMLS as distributed by MLS GRID
- $929,0006 bd5 ba5k sqft8197 Drexel Ct, Eden Prairie, MN 55347For SaleMLS ID #7153440, Kristine T Carlston, Edina Realty, Inc.. NorthstarMLS as distributed by MLS GRID
- $1,250,0004 bd4 ba4.9k sqft8378 Seneca Point, Eden Prairie, MN 55347For SaleMLS ID #7157469, Nicole Y Wang, RE/MAX Results. NorthstarMLS as distributed by MLS GRID
- $1,199,9004 bd4 ba5.4k sqft11539 Landing Rd, Eden Prairie, MN 55347For SaleMLS ID #7149597, Bruce and Sue Wolf, Edina Realty, Inc.. NorthstarMLS as distributed by MLS GRID
- $795,0005 bd4 ba3.7k sqft19054 Magenta Bay, Eden Prairie, MN 55347For SaleMLS ID #7159177, Ryan M Platzke, Coldwell Banker Realty - Southwest Regional. NorthstarMLS as distributed by MLS GRID
- $1,190,0005 bd4 ba5.2k sqft18221 Overland Trl, Eden Prairie, MN 55347For SaleMLS ID #7128352, Randy L Kellogg, Edina Realty, Inc.. NorthstarMLS as distributed by MLS GRID
- $999,0003 bd4 ba5k sqft15300 Wild Wings, Minnetonka, MN 55345For SaleMLS ID #7139391, Jim Schwarz, Lakes Sotheby's International. NorthstarMLS as distributed by MLS GRID
- $895,0003 bd3 ba3.8k sqft7021 Howard Ln, Eden Prairie, MN 55346For SaleMLS ID #7135784, Mike Day, Coldwell Banker Realty. NorthstarMLS as distributed by MLS GRID
- $720,0006 bd3 ba3.7k sqft17408 Tessmer Ct, Eden Prairie, MN 55347For SaleMLS ID #7137413, Kris Craig, Edina Realty, Inc.. NorthstarMLS as distributed by MLS GRID
