
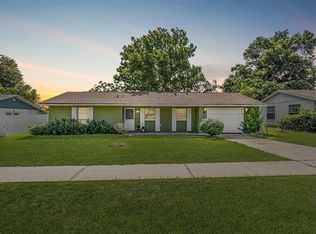
Under contract-accepting backup offers. Short Sale. 3 bedroom, 2 bath home with a 1-car garage featuring a split floor plan. The home offers multiple living spaces including a living room, family room, and two bonus rooms providing flexible use options. The galley-style kitchen opens to the main living areas. Exterior features include an in-ground pool, fenced yard, and a private patio area accessible from one of the bedrooms. Additional finished bonus space is located off the garage. Short sale – subject to lender approval. Third party processor required.
Accepting backups
$175,000
14479 SW 43RD COURT ROAD, OCALA, FL 34473
3beds
1,557sqft
Single Family Residence
Built in 1979
8,276 Square Feet Lot
$-- Zestimate®
$112/sqft
$-- HOA
What's special
Fenced yardIn-ground poolFamily roomSplit floor planUpgraded galley-style kitchenTile flooring throughoutMultiple living spaces
- 186 days
- 58
- 3
Likely to sell faster than
Zillow last checked:
Listing updated:
Listed by:
Nancy Lezotte 407-907-7671,
KELLER WILLIAMS CLASSIC 407-292-5400,
Jordan Anderson 407-460-4945,
KELLER WILLIAMS CLASSIC
Source: Stellar MLS,MLS#: O6391165 Originating MLS: Orlando Regional
Originating MLS: Orlando Regional
Facts & features
Interior
Bedrooms & bathrooms
- Bedrooms: 3
- Bathrooms: 2
- Full bathrooms: 2
Rooms
- Room types: Storage Rooms
Primary bedroom
- Features: Walk-In Closet(s)
- Level: First
- Area: 150 Square Feet
- Dimensions: 10x15
Bedroom 2
- Features: Built-in Closet
- Level: First
- Area: 144 Square Feet
- Dimensions: 12x12
Bedroom 3
- Features: Built-in Closet
- Level: First
- Area: 108 Square Feet
- Dimensions: 9x12
Bathroom 1
- Level: First
- Area: 32 Square Feet
- Dimensions: 4x8
Bathroom 2
- Level: First
- Area: 40 Square Feet
- Dimensions: 4x10
Bonus room
- Features: No Closet
- Level: First
- Area: 80 Square Feet
- Dimensions: 10x8
Bonus room
- Features: No Closet
- Level: First
- Area: 105 Square Feet
- Dimensions: 15x7
Great room
- Level: First
- Area: 336 Square Feet
- Dimensions: 14x24
Kitchen
- Level: First
- Area: 90 Square Feet
- Dimensions: 10x9
Heating
- Electric
Cooling
- Central Air
Appliances
- Included: Dishwasher, Dryer, Microwave, Range, Refrigerator, Washer
- Laundry: In Garage
Features
- Ceiling Fan(s), Primary Bedroom Main Floor, Thermostat, Walk-In Closet(s)
- Flooring: Tile, Vinyl
- Has fireplace: No
Interior area
- Total structure area: 2,664
- Total interior livable area: 1,557 sqft
Video & virtual tour
Property
Parking
- Total spaces: 1
- Parking features: Driveway
- Attached garage spaces: 1
- Has uncovered spaces: Yes
- Details: Garage Dimensions: 14x25
Features
- Levels: One
- Stories: 1
- Patio & porch: Covered, Front Porch, Rear Porch, Screened, Side Porch
- Exterior features: Rain Gutters
- Has private pool: Yes
- Pool features: Fiberglass, In Ground, Screen Enclosure
- Fencing: Fenced
Lot
- Size: 8,276 Square Feet
Details
- Parcel number: 8002023117
- Zoning: R1
- Special conditions: Short Sale
Construction
Type & style
- Home type: SingleFamily
- Property subtype: Single Family Residence
Materials
- Block, Concrete, Stucco
- Foundation: Block
- Roof: Shingle
Condition
- New construction: No
- Year built: 1979
Utilities & green energy
- Sewer: Public Sewer
- Water: Public
- Utilities for property: BB/HS Internet Available, Cable Available, Electricity Connected, Sewer Connected, Water Connected
Community & HOA
Community
- Pet fee: $0 monthly
- Subdivision: MARION OAKS UN 02
HOA
- Has HOA: No
Location
- Region: Ocala
Financial & listing details
- Price per square foot: $112/sqft
- Tax assessed value: $225,096
- Annual tax amount: $4,305
- Date on market: 4/17/2026
- Cumulative days on market: 62 days
- Listing terms: Cash,Conventional,FHA,USDA Loan,VA Loan
- Ownership: Fee Simple
- Total actual rent: 0
- Electric utility on property: Yes
- Road surface type: Asphalt
Estimated market value
Not available
Estimated sales range
Not available
Not available
Price history
| Date | Event | Price |
|---|---|---|
| 8/11/2026 | Listed for sale | $175,000$112/sqft |
Source:  Stellar MLS #O6391165 Report a problem Stellar MLS #O6391165 Report a problem | ||
| 7/8/2026 | Contingent | $175,000$112/sqft |
Source: Stellar MLS #O6391165 Report a problem | ||
| 6/11/2026 | Pending sale | $175,000$112/sqft |
Source: Stellar MLS #O6391165 Report a problem | ||
| 6/2/2026 | Price change | $175,000-12.5%$112/sqft |
Source: Stellar MLS #O6391165 Report a problem | ||
| 4/17/2026 | Listed for sale | $200,000-36.5%$128/sqft |
Source: Stellar MLS #O6391165 Report a problem | ||
| 7/13/2025 | Listing removed | -- |
Source: Owner Report a problem | ||
| 4/14/2025 | Listed for sale | $315,000+16.7%$202/sqft |
Source: Owner Report a problem | ||
| 4/1/2022 | Sold | $270,000-3.2%$173/sqft |
Source: Public Record Report a problem | ||
| 2/10/2022 | Pending sale | $279,000$179/sqft |
Source: Stellar MLS #OM631591 Report a problem | ||
| 2/4/2022 | Price change | $279,000-2.1%$179/sqft |
Source: Stellar MLS #OM631591 Report a problem | ||
| 1/21/2022 | Price change | $285,000-1.4%$183/sqft |
Source: Stellar MLS #OM631591 Report a problem | ||
| 1/12/2022 | Price change | $289,000-2%$186/sqft |
Source: Stellar MLS #OM631591 Report a problem | ||
| 12/17/2021 | Listed for sale | $295,000+162.2%$189/sqft |
Source: Stellar MLS #OM631591 Report a problem | ||
| 7/17/2019 | Sold | $112,500-13.4%$72/sqft |
Source: Public Record Report a problem | ||
| 5/6/2019 | Pending sale | $129,900$83/sqft |
Source: TOUCHSTONE REALTY, LLC #554810 Report a problem | ||
| 4/19/2019 | Listed for sale | $129,900+120.2%$83/sqft |
Source: TOUCHSTONE REALTY, LLC #554810 Report a problem | ||
| 5/25/2017 | Sold | $59,000+52.8%$38/sqft |
Source: Public Record Report a problem | ||
| 9/19/2012 | Sold | $38,600+155.6%$25/sqft |
Source: Public Record Report a problem | ||
| 12/17/2010 | Sold | $15,100-5.6%$10/sqft |
Source: Public Record Report a problem | ||
| 3/24/2010 | Sold | $16,000-73.9%$10/sqft |
Source: Public Record Report a problem | ||
| 2/11/2005 | Sold | $61,300-15.4%$39/sqft |
Source: Public Record Report a problem | ||
| 6/11/2004 | Sold | $72,500+20.8%$47/sqft |
Source: Public Record Report a problem | ||
| 3/18/2003 | Sold | $60,000-13%$39/sqft |
Source: Public Record Report a problem | ||
| 12/18/2001 | Sold | $69,000$44/sqft |
Source: Public Record Report a problem | ||
Public tax history
| Year | Property taxes | Tax assessment |
|---|---|---|
| 2025 | $4,305 +36.7% | $225,096 +7.1% |
| 2024 | $3,150 +2.6% | $210,211 +3% |
| 2023 | $3,070 +129.1% | $204,088 +110% |
| 2022 | $1,340 +1% | $97,169 +3% |
| 2021 | $1,327 -38.2% | $94,339 -6.3% |
| 2020 | $2,149 +11.3% | $100,654 +24.7% |
| 2019 | $1,930 | $80,705 +2.8% |
| 2018 | $1,930 +25.2% | $78,495 +13% |
| 2017 | $1,542 +15.9% | $69,495 +14.6% |
| 2016 | $1,330 | $60,635 +10% |
| 2015 | $1,330 +8% | $55,123 +10% |
| 2014 | $1,231 +10.9% | $50,112 +10% |
| 2013 | $1,110 -3% | $45,556 -4.8% |
| 2012 | $1,145 -3.2% | $47,848 -4.9% |
| 2011 | $1,183 -24.4% | $50,312 -31.2% |
| 2010 | $1,564 +12.7% | $73,080 -28.9% |
| 2009 | $1,388 -18.8% | $102,715 -17.1% |
| 2008 | $1,709 -12.6% | $123,857 -1.8% |
| 2007 | $1,955 -8.3% | $126,151 +28.1% |
| 2006 | $2,132 +84.2% | $98,503 +22.3% |
| 2005 | $1,158 | $80,560 +16.1% |
| 2004 | $1,158 +29.3% | $69,371 +17.9% |
| 2002 | $895 -29.4% | $58,836 +8.5% |
| 2001 | $1,268 | $54,219 |
| 2000 | $1,268 | $54,219 |
Find assessor info on the county website
Monthly payment
Est. payment
Payment breakdown
Explore the cost of this home by adjusting the details. Changes won't be saved.Climate risks
Neighborhood: 34473

Similar homes

- $208,0003 bd2 ba1.1k sqft14571 SW 41ST TERRACE, OCALA, FL 34473For Sale
 MLS ID #O6440286, Christopher Surujlall, I HONORE REALTY. Stellar MLS
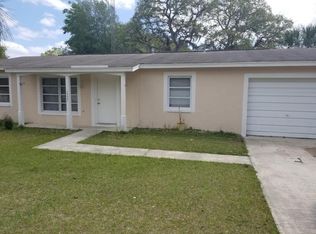
 - $193,0002 bd2 ba982 sqft15083 SW 43RD TERRACE ROAD, OCALA, FL 34473For Sale
 MLS ID #OM726903, Anthony Alfarone, REAL BROKER LLC - OCALA. Stellar MLS
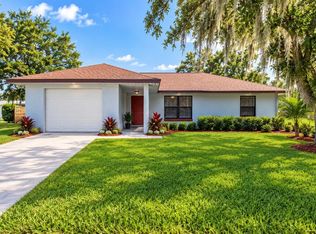
 - $203,0003 bd2 ba1.1k sqft17956 SW 25TH AVENUE ROAD, OCALA, FL 34473For Sale
 MLS ID #O6419744, Karen Albright, OPENDOOR BROKERAGE LLC. Stellar MLS
 - $174,0003 bd2 ba1.4k sqft9140 SW 101ST LANE, OCALA, FL 34481For Sale
 MLS ID #OM731185, Cara Spring, GREAT EXPECTATIONS REALTY, LLC. Stellar MLS
 - $167,0003 bd2 ba1k sqft4225 NE 25TH AVENUE, OCALA, FL 34479For SaleMLS ID #O6451043, Eddie Lopez, EXP REALTY LLC. Stellar MLS
- $190,0003 bd2 ba1.4k sqft10035 SW 91ST TERRACE, OCALA, FL 34481For SaleMLS ID #OM731465, Carlos Veve, REAL BROKER, LLC. Stellar MLS
- $175,0002 bd2 ba1.1k sqft10335 SW 92ND COURT, OCALA, FL 34481For SaleMLS ID #OM732159, Linda Perry, NEXT GENERATION REALTY OF MARION COUNTY. Stellar MLS
- $170,0003 bd2 ba1.2k sqft9320 SE MARICAMP ROAD, OCALA, FL 34472For SaleMLS ID #N6145396, Taylor Mountain, EXP REALTY LLC. Stellar MLS
- $164,9982 bd1 ba1.1k sqft5820 NE 22ND AVENUE, OCALA, FL 34479For SaleMLS ID #GC544227, Ashlei Askew, ARIUM REAL ESTATE, LLC. Stellar MLS
- $259,4433 bd2 ba1.7k sqft15625 SW 17TH TERRACE, OCALA, FL 34473For SaleMLS ID #OM731425, Melissa Powell, DISCOVER FLORIDA REALTY GROUP LLC. Stellar MLS
- $184,0002 bd2 ba1.4k sqft10891 SW 89TH AVENUE, OCALA, FL 34481For SaleMLS ID #OM722185, Cindy Casco, DECCA REAL ESTATE. Stellar MLS
- $178,9003 bd2 ba1.2k sqft6 SPRING LANE WAY, OCALA, FL 34472For SaleMLS ID #OM726984, Steven Billington, EXP REALTY LLC. Stellar MLS
- $179,9003 bd1 ba1k sqft11572 SE 60TH AVENUE, BELLEVIEW, FL 34420For SaleMLS ID #O6448829, Samuel Ahola, LOKATION. Stellar MLS
- $259,9003 bd2 ba1.3k sqft6050 SW 155TH STREET ROAD, OCALA, FL 34473For SaleMLS ID #OM723728, Lori Conklin, NEXTHOME PROFESSIONAL REALTY. Stellar MLS
- $184,9992 bd3 ba1.3k sqft36 SAPPHIRE RUN, OCALA, FL 34472For SaleMLS ID #TB8548645, Andy Mejia, GREAT WESTERN REALTY. Stellar MLS
- $235,0003 bd2 ba1.3k sqft14321 SW 79TH TERRACE, OCALA, FL 34473For SaleMLS ID #O6373639, Robert Fairclough, FLORIDA REALTY INVESTMENTS. Stellar MLS
- $179,9002 bd2 ba1.1k sqft8641 SW 62ND TERRACE, OCALA, FL 34476For SaleMLS ID #OM733160, Delaney Mellucci, NEXT GENERATION REALTY OF MARION COUNTY. Stellar MLS
- $187,0003 bd2 ba1.1k sqft2410 NE 3RD AVENUE, OCALA, FL 34470For SaleMLS ID #O6418597, Karen Albright, OPENDOOR BROKERAGE LLC. Stellar MLS
- $230,0003 bd2 ba1.3k sqft4575 SE 137TH PLACE, SUMMERFIELD, FL 34491For SaleMLS ID #OM734215, Miguel Nieves Cruz, GLOBALWIDE REALTY LLC. Stellar MLS
