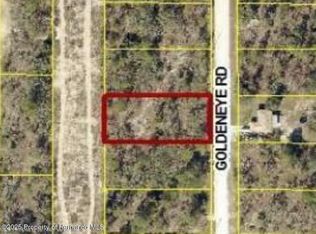
Welcome to this beautiful 2024-built 3-bedroom, 2-bath home, perfectly situated on a spacious double lot with plenty of room for vehicles, storage, hobbies, and outdoor living. The thoughtfully designed kitchen is a standout, offering soft-close, solid-wood cabinetry and a stunning marble waterfall edge peninsula that adds both style and functionality. The spacious bedrooms provide comfortable retreats, while the open living areas create an ideal setting for relaxing, entertaining, and everyday living. With its newer construction, desirable finishes, generous lot size, and versatile outdoor space, this home offers the perfect combination of comfort, style, and functionality. The property’s detached 35' x 50' garage is an incredible bonus, offering approximately 1,750 square feet of fully insulated space with electric, plumbing, AC, and heat. Whether you need room for vehicles, a workshop, recreational equipment, or additional storage, this oversized garage provides endless possibilities. A 12' x 50' carport has been added along the side of the garage for even more covered storage. The area surrounding the garage is fully graveled, and a massive 47' x 50' concrete pad provides plenty of space for parking, trailers, boats, RVs, or outdoor entertaining. For even more comfort and convenience, the attached garage at the home also features heating and cooling. With newer construction, quality finishes, a double lot, and an impressive amount of garage and outdoor space, this property offers a rare combination of modern comfort, functionality, and room to spread out.
For sale
Price cut: $25K (10/2)
$425,000
14487 Goldeneye Rd, Weeki Wachee, FL 34614
3beds
1,372sqft
Single Family Residence
Built in 2024
0.9 Acres Lot
$-- Zestimate®
$310/sqft
$-- HOA
What's special
Spacious bedroomsSpacious double lotGenerous lot sizeThoughtfully designed kitchenSoft-close solid-wood cabinetryVersatile outdoor space
- 45 days
- 325
- 32
Zillow last checked:
Listing updated:
Listed by:
Ashlyn Byrd 850-529-5303,
Wave Elite Realty LLC
Source: Realtors Association of Citrus County,MLS#: 857152 Originating MLS: Realtors Association of Citrus County
Originating MLS: Realtors Association of Citrus CountyFacts & features
Interior
Bedrooms & bathrooms
- Bedrooms: 3
- Bathrooms: 2
- Full bathrooms: 2
Cooling
- Central Air
Appliances
- Included: Dryer, Dishwasher, Electric Oven, Microwave Hood Fan, Microwave, Refrigerator, Washer
- Laundry: In Garage
Features
- Pantry, Stone Counters, Window Treatments
- Flooring: Carpet, Luxury Vinyl Plank
- Windows: Blinds
Interior area
- Total structure area: 1,860
- Total interior livable area: 1,372 sqft
Property
Parking
- Total spaces: 4
- Parking features: Attached, Detached Carport, Driveway, Detached, Garage, Gravel, Paved, Carport
- Attached garage spaces: 3
- Has carport: Yes
- Has uncovered spaces: Yes
Features
- Levels: One
- Stories: 1
- Exterior features: Gravel Driveway, Paved Driveway
- Pool features: None
- Fencing: Partial
Lot
- Size: 0.9 Acres
- Features: Cleared, Multiple lots, Rectangular
Details
- Additional structures: Storage, Workshop
- Parcel number: 00754302
- Zoning: LDR,R1
- Special conditions: Standard
Construction
Type & style
- Home type: SingleFamily
- Architectural style: One Story
- Property subtype: Single Family Residence
Materials
- Stucco
- Foundation: Block
- Roof: Asphalt,Shingle
Condition
- New construction: No
- Year built: 2024
Utilities & green energy
- Sewer: Septic Tank
- Water: Well
Community & HOA
Community
- Subdivision: Royal Highlands
HOA
- Has HOA: No
Location
- Region: Weeki Wachee
Financial & listing details
- Price per square foot: $310/sqft
- Tax assessed value: $251,114
- Annual tax amount: $4,045
- Date on market: 8/20/2026
- Cumulative days on market: 46 days
- Listing terms: Cash,Conventional,FHA,VA Loan
- Road surface type: Unimproved
Estimated market value
Not available
Estimated sales range
Not available
Not available
Price history
| Date | Event | Price |
|---|---|---|
| 10/2/2026 | Price change | $425,000-5.6%$310/sqft |
Source:  Realtors Association of Citrus County #857152 Report a problem Realtors Association of Citrus County #857152 Report a problem | ||
| 9/20/2026 | Price change | $450,000-7.2%$328/sqft |
Source: Realtors Association of Citrus County #857152 Report a problem | ||
| 8/20/2026 | Listed for sale | $485,000+53.7%$353/sqft |
Source: Realtors Association of Citrus County #857152 Report a problem | ||
| 8/15/2024 | Sold | $315,500$230/sqft |
Source:  HCMLS #2239514 Report a problem HCMLS #2239514 Report a problem | ||
| 7/12/2024 | Pending sale | $315,500$230/sqft |
Source: HCMLS #2239514 Report a problem | ||
| 7/8/2024 | Listed for sale | $315,500+801.4%$230/sqft |
Source:  Stellar MLS #W7866404 Report a problem Stellar MLS #W7866404 Report a problem | ||
| 8/23/2023 | Listing removed | -- |
Source: HCMLS #2227040 Report a problem | ||
| 9/1/2022 | Listed for sale | $35,000+118.8%$26/sqft |
Source: HCMLS #2227040 Report a problem | ||
| 12/29/2021 | Sold | $16,000$12/sqft |
Source: Public Record Report a problem | ||
Public tax history
| Year | Property taxes | Tax assessment |
|---|---|---|
| 2025 | $4,045 +464.8% | $251,114 +1377.1% |
| 2024 | $716 +157.8% | $17,000 +6.3% |
| 2023 | $278 -20.2% | $16,000 +2.6% |
| 2022 | $348 +68% | $15,600 +202.7% |
| 2021 | $207 +11.6% | $5,154 +10% |
| 2020 | $186 +91.3% | $4,685 +10% |
| 2019 | $97 +48.4% | $4,259 -11.3% |
| 2018 | $65 -52.8% | $4,800 +20% |
| 2017 | $139 | $4,000 +25% |
| 2016 | $139 +9.9% | $3,200 |
| 2015 | $126 -3.5% | $3,200 -15.8% |
| 2014 | $131 +113.6% | $3,800 |
| 2013 | $61 +5% | $3,800 |
| 2012 | $58 -16.1% | $3,800 -17.4% |
| 2011 | $70 | $4,600 -23.3% |
| 2010 | -- | $6,000 -33.3% |
| 2009 | $136 -53.6% | $9,000 -52.6% |
| 2008 | $292 -30.2% | $19,000 -20.8% |
| 2006 | $418 | $24,000 +200% |
| 2005 | -- | $8,000 +135.3% |
| 2004 | $64 -1.6% | $3,400 |
| 2003 | $65 +5.9% | $3,400 +6.3% |
| 2002 | $61 +8% | $3,200 +6.7% |
| 2001 | $57 -1.5% | $3,000 |
| 2000 | $58 | $3,000 |
Find assessor info on the county website
Monthly payment
Est. payment
Payment breakdown
Explore the cost of this home by adjusting the details. Changes won't be saved.Climate risks
Neighborhood: 34614
Similar homes
- $350,0003 bd2 ba2k sqft12101 PEREGRINE FALCON AVENUE #6, BROOKSVILLE, FL 34614For Sale

 MLS ID #TB8555010, Michael Eddings, MARK SPAIN REAL ESTATE. Stellar MLS
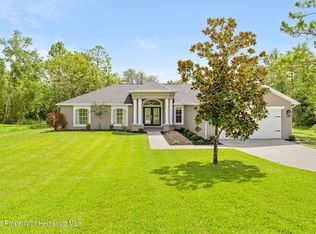
 - $414,5003 bd2 ba1.8k sqft14220 Ermine Owl Rd, Weeki Wachee, FL 34614For Sale
 MLS ID #2260275, Jordyn O Longobardi, Homan Realty Group Inc. HCMLS
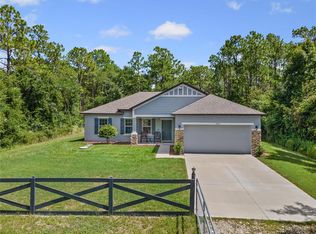
 - $449,9003 bd2 ba1.6k sqft14241 RAVINE AVENUE, WEEKI WACHEE, FL 34614For Sale
 MLS ID #W7885652, Tami Schifflin, SANDPEAK REALTY. Stellar MLS
 - $354,5003 bd2 ba1.5k sqft15093 Gonzo Rd, Weeki Wachee, FL 34614New Construction
 MLS ID #2260490, Elizabeth "B" Powanda, Homan Realty Group Inc. HCMLS
 - $479,0003 bd2 ba1.9k sqft12229 BARNEVELDE ROAD, WEEKI WACHEE, FL 34614For SaleMLS ID #W7888069, Lynette Krull, RE/MAX CHAMPIONS. Stellar MLS
- $425,0003 bd2 ba1.9k sqft13056 PAINTED BUNTING AVENUE, WEEKI WACHEE, FL 34614For SaleMLS ID #W7885712, Cori McNichols, CHARLES RUTENBERG REALTY INC. Stellar MLS
- $373,8503 bd2 ba2k sqft16122 MALDEN ROAD, WEEKI WACHEE, FL 34614New ConstructionMLS ID #OM733204, Jane Borges, ADAMS HOMES REALTY INC. Stellar MLS
- $374,9003 bd2 ba1.8k sqft12491 SPARROW HAWK AVENUE, WEEKI WACHEE, FL 34614For SaleMLS ID #OM730401, Betsy Virt, GREAT WESTERN REALTY. Stellar MLS
- $469,9003 bd2 ba1.7k sqft14214 CINNAMAN LANE, WEEKI WACHEE, FL 34614For SaleMLS ID #TB8443026, Yaimin Gonzalez, JPT REALTY LLC. Stellar MLS
- $382,9004 bd3 ba1.9k sqft15247 GLOSSY IBIS ROAD, BROOKSVILLE, FL 34614New ConstructionStellar MLS
- $287,0003 bd2 ba1.6k sqft15316 SCAUP DUCK AVENUE, WEEKI WACHEE, FL 34614For SaleMLS ID #OM732317, Rosa Ruiz, TROPIC SHORES REALTY LLC. Stellar MLS
- $354,9904 bd2 ba1.8k sqft14381 ERMINE OWL ROAD, WEEKI WACHEE, FL 34614New ConstructionStellar MLS
- $338,9003 bd2 ba1.4k sqft15257 GLOSSY IBIS ROAD, BROOKSVILLE, FL 34614New ConstructionStellar MLS
- $408,9004 bd3 ba1.9k sqft13012 ROBIN AVENUE, BROOKSVILLE, FL 34614New ConstructionStellar MLS
