Under Construction. Welcome to this beautiful 3-bedroom, 2-bath, 2-car garage home featuring a versatile study/flex room and inviting curb appeal. A charming front porch with a decorative fence creates a welcoming first impression and adds to the home's character. Inside, you'll find tile flooring throughout the main living areas, with comfortable carpeting in the bedrooms. The kitchen features high-definition beveled-edge countertops, stainless-steel microwave, dishwasher, and range, and cabinets with decorative crown molding creating a stylish and functional space for everyday living and entertaining. The spacious primary suite offers a beautifully upgraded 5-foot tiled shower in place of the traditional garden tub, providing a fresh, modern feel. The rear door leading to the patio includes convenient built-in mini blinds. Step outside to enjoy the 14' x 10' truss-covered patio, an ideal spot for morning coffee, outdoor dining, or relaxing in the Florida sunshine. Additional thoughtful features include plumbing pre-installed for a utility sink in the laundry room, offering flexibility for future use. With its desirable combination of functional spaces, attractive finishes, and outdoor living, this home offers comfortable Florida living with room to make it your own. If you're looking for privacy and seclusion, this location currently has no neighbors. Estimated completion time is November 2026. ESTIMATED COMPLETION IS PENDING ANY SETBACKS BEYOND THE BUILDERS CONTROL. Current incentives include paid closing costs with one of the builder's preferred lenders, interest rate buydown assistance and this home will include a refrigerator until 10/27/26. A 1-2-10 Builder warranty is also included. Incentive for cash buyers too. Come see this home today!
New construction
$373,850
16122 MALDEN ROAD, WEEKI WACHEE, FL 34614
3beds
2,010sqft
Single Family Residence
Built in 2026
0.46 Acres Lot
$-- Zestimate®
$186/sqft
$-- HOA
What's special
Inviting curb appealSpacious primary suite
- 37 days
- 60
- 5
Zillow last checked:
Listing updated:
Listed by:
Jane Borges 352-366-8484,
ADAMS HOMES REALTY INC 352-592-7513,
Mark Holmes 813-484-3226,
ADAMS HOMES REALTY INC
Source: Stellar MLS,MLS#: OM733204 Originating MLS: Ocala - Marion
Facts & features
Interior
Bedrooms & bathrooms
- Bedrooms: 3
- Bathrooms: 2
- Full bathrooms: 2
Primary bedroom
- Features: Walk-In Closet(s)
- Level: First
- Area: 216 Square Feet
- Dimensions: 12x18
Dining room
- Level: First
- Area: 108 Square Feet
- Dimensions: 9x12
Kitchen
- Level: First
Living room
- Level: First
- Area: 368 Square Feet
- Dimensions: 16x23
Heating
- Central, Electric, Heat Pump
Cooling
- Central Air
Appliances
- Included: Dishwasher, Electric Water Heater, Microwave, Range
- Laundry: Electric Dryer Hookup, Inside, Laundry Room, Washer Hookup
Features
- Eating Space In Kitchen, Primary Bedroom Main Floor, Thermostat, Vaulted Ceiling(s), Walk-In Closet(s)
- Flooring: Carpet, Ceramic Tile
- Has fireplace: No
Interior area
- Total structure area: 2,410
- Total interior livable area: 2,010 sqft
Property
Parking
- Total spaces: 2
- Parking features: Garage - Attached
- Attached garage spaces: 2
Features
- Levels: One
- Stories: 1
- Exterior features: Lighting
Lot
- Size: 0.46 Acres
- Dimensions: 100 x 200
Details
- Parcel number: R0122117336006370110
- Zoning: R1C
- Special conditions: None
Construction
Type & style
- Home type: SingleFamily
- Property subtype: Single Family Residence
Materials
- Block, Stucco
- Foundation: Slab
- Roof: Shingle
Condition
- Under Construction
- New construction: Yes
- Year built: 2026
Details
- Builder model: 2010 A
- Builder name: Adams Homes
- Warranty included: Yes
Utilities & green energy
- Sewer: Septic Tank
- Water: Well
- Utilities for property: Electricity Connected, Water Connected
Community & HOA
Community
- Pet fee: $0 monthly
- Subdivision: ROYAL HIGHLANDS
HOA
- Has HOA: No
Location
- Region: Weeki Wachee
Financial & listing details
- Price per square foot: $186/sqft
- Tax assessed value: $21,000
- Annual tax amount: $303
- Date on market: 9/30/2026
- Cumulative days on market: 38 days
- Listing terms: Cash,Conventional,FHA,Other,USDA Loan,VA Loan
- Ownership: Fee Simple
- Total actual rent: 0
- Electric utility on property: Yes
- Road surface type: Limerock
Estimated market value
Not available
Estimated sales range
Not available
Not available
Price history
| Date | Event | Price |
|---|---|---|
| 9/30/2026 | Listed for sale | $373,850+1050.3%$186/sqft |
Source:  Stellar MLS #OM733204 Report a problem | ||
| 3/6/2025 | Sold | $32,500$16/sqft |
Source: Public Record Report a problem | ||
Public tax history
| Year | Property taxes | Tax assessment |
|---|---|---|
| 2025 | $303 +43.4% | $7,546 +10% |
| 2024 | $211 +3.6% | $6,860 +10% |
| 2023 | $204 -18.1% | $6,236 +10% |
| 2022 | $249 +20.3% | $5,669 +10% |
| 2021 | $207 +11.6% | $5,154 +10% |
| 2020 | $186 +91.3% | $4,685 +10% |
| 2019 | $97 +48.4% | $4,259 -11.3% |
| 2018 | $65 -55% | $4,800 -4% |
| 2017 | $145 | $5,000 +56.3% |
| 2016 | $145 +15.2% | $3,200 |
| 2015 | $126 -8% | $3,200 -23.8% |
| 2014 | $137 +102.7% | $4,200 |
| 2013 | $68 +5% | $4,200 |
| 2012 | $64 -18% | $4,200 -19.2% |
| 2011 | $79 | $5,200 -31.6% |
| 2010 | -- | $7,600 -15.6% |
| 2009 | $136 -53.6% | $9,000 -52.6% |
| 2008 | $292 -27.2% | $19,000 -17.4% |
| 2006 | $401 | $23,000 +228.6% |
| 2005 | -- | $7,000 +84.2% |
| 2004 | $72 +10% | $3,800 +11.8% |
| 2003 | $65 +12.9% | $3,400 +13.3% |
| 2002 | $58 +16.9% | $3,000 +15.4% |
| 2001 | $49 -14.7% | $2,600 -13.3% |
| 2000 | $58 | $3,000 |
Find assessor info on the county website
Monthly payment
Est. payment
Payment breakdown
Explore the cost of this home by adjusting the details. Changes won't be saved.Climate risks
Neighborhood: 34614

Similar homes
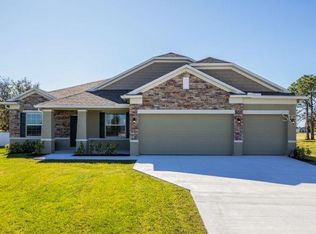
- $349,9004 bd2 ba1.8k sqft15355 SCAUP DUCK AVENUE, WEEKI WACHEE, FL 34614New Construction
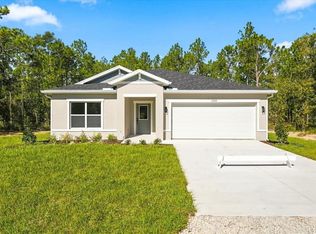
 MLS ID #TB8565554, Brittany Haug, PINNACLE REALTY ADVISORS. Stellar MLS
- $380,9904 bd2 ba2.2k sqft11334 Telephone Rd, Weeki Wachee, FL 34614New Construction
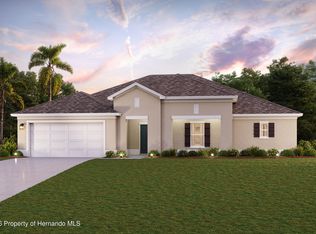 HCMLS
- $340,0003 bd2 ba1.9k sqft16038 MALDEN ROAD, WEEKI WACHEE, FL 34614For Sale
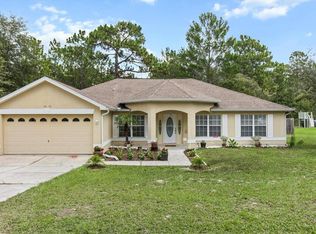 MLS ID #C7512488, Mandy Wells, DALTON WADE INC. Stellar MLS
- $419,9994 bd2 ba1.8k sqft16204 MALDEN ROAD, WEEKI WACHEE, FL 34614For Sale
 MLS ID #TB8561251, Kelly Downing, DALTON WADE INC. Stellar MLS
- $374,9003 bd2 ba1.8k sqft12491 SPARROW HAWK AVENUE, WEEKI WACHEE, FL 34614For SaleMLS ID #OM730401, Betsy Virt, GREAT WESTERN REALTY. Stellar MLS
- $345,0004 bd2 ba1.8k sqft16440 MEDLEY ROAD, WEEKI WACHEE, FL 34614New ConstructionMLS ID #TB8530556, Rodney Washington, KELLER WILLIAMS SOUTH SHORE. Stellar MLS
- $344,9003 bd2 ba1.9k sqft11367 LATCHWOOD AVENUE, WEEKI WACHEE, FL 34614New ConstructionMLS ID #W7884019, Julie Ingoglia, HARTLAND REALTY INC. Stellar MLS
- $345,0004 bd2 ba1.7k sqft12342 QUIGLEY AVENUE, WEEKI WACHEE, FL 34614For SaleMLS ID #W7890207, Michele Hohman, TROPIC SHORES REALTY LLC. Stellar MLS
- $349,9993 bd2 ba1.6k sqft12483 DOWNY WOODPECKER ROAD, WEEKI WACHEE, FL 34614New ConstructionMLS ID #TB8559645, Kristina Futrell, FUTRELL REALTY, INC. Stellar MLS
- $425,0004 bd2 ba1.9k sqft16473 SCAUP DUCK AVENUE, BROOKSVILLE, FL 34614For SaleMLS ID #TB8560031, Alejandra Morales, LPT REALTY, LLC. Stellar MLS
- $349,9004 bd2 ba2k sqft15163 SCAUP DUCK AVENUE, WEEKI WACHEE, FL 34614New ConstructionStellar MLS
- $359,0003 bd2 ba2.1k sqft18179 MABERLY ROAD, WEEKI WACHEE, FL 34614For SaleMLS ID #G5115802, Rachel Sowder, DOWN HOME REALTY, LLLP. Stellar MLS
- $389,9504 bd3 ba2.1k sqft16299 PENN STATE ROAD, WEEKI WACHEE, FL 34614New ConstructionMLS ID #OM731907, Jane Borges, ADAMS HOMES REALTY INC. Stellar MLS
