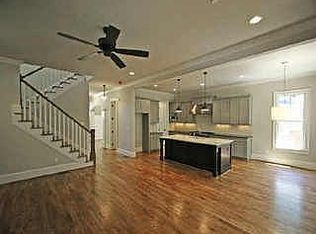
Introducing Ella Estates - an extraordinary collection of 3 ultra-modern architectural residences within an exclusive luxury enclave in the City of Brookhaven. The Beacon floorplan was thoughtfully conceived with organic modern design, dramatic scale, and exceptional craftsmanship, this fully integrated smart home delivers elevated living at every turn. Estimated completion is set for October 2026. A dramatic open-air foyer introduces the home’s refined architectural language, anchored by wide-plank white oak flooring extending throughout the main living spaces. Massive architectural windows and oversized sliding glass doors flood the interiors with natural light while creating seamless indoor-outdoor integration throughout the residence. Designed for elevated entertaining and modern daily living, the expansive living room and designer kitchen are anchored by a sleek statement fireplace and flow effortlessly to the fireside covered terrace with expansive lounge and dining areas, outdoor fireplace, and fully integrated outdoor kitchen complete with beverage center and 36-inch built-in gas grill overlooking the resort-style pool environment. The designer kitchen blends elevated aesthetics with professional-grade functionality, featuring high-end quartz surfaces, European custom cabinetry, paneled Sub-Zero refrigeration with internal water dispenser, integrated Wolf gas cooktop, Wolf handleless touch-to-open double ovens, and a paneled Cove dishwasher. A fully equipped scullery kitchen includes a Bosch induction range, Bosch dishwasher, microwave drawer, walk-in pantry, and extensive prep space. The butler’s pantry features a wine cooler and ice maker, while the upstairs breakfast bar includes its own beverage center, microwave, and ice maker. Accessible by a private Sterling Elevator, every level has been intentionally curated for luxury living. The expansive primary suite serves as a refined retreat anchored by a sleek fireplace, floor-to-ceiling windows, and oversized his-and-hers custom closets with European cabinetry systems. The spa-inspired primary bath features floating vanities, wall-mounted faucets, quartz surfaces, oversized large-format tile, a freestanding soaking tub, and a zero-entry wet room with dual shower heads, rain shower, and handheld fixture. Glass panel railings throughout the staircase, upper landing, and exterior deck reinforce the residence’s clean architectural aesthetic, while designer plumbing fixtures by Graff and Brizo elevate the material palette throughout. The fully finished terrace level continues the home’s experiential design narrative with expansive entertaining spaces and massive sliding doors opening directly to the professionally designed backyard retreat complete with swimming pool, spa, hot tub, tanning ledge, and multiple outdoor gathering spaces. A sophisticated basement kitchen featuring Bosch appliances, beverage center, and ice maker further enhances the lower level’s hospitality and entertainment capabilities. Additional highlights include fully integrated smart home wiring, premium exterior window and door systems, roof terrace living, three kitchen spaces throughout the residence, and designer-selected European finishes curated for elevated modern living. Ella Estates represents a rare opportunity to own within one of Brookhaven’s most exciting modern luxury developments, a private collection of four architecturally significant homes blending organic textures, sophisticated materials, and resort-inspired living in one of Atlanta’s most desirable locations. Estimated completion is set for October 2026.
Active
$2,999,999
1449 Lavista Rd NE, Atlanta, GA 30324
6beds
7,871sqft
Est.: Get pre-qualified
Single Family Residence, Residential
Built in 2026
0.5 Acres Lot
$-- Zestimate®
$381/sqft
$-- HOA
What's special
Swimming poolResort-style pool environmentOutdoor fireplaceSleek statement fireplaceFully integrated outdoor kitchenHot tubFloor-to-ceiling windows
- 1 day |
- 28 |
- 3 |
Zillow last checked:
Listing updated:
Listing Provided by:
Quiana Watson,
Watch Realty Co. quiana@quianawatson.com
Source: FMLS GA,MLS#: 7778145
Tour with a local agent
Facts & features
Interior
Bedrooms & bathrooms
- Bedrooms: 6
- Bathrooms: 8
- Full bathrooms: 6
- 1/2 bathrooms: 2
- Main level bathrooms: 1
- Main level bedrooms: 2
Rooms
- Room types: Basement, Family Room, Laundry, Master Bathroom, Master Bedroom, Media Room, Office
Primary bedroom
- Features: Oversized Master, Sitting Room, Other
- Level: Oversized Master, Sitting Room, Other
Bedroom
- Features: Oversized Master, Sitting Room, Other
Primary bathroom
- Features: Double Vanity, Separate Tub/Shower, Soaking Tub, Other
Dining room
- Features: Open Concept, Seats 12+
Kitchen
- Features: Breakfast Bar, Eat-in Kitchen, Kitchen Island, Pantry Walk-In, Second Kitchen, Stone Counters, View to Family Room, Other
Heating
- Central, Natural Gas
Cooling
- Ceiling Fan(s), Central Air
Appliances
- Included: Dishwasher, Double Oven, Gas Oven, Range Hood, Other
- Laundry: In Hall, Laundry Room, Upper Level, Other
Features
- Double Vanity, Elevator, High Ceilings 9 ft Lower, High Ceilings 9 ft Upper, High Ceilings 10 ft Main, Other
- Flooring: Hardwood, Tile, Other
- Basement: Daylight,Exterior Entry,Finished,Full,Interior Entry,Walk-Out Access
- Number of fireplaces: 5
- Fireplace features: Basement, Family Room, Gas Starter, Living Room
- Common walls with other units/homes: No Common Walls
Interior area
- Total structure area: 7,871
- Total interior livable area: 7,871 sqft
- Finished area above ground: 5,276
- Finished area below ground: 2,330
Property
Parking
- Total spaces: 3
- Parking features: Drive Under Main Level, Driveway, Garage, Garage Door Opener
- Attached garage spaces: 3
- Has uncovered spaces: Yes
Accessibility
- Accessibility features: None
Features
- Levels: Three Or More
- Patio & porch: Covered, Deck
- Exterior features: Gas Grill, Private Yard, Rain Gutters, No Dock
- Pool features: In Ground
- Spa features: None
- Fencing: Back Yard
- Has view: Yes
- View description: Other
- Waterfront features: None
- Body of water: None
Lot
- Size: 0.5 Acres
- Dimensions: 300 x 100
- Features: Back Yard
Details
- Additional structures: None
- Parcel number: 18 108 02 087
- Other equipment: None
- Horse amenities: None
Construction
Type & style
- Home type: SingleFamily
- Architectural style: Contemporary,Modern
- Property subtype: Single Family Residence, Residential
Materials
- Other
- Foundation: Slab
- Roof: Composition,Shingle
Condition
- New Construction
- New construction: Yes
- Year built: 2026
Details
- Warranty included: Yes
Utilities & green energy
- Electric: 220 Volts
- Sewer: Public Sewer
- Water: Public
- Utilities for property: Cable Available, Electricity Available, Natural Gas Available, Sewer Available
Green energy
- Green verification: ENERGY STAR Certified Homes
- Energy efficient items: Appliances, Thermostat
- Energy generation: None
Community & HOA
Community
- Features: Near Public Transport, Near Schools, Near Shopping, Near Trails/Greenway, Sidewalks, Street Lights, Other
- Security: Smoke Detector(s)
- Subdivision: Ella Estates
HOA
- Has HOA: No
Location
- Region: Atlanta
Financial & listing details
- Price per square foot: $381/sqft
- Date on market: 5/29/2026
- Electric utility on property: Yes
- Road surface type: Concrete
Estimated market value
Not available
Estimated sales range
Not available
Not available
Price history
Price history is unavailable.
Public tax history
Tax history is unavailable.
Monthly payment
Est. payment$--/mo
Payment breakdown
Explore the cost of this home by adjusting the details. Changes won't be saved.
All calculations are estimates and provided by Zillow, Inc. for informational purposes only. Actual amounts may vary.
HOA fees may include property taxes on listings classified as Co-Ops. Contact the listing agent and/or owner for fee details.
Mortgage interest rates are dependent on a number of factors, including credit score, down payment, and repayment length. Interest rate data provided by Zillow Group Marketplace, Inc. as of 1/1/1970 from various mortgage lenders with which we have lead or other similar arrangements; the Estimated Payment is an average of those rates.
See how much you could borrow to make a competitive offer.
Climate risks
Neighborhood: North Druid Hills
Nearby schools
GreatSchools rating
- 7/10Briar Vista Elementary SchoolGrades: PK-5Distance: 0.4 mi
- 4/10Druid Hills Middle SchoolGrades: 6-8Distance: 4 mi
- 6/10Druid Hills High SchoolGrades: 9-12Distance: 2.1 mi
Schools provided by the listing agent
- Elementary: Briar Vista
- Middle: Druid Hills
- High: Druid Hills
Source: FMLS GA. This data may not be complete. We recommend contacting the local school district to confirm school assignments for this home.


A local agent can set up tours, give advice and negotiate with sellers.


- Georgia
- Dekalb County
- Atlanta
- 30324
- North Druid Hills
- 1449 Lavista Rd NE
Nearby cities
Nearby neighborhoods
Nearby zip codes
Other Atlanta Topics
