Five unrestricted acres, in a perfect location, views for miles with a fully custom renovated farm home. This is the best of both worlds, a main level primary with ensuite bath and huge walk in closet as well as a second equally stunning primary on the second level with two huge guest rooms and a show stopper kitchen what more can you ask for? A true once in a lifetime opportunity awaits. If you are looking for something unique with the character and charm of yesteryear but all the modern conveniences we have grown reliant upon this gorgeous small farm is the one you have been waiting for. Meticulously brought back to the former grandeur it once beheld you will be awestruck by it's timeless beauty. From the soaring ten foot ceilings restored original wood staircase and gleaming countertops it is a true gem. It will suit every stage of life with a full primary suite on each of the two levels it leaves you open to unlimited possibilities. Two large guest bedrooms on the second level with jaw dropping views through the valley make it hard to pick which bedroom to choose! On the second story there is a full bathroom with tub shower in addition to the ensuite bath off the second level primary. Huge walk in closets adorn each of the primary bedrooms and one of the guest bedrooms. The second level also boasts a full laundry room with views over the barn! Back down stairs the kitchen with leathered granite counters and a traditional farm sink shine in such a way you may forget to look up to see the glass doored cabinets that stretch to the ceiling behind you! a full pantry tucked away on the far wall gives you even more space to store! All appliances HVAC Plumbing and Electric have been replaced throughout the home. The timeless touches of the original exposed beams interior doors, built ins and fireplace have be restored keeping the classic history alive. The fireplace had been converted prior to current owners stewardship, however to what is unknown and it has never been used by current seller and therefor conveys as is. All of the appliances are brand new and all warranties transfer as well as a two year WDI warranty. Septic also was updated and a brand new survey is on file of the property lines. Outside you will find several fantastic outbuildings and 5 fabulous acres! The large classic red barn can suit a variety of needs from horses to cattle, it suits any type of livestock you would like to raise and with a little imagination would be a great place to host social gatherings. Already set up with a concrete floor and double loft to store equipment, hay, straw or other crops in addition to having some livestock pens you really can choose the direction to take your adventure. The 5 acres will amaze you, there isn't a single unusable piece of ground on this property! The fields have been routinely farmed for hay and are clean, rolling and fertile making it one of the most useful little farms I have come across. It would easily make a lovely little horse farm or what ever your heart desires! Virtual tour available.
For sale
$725,000
1449 Reliance Rd, Middletown, VA 22645
4beds
2,704sqft
Single Family Residence
Built in 1885
5 Acres Lot
$-- Zestimate®
$268/sqft
$-- HOA
What's special
Modern conveniencesTraditional farm sinkViews for milesLivestock pensSeveral fantastic outbuildingsGleaming countertopsRestored original wood staircase
- 8 days
- 1,139
- 109
Likely to sell faster than
Zillow last checked:
Listing updated:
Listed by:
Nadeem Helfer 540-379-3164,
Samson Properties (540) 348-4911
Source: Bright MLS,MLS#: VAWR2015890
Facts & features
Interior
Bedrooms & bathrooms
- Bedrooms: 4
- Bathrooms: 4
- Full bathrooms: 3
- 1/2 bathrooms: 1
- Main level bathrooms: 2
- Main level bedrooms: 1
Basement
- Area: 900
Heating
- Central, Electric
Cooling
- Central Air, ENERGY STAR Qualified Equipment, Ductless, Electric
Appliances
- Included: Microwave, Dishwasher, Disposal, Energy Efficient Appliances, ENERGY STAR Qualified Refrigerator, Ice Maker, Self Cleaning Oven, Oven/Range - Electric, Refrigerator, Six Burner Stove, Stainless Steel Appliance(s), Water Heater, Electric Water Heater
- Laundry: Hookup, Upper Level
Features
- Attic, Bathroom - Tub Shower, Bathroom - Walk-In Shower, Bathroom - Stall Shower, Entry Level Bedroom, Family Room Off Kitchen, Floor Plan - Traditional, Formal/Separate Dining Room, Eat-in Kitchen, Kitchen Island, Pantry, Primary Bath(s), Recessed Lighting, Upgraded Countertops, Walk-In Closet(s), Exposed Beams, Dining Area, Combination Kitchen/Dining, Combination Kitchen/Living, 9'+ Ceilings
- Flooring: Luxury Vinyl, Tile/Brick
- Doors: ENERGY STAR Qualified Doors, Insulated
- Windows: Double Hung, Double Pane Windows, Energy Efficient, ENERGY STAR Qualified Windows, Screens, Vinyl Clad
- Basement: Other
- Number of fireplaces: 1
- Fireplace features: Mantel(s), Stone, Brick
Interior area
- Total structure area: 3,604
- Total interior livable area: 2,704 sqft
- Finished area above ground: 2,704
Video & virtual tour
Property
Parking
- Parking features: Off Street, Driveway
- Has uncovered spaces: Yes
Accessibility
- Accessibility features: None
Features
- Levels: Three
- Stories: 3
- Patio & porch: Porch, Screened
- Pool features: None
- Has view: Yes
- View description: Mountain(s), Panoramic, Pasture, Valley
- Frontage type: Road Frontage
Lot
- Size: 5 Acres
- Features: Cleared, Front Yard, Hunting Available, Landscaped, Level, Open Lot, Premium, Private, Rear Yard, Rural, SideYard(s)
Details
- Additional structures: Above Grade, Outbuilding
- Parcel number: 35
- Zoning: A
- Zoning description: Agricultural Residential
- Special conditions: Standard
- Horses can be raised: Yes
- Horse amenities: Horses Allowed, Stable(s)
Construction
Type & style
- Home type: SingleFamily
- Architectural style: Farmhouse/National Folk
- Property subtype: Single Family Residence
Materials
- HardiPlank Type, Frame
- Foundation: Permanent, Brick/Mortar
- Roof: Metal
Condition
- Excellent
- New construction: No
- Year built: 1885
- Major remodel year: 2026
Utilities & green energy
- Electric: 120/240V, 200+ Amp Service
- Sewer: On Site Septic, Private Septic Tank, Septic = # of BR
- Water: Private, Well
- Utilities for property: Above Ground, Cable Available, Phone Available, Fiber Optic, DSL
Community & HOA
Community
- Subdivision: None Available
HOA
- Has HOA: No
Location
- Region: Middletown
Financial & listing details
- Price per square foot: $268/sqft
- Tax assessed value: $406,000
- Annual tax amount: $2,310
- Date on market: 10/24/2026
- Listing agreement: Exclusive Right To Sell
- Listing terms: Cash,Conventional,FHVA,USDA Loan,VA Loan,1031 Exchange
- Ownership: Fee Simple
- Road surface type: Black Top, Paved
Estimated market value
Not available
Estimated sales range
Not available
$3,053/mo
Price history
| Date | Event | Price |
|---|---|---|
| 10/28/2025 | Sold | $310,000-24.4%$115/sqft |
Source:  Bright MLS #VAWR2011734 Report a problem | ||
| 8/20/2025 | Listed for sale | $409,900+15.5%$152/sqft |
Source:  WMLS #BMTVAWR2011734 Report a problem | ||
| 5/22/2025 | Sold | $354,900$131/sqft |
Source: Public Record Report a problem | ||
Public tax history
| Year | Property taxes | Tax assessment |
|---|---|---|
| 2025 | $1,945 +19.1% | $406,000 +31.7% |
| 2024 | $1,633 +8.2% | $308,200 |
| 2023 | $1,510 -2.7% | $308,200 +30% |
| 2022 | $1,552 | $237,000 |
| 2021 | $1,552 | $237,000 |
| 2020 | $1,552 | $237,000 |
| 2019 | -- | $237,000 +10.4% |
| 2018 | -- | $214,600 |
| 2017 | $1,331 | $214,600 |
| 2016 | -- | $214,600 |
| 2015 | -- | $214,600 -1.2% |
| 2014 | -- | $217,100 |
| 2013 | -- | $217,100 |
Find assessor info on the county website
Monthly payment
Est. payment
Payment breakdown
Explore the cost of this home by adjusting the details. Changes won't be saved.Climate risks
Neighborhood: 22645
Nearby schools
Schools provided by the listing agent
- High: Warren County
- District: Warren County Public Schools
Source: Bright MLS. This data may not be complete. We recommend contacting the local school district to confirm school assignments for this home.


Similar homes
- $679,9003 bd4 ba2.7k sqft461 Veterans Rd, Middletown, VA 22645For Sale
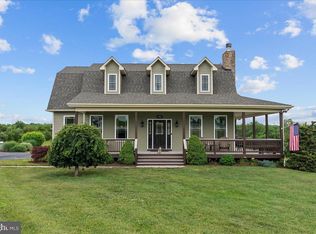
 MLS ID #VAFV2042918, Lilly Triplett, Colony Realty. Bright MLS
- $725,0004 bd4 ba2.8k sqft344 Hites Rd, Stephens City, VA 22655For Sale
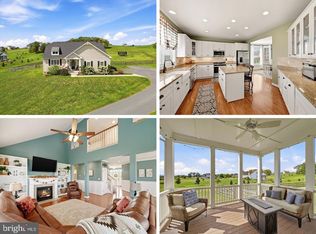 MLS ID #VAFV2044766, Howard Swede, LPT Realty, LLC. Bright MLS
- $672,5003 bd3 ba2.6k sqft160 Camp David Ct, Linden, VA 22642For Sale
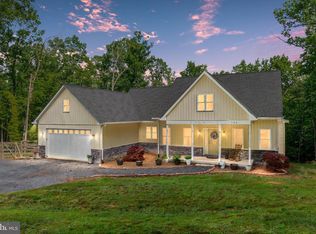 MLS ID #VAWR2015654, Amanda Slate, Keller Williams Realty. Bright MLS
- $579,9004 bd3 ba2.9k sqft1564 Perry Rd, Winchester, VA 22602For Sale
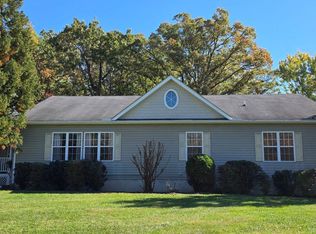 MLS ID #VAFV2045566, Vanessa Couture, Samson Properties. Bright MLS
- $799,0004 bd3 ba3.9k sqft230 Conifer Ln, Winchester, VA 22602For SaleMLS ID #VAFV2040928, Traci Shoberg, Samson Properties. Bright MLS
- $675,0004 bd3 ba2.3k sqft615 Mahlon Dr, Winchester, VA 22603For SaleMLS ID #VAFV2045176, RoxAnn Grimes, RE/MAX Roots. Bright MLS
- $599,9004 bd4 ba2.8k sqft1550 Drummer Hill Rd, Front Royal, VA 22630For SaleMLS ID #VAWR2015558, Cheryl Spangler, Spangler Real Estate. Bright MLS
- $699,9003 bd3 ba1.9k sqft2122 Jones Rd, Winchester, VA 22602For SaleMLS ID #VAFV2043760, Jennifer Sacco, RE/MAX Roots. Bright MLS
- $650,0004 bd3 ba3.2k sqft150 Sunset Village Rd, Front Royal, VA 22630For SaleMLS ID #VAWR2014534, Jennifer Young, Keller Williams Realty. Bright MLS
- $699,0003 bd3 ba3.1k sqft230 Tranquil Wood Ln, Winchester, VA 22602New ConstructionMLS ID #VAFV2042378, Monique Rodriguez, Pearson Smith Realty LLC. Bright MLS
- $565,0004 bd3 ba2.5k sqft3519 Remount Rd, Front Royal, VA 22630For SaleMLS ID #VAWR2015534, Lindsay Barnhart, NextHome Realty Select. Bright MLS
- $749,9005 bd4 ba3.8k sqft107 Launchris Dr, Winchester, VA 22602For SaleMLS ID #VAFV2040548, Laura White, ERA Oakcrest Realty, Inc.. Bright MLS
- $997,0003 bd4 ba3.5k sqft1110 E Refuge Church Rd, Stephens City, VA 22655For SaleMLS ID #VAFV2044612, Kristin Johnson, Thomas and Talbot Estate Properties, Inc.. Bright MLS
- $624,9003 bd3 ba2.5k sqft117 Nuthatch Dr, Lake Frederick, VA 22630For SaleMLS ID #VAFV2045352, Kerri Ralston, Samson Properties. Bright MLS
- $829,9004 bd3 ba3.6k sqft2710 Tuckers Ln, Linden, VA 22642For SaleMLS ID #VAFQ2022470, Eric Reploeg, RE/MAX Real Estate Connections. Bright MLS
- $875,0004 bd4 ba3.1k sqft33 Kibo Ct, Maurertown, VA 22644For SaleMLS ID #VASH2014164, Angela Duncan, MarketPlace REALTY. Bright MLS
- $959,9004 bd4 ba3.3k sqft236 Delmas Trl, Winchester, VA 22602For SaleMLS ID #VAFV2044602, Katy Donovan, Keller Williams Realty. Bright MLS
- $650,0003 bd4 ba3.8k sqft118 Harvester Dr, Lake Frederick, VA 22630For SaleMLS ID #VAFV2044896, Matt Boyer, Keller Williams Realty. Bright MLS
- $614,9004 bd3 ba3.1k sqft106 Atlantis Ln, Lake Frederick, VA 22630For SaleMLS ID #VAFV2043480, Abby Walters, Preslee Real Estate. Bright MLS
- $529,0003 bd3 ba1.9k sqft524 Lower Valley Rd, Strasburg, VA 22657For SaleMLS ID #VAWR2014956, Stephanie Feltner, Realty ONE Group Old Towne. Bright MLS
