Home is offered at $750,000 with buyer assumption of the existing solar loan. The solar loan is transferable, subject to lender approval and applicable transfer requirements. Contact listing agent for solar system, loan balance, payment, and transfer details. Tucked against a breathtaking Blue Ridge Mountain backdrop, this custom, like-new 4-bedroom, 3 full bath home offers the perfect blend of peaceful mountain living, thoughtful design, and everyday convenience. Set on .56 acres with over 3,200 square feet of finished living space, this beautiful home captures stunning year-round mountain views and creates a serene retreat just minutes from town. ****** Inside, an open floor plan, soaring ceilings, warm luxury vinyl plank flooring, a soft neutral color palette, chic lighting, and an abundance of windows that seamlessly blend indoors and outdoors create instant appeal. A light filled foyer welcomes you, as rich wide plank flooring flows into the open kitchen featuring granite countertops, a farmhouse sink, stainless steel appliances, and a huge walk-in pantry. A large center island provides bar seating and opens to the spacious dining area perfect for entertaining and everyday living alike. Steps away, the living room with a soaring cathedral ceiling boasts a dramatic wall of stacked windows providing sweeping mountain views and a floor to ceiling stone fireplace that invites you to relax and unwind. One of the true highlights of this home is the incredible outdoor living space. Enjoy year-round relaxation on the screened-in porch, then step out onto the expansive rear deck that spans the full length of the home — the ideal place to take in panoramic mountain views, enjoy morning coffee, evening sunsets, and the peaceful surrounding landscape. ****** Down the hall, the primary suite feels like a private retreat, complete with a sitting area and its own private French style door to the porch, a large walk-in closet, and a spacious en-suite bath with a granite topped dual sink vanity and frameless glass enclosed walk-in shower. A second bright and cheerful bedroom and full bath complete the main level. ****** The fully finished walkout lower level offers exceptional flexibility with two expansive bedrooms positioned on opposite sides of the home for added privacy, plus two versatile bonus rooms with sliding glass doors opening to the rear yard — ideal for working from home, hobbies, guests, or multi-purpose living. An additional well-appointed full bath and a laundry room provide convenience and rounds out the lower level. ****** A detached 4-car garage provides outstanding space for vehicles, storage, tools, recreational equipment, or workshop needs. Additional features include a top-of-the-line water treatment system and a solar array system that conveys with the property, adding efficiency and long-term value. ****** During the summer months, enjoy community access to the Shenandoah River, where you can kayak, float, fish, or simply unwind by the water. With mountain views, river access, flexible living space, and a peaceful setting close to town, this exceptional home offers a rare opportunity to enjoy beauty, functionality, and lifestyle all in one!
For sale
Price cut: $49.9K (9/11)
$750,000
150 Sunset Village Rd, Front Royal, VA 22630
4beds
3,270sqft
Single Family Residence
Built in 2022
0.56 Acres Lot
$741,800 Zestimate®
$229/sqft
$90/mo HOA
What's special
Panoramic mountain viewsStunning year-round mountain viewsFarmhouse sinkOpen floor planSoaring ceilingsSoft neutral color paletteScreened-in porch
- 51 days
- 517
- 17
Zillow last checked:
Listing updated:
Listed by:
Jennifer Young 703-956-5128,
Keller Williams Realty (703) 679-1700,
Co-Listing Agent: Jennifer Nemerow 804-347-8213,
Keller Williams Realty
Source: Bright MLS,MLS#: VAWR2014534
Facts & features
Interior
Bedrooms & bathrooms
- Bedrooms: 4
- Bathrooms: 3
- Full bathrooms: 3
- Main level bathrooms: 2
- Main level bedrooms: 2
Rooms
- Room types: Living Room, Dining Room, Primary Bedroom, Bedroom 2, Bedroom 4, Bedroom 5, Kitchen, Foyer, Laundry, Office, Primary Bathroom, Full Bath
Primary bedroom
- Features: Attached Bathroom, Ceiling Fan(s), Flooring - Luxury Vinyl Plank, Lighting - Ceiling, Lighting - LED, Recessed Lighting, Primary Bedroom - Sitting Area, Walk-In Closet(s)
- Level: Main
- Area: 247 Square Feet
- Dimensions: 13 X 19
Bedroom 2
- Features: Attic - Access Panel, Ceiling Fan(s), Flooring - Luxury Vinyl Plank, Lighting - Ceiling
- Level: Main
- Area: 140 Square Feet
- Dimensions: 10 X 14
Bedroom 4
- Features: Ceiling Fan(s), Flooring - Carpet, Lighting - Ceiling, Lighting - LED, Recessed Lighting
- Level: Lower
- Area: 273 Square Feet
- Dimensions: 13 X 21
Bedroom 5
- Features: Ceiling Fan(s), Flooring - Carpet, Lighting - Ceiling, Lighting - LED, Recessed Lighting, Walk-In Closet(s)
- Level: Lower
- Area: 418 Square Feet
- Dimensions: 19 X 22
Primary bathroom
- Features: Bathroom - Walk-In Shower, Granite Counters, Double Sink, Flooring - Luxury Vinyl Plank, Lighting - Wall sconces, Lighting - LED, Recessed Lighting, Lighting - Ceiling
- Level: Main
Dining room
- Features: Flooring - Luxury Vinyl Plank, Lighting - Pendants
- Level: Main
- Area: 187 Square Feet
- Dimensions: 11 X 17
Foyer
- Features: Flooring - Luxury Vinyl Plank, Lighting - Pendants
- Level: Main
- Area: 80 Square Feet
- Dimensions: 8 X 10
Other
- Features: Bathroom - Walk-In Shower, Flooring - Luxury Vinyl Plank, Lighting - Ceiling, Lighting - LED, Recessed Lighting, Lighting - Wall sconces
- Level: Main
Other
- Features: Bathroom - Tub Shower, Granite Counters, Flooring - Luxury Vinyl Plank, Lighting - LED, Recessed Lighting, Lighting - Wall sconces, Lighting - Ceiling
- Level: Lower
Kitchen
- Features: Breakfast Bar, Granite Counters, Flooring - Luxury Vinyl Plank, Kitchen Island, Kitchen - Gas Cooking, Lighting - LED, Lighting - Pendants, Recessed Lighting, Pantry
- Level: Main
- Area: 153 Square Feet
- Dimensions: 9 X 17
Laundry
- Features: Flooring - Luxury Vinyl Plank, Lighting - Ceiling
- Level: Lower
Living room
- Features: Cathedral/Vaulted Ceiling, Fireplace - Wood Burning, Flooring - Luxury Vinyl Plank, Lighting - LED, Recessed Lighting
- Level: Main
- Area: 315 Square Feet
- Dimensions: 15 X 21
Office
- Features: Ceiling Fan(s), Flooring - Luxury Vinyl Plank, Lighting - Ceiling
- Level: Lower
- Area: 150 Square Feet
- Dimensions: 10 X 15
Office
- Features: Cedar Closet(s), Flooring - Luxury Vinyl Plank, Lighting - Ceiling
- Level: Lower
- Area: 150 Square Feet
- Dimensions: 10 X 15
Screened porch
- Features: Ceiling Fan(s), Lighting - Ceiling, Flooring - Wood
- Level: Main
- Area: 228 Square Feet
- Dimensions: 12 X 19
Heating
- Heat Pump, Zoned, Forced Air, Electric, Propane
Cooling
- Central Air, Ceiling Fan(s), Zoned, Electric
Appliances
- Included: Microwave, Dishwasher, Disposal, Dryer, Exhaust Fan, Freezer, Ice Maker, Oven/Range - Gas, Range Hood, Refrigerator, Stainless Steel Appliance(s), Washer, Water Dispenser, Water Treat System, Electric Water Heater
- Laundry: Lower Level, Washer In Unit, Dryer In Unit, Laundry Room
Features
- Attic, Bathroom - Tub Shower, Bathroom - Walk-In Shower, Breakfast Area, Ceiling Fan(s), Dining Area, Entry Level Bedroom, Family Room Off Kitchen, Open Floorplan, Kitchen - Gourmet, Kitchen Island, Pantry, Primary Bath(s), Recessed Lighting, Upgraded Countertops, Walk-In Closet(s), 9'+ Ceilings, Cathedral Ceiling(s), High Ceilings
- Flooring: Carpet, Luxury Vinyl
- Doors: French Doors, Insulated, Sliding Glass
- Windows: Insulated Windows, Transom, Window Treatments
- Basement: Finished,Rear Entrance,Walk-Out Access,Windows
- Number of fireplaces: 1
- Fireplace features: Mantel(s), Stone, Wood Burning
Interior area
- Total structure area: 3,270
- Total interior livable area: 3,270 sqft
- Finished area above ground: 1,635
- Finished area below ground: 1,635
Property
Parking
- Total spaces: 4
- Parking features: Garage Door Opener, Garage Faces Front, Oversized, Storage, Detached, Driveway
- Garage spaces: 4
- Has uncovered spaces: Yes
Accessibility
- Accessibility features: None
Features
- Levels: Two
- Stories: 2
- Patio & porch: Deck, Patio, Screened, Breezeway, Screened Porch
- Exterior features: Bump-outs, Lighting
- Pool features: None
- Has view: Yes
- View description: Garden, Mountain(s), Panoramic, Scenic Vista, Trees/Woods, Valley, Pond
- Has water view: Yes
- Water view: Pond
- Waterfront features: Boat - Powered, Canoe/Kayak, Fishing Allowed, Personal Watercraft (PWC), Private Access, Swimming Allowed, River
- Body of water: Shenandoah River
Lot
- Size: 0.56 Acres
- Features: Adjoins - Open Space, Backs - Open Common Area, Front Yard, Landscaped, Premium, Rear Yard, SideYard(s), Private
Details
- Additional structures: Above Grade, Below Grade
- Parcel number: 27B286A1
- Zoning: R
- Special conditions: Standard
Construction
Type & style
- Home type: SingleFamily
- Architectural style: Chalet,A-Frame
- Property subtype: Single Family Residence
Materials
- Vinyl Siding
- Foundation: Concrete Perimeter, Slab
Condition
- Excellent
- New construction: No
- Year built: 2022
Details
- Builder model: GORGEOUS CUSTOM HOME
- Builder name: Servants Hands Construction
Utilities & green energy
- Electric: Photovoltaics Seller Owned
- Sewer: Septic = # of BR, On Site Septic
- Water: Private, Well
Green energy
- Energy generation: PV Solar Array(s) Owned
Community & HOA
Community
- Subdivision: Sunset Village
HOA
- Has HOA: Yes
- Amenities included: Picnic Area, Water/Lake Privileges
- Services included: Road Maintenance, Snow Removal, Common Area Maintenance, Management, Reserve Funds
- HOA fee: $90 monthly
- HOA name: JUNEWOOD ESTATES & SUNSET VILLAGE HOA INC.
Location
- Region: Front Royal
Financial & listing details
- Price per square foot: $229/sqft
- Tax assessed value: $814,200
- Annual tax amount: $3,900
- Date on market: 7/30/2026
- Listing agreement: Exclusive Right To Sell
- Ownership: Fee Simple
Estimated market value
$741,800
$705,000 - $779,000
$3,603/mo
Price history
| Date | Event | Price |
|---|---|---|
| 9/11/2026 | Price change | $750,000-6.2%$229/sqft |
Source:  Bright MLS #VAWR2014534 Report a problem Bright MLS #VAWR2014534 Report a problem | ||
| 7/30/2026 | Listed for sale | $799,900+6.7%$245/sqft |
Source: Bright MLS #VAWR2014534 Report a problem | ||
| 6/20/2025 | Listing removed | $4,000$1/sqft |
Source: Bright MLS #VAWR2010806 Report a problem | ||
| 4/28/2025 | Listing removed | $750,000$229/sqft |
Source: Bright MLS #VAWR2008508 Report a problem | ||
| 4/26/2025 | Price change | $4,000-11.1%$1/sqft |
Source: Bright MLS #VAWR2010806 Report a problem | ||
| 4/16/2025 | Listed for rent | $4,500$1/sqft |
Source: Bright MLS #VAWR2010806 Report a problem | ||
| 4/1/2025 | Price change | $750,000-4.5%$229/sqft |
Source: Bright MLS #VAWR2008508 Report a problem | ||
| 3/24/2025 | Price change | $785,000-1.9%$240/sqft |
Source: Bright MLS #VAWR2008508 Report a problem | ||
| 1/29/2025 | Price change | $799,999-3%$245/sqft |
Source: Bright MLS #VAWR2008508 Report a problem | ||
| 12/6/2024 | Price change | $825,000-2.4%$252/sqft |
Source: Bright MLS #VAWR2008508 Report a problem | ||
| 10/18/2024 | Price change | $845,000-2.3%$258/sqft |
Source: Bright MLS #VAWR2008508 Report a problem | ||
| 10/3/2024 | Price change | $864,998-1.7%$265/sqft |
Source: Bright MLS #VAWR2008508 Report a problem | ||
| 7/12/2024 | Listed for sale | $880,000+12.7%$269/sqft |
Source: Bright MLS #VAWR2008508 Report a problem | ||
| 12/9/2022 | Sold | $780,889+57.1%$239/sqft |
Source: Bright MLS #VAWR2001008 Report a problem | ||
| 8/5/2022 | Pending sale | $497,000$152/sqft |
Source: Bright MLS #VAWR2001008 Report a problem | ||
| 10/23/2021 | Contingent | $497,000$152/sqft |
Source: Bright MLS #VAWR2001008 Report a problem | ||
| 9/24/2021 | Listed for sale | $497,000$152/sqft |
Source: Bright MLS #VAWR2001008 Report a problem | ||
Public tax history
| Year | Property taxes | Tax assessment |
|---|---|---|
| 2024 | $3,652 +49.2% | $689,100 |
| 2023 | $2,448 | $689,100 +3345.5% |
| 2022 | -- | $20,000 |
Find assessor info on the county website
Monthly payment
Est. payment
Payment breakdown
Explore the cost of this home by adjusting the details. Changes won't be saved.Climate risks
Neighborhood: 22630
Nearby schools
Schools provided by the listing agent
- Elementary: Ressie Jeffries
- Middle: Skyline
- High: Skyline
- District: Warren County Public Schools
Source: Bright MLS. This data may not be complete. We recommend contacting the local school district to confirm school assignments for this home.
- $404,2002 bd3 ba1.6k sqft171 Sunset Village Rd, Front Royal, VA 22630Off Market
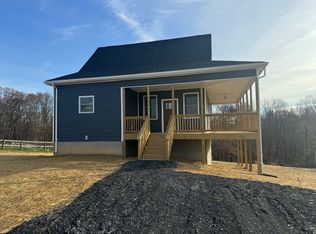
- $1,000-- bd-- ba-- sqft94 Sunset Village Rd, Front royal, VA 22630Off Market
- $1,000-- bd-- ba-- sqft94 Sunset Village Rd, Front royal, VA 22630Off Market
- $10,000-- bd-- ba-- sqft94 Sunset Village Rd, Front royal, VA 22630Off Market
Similar homes
- $737,5004 bd2 ba1.6k sqft735 Sunset Village Rd, Front Royal, VA 22630For Sale

 MLS ID #VAWR2014640, Michelle Baker, Pearson Smith Realty, LLC. Bright MLS
 - $750,0003 bd3 ba2.1k sqft794 Steed Ln, Front Royal, VA 22630For Sale
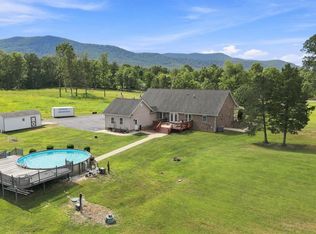 MLS ID #VAWR2015022, Lindsay Barnhart, NextHome Realty Select. Bright MLS
 - $750,0003 bd2 ba1.8k sqft50 Rolling Valley Ln, Front Royal, VA 22630For Sale
 MLS ID #VAWR2015424, Charlet Shriner, RE/MAX Gateway, LLC. Bright MLS
 - $599,9004 bd3 ba3k sqft255 McCoys Ford Rd, Front Royal, VA 22630For Sale
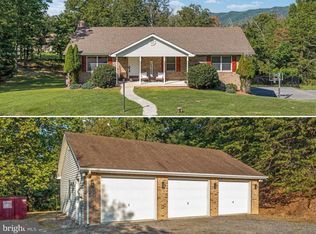 MLS ID #VAWR2015288, Tana Hoffman, Sager Real Estate. Bright MLS
 - $670,0003 bd3 ba1.7k sqft129 Ridgeway Rd, Front Royal, VA 22630For SaleMLS ID #VAWR2015044, Marielle Thoburn, Keller Williams Realty. Bright MLS
- $750,0005 bd5 ba4.2k sqft208 Markham Farm Rd, Front Royal, VA 22630For SaleMLS ID #VAWR2014734, Stacy Martin, Keller Williams Realty/Lee Beaver & Assoc.. Bright MLS
- $753,9006 bd4 ba4k sqft1357 N Royal Ave, Front Royal, VA 22630New ConstructionMLS ID #VAWR2015140, Sonia Iqbal, KW Metro Center. Bright MLS
- $610,0003 bd3 ba2.8k sqft133 Skipper Dr, Lake Frederick, VA 22630For SaleMLS ID #VAFV2043604, Tricia Filbert, Samson Properties. Bright MLS
- $469,9003 bd3 ba1.8k sqft1008 Arrowhead Rd, Front Royal, VA 22630For SaleMLS ID #VAWR2015556, Amy Fincham, Samson Properties. Bright MLS
- $699,9005 bd4 ba4.2k sqft113 Divot Ct, Front Royal, VA 22630For SaleMLS ID #VAWR2014814, Wendy Cain, Coldwell Banker Realty. Bright MLS
- $679,9993 bd3 ba2.6k sqft160 Camp David Ct, Linden, VA 22642For SaleMLS ID #VAWR2014490, Amanda Slate, Keller Williams Realty. Bright MLS
- $595,0003 bd3 ba2.2k sqft123 Beach Dr, Front Royal, VA 22630For SaleMLS ID #VAWR2014570, Shannon Casey, Corcoran McEnearney. Bright MLS
- $750,0003 bd3 ba2.5k sqft13328 John Marshall Hwy, Linden, VA 22642For SaleMLS ID #VAFQ2023338, Sarah Reynolds, Keller Williams Realty. Bright MLS
- $1,040,0003 bd3 ba1.9k sqft565 Ridgeway Rd, Front Royal, VA 22630New ConstructionMLS ID #VAWR2015072, Marielle Thoburn, Keller Williams Realty. Bright MLS
- $709,9003 bd4 ba2.7k sqft461 Veterans Rd, Middletown, VA 22645For SaleMLS ID #VAFV2042918, Lilly Triplett, Colony Realty. Bright MLS
- $800,0003 bd4 ba3.6k sqft117 Mallard Dr, Lake Frederick, VA 22630For SaleMLS ID #VAFV2043178, Mrs. Renee Sutton-Ward, CTI Real Estate. Bright MLS
- $825,0003 bd4 ba2.7k sqft990 Refuge Church Rd, Stephens City, VA 22655For SaleMLS ID #VAFV2044588, Tracy Jewell, Samson Properties. Bright MLS
- $799,0004 bd4 ba4.8k sqft105 Turnstone Ln, Lake Frederick, VA 22630For SaleMLS ID #VAFV2043520, Chris Colgan, Real Broker, LLC. Bright MLS
- $470,0004 bd3 ba2.1k sqft1033 Mountain Heights Rd, Front Royal, VA 22630For SaleMLS ID #VAWR2013924, Marielle Thoburn, Keller Williams Realty. Bright MLS
- $614,9004 bd3 ba3.1k sqft106 Atlantis Ln, Lake Frederick, VA 22630For SaleMLS ID #VAFV2043480, Abby Walters, Preslee Real Estate. Bright MLS
