Welcome home to this beautifully updated 4-bedroom, 2.5-bath residence in Lithonia! Offering exceptional space and versatility, this home features a fully finished basement complete with two flex rooms and a spacious game room-perfect for a home office, gym, media room, guest space, or hobby area. The main level showcases new flooring throughout, a beautifully upgraded kitchen with modern finishes, stylish new lighting, and an updated primary bathroom designed for comfort and relaxation. Thoughtful improvements make this home truly move-in ready. Step outside to enjoy a spacious backyard featuring a storage shed and abundant storage space beneath the deck, providing plenty of room for tools, outdoor equipment, and seasonal items. With flexible living spaces, contemporary updates, and ample storage inside and out, this home offers the perfect combination of functionality and style. Conveniently located near shopping, dining, parks, and major highways, this is an opportunity you won't want to miss. Schedule your private showing today!
Coming soon 08/26
$390,000
5553 Reynard Trl, Lithonia, GA 30038
4beds
3,676sqft
:
Get pre-qualified$2,752/mo
Single Family Residence
Built in 1987
0.8 Acres Lot
$320,100 Zestimate®
$106/sqft
$42/mo HOA
What's special
- --
- on Zillow |
- 117
- views |
- 12
- saves |
Zillow last checked:
Listing updated:
Listed by:
Mark Spain 770-886-9000,
Mark Spain Real Estate,
Derick Thames 770-558-9598,
Mark Spain Real Estate
Source: GAMLS,MLS#: 10813371
Facts & features
Interior
Bedrooms & bathrooms
- Bedrooms: 4
- Bathrooms: 3
- Full bathrooms: 2
- 1/2 bathrooms: 1
Rooms
- Room types: Other
Heating
- Central
Cooling
- Ceiling Fan(s), Central Air
Appliances
- Included: Dishwasher, Disposal, Refrigerator
- Laundry: Other
Features
- Other
- Flooring: Vinyl
- Basement: Full,Finished,Exterior Entry
- Number of fireplaces: 1
- Fireplace features: Living Room
Interior area
- Total structure area: 3,676
- Total interior livable area: 3,676 sqft
- Finished area above ground: 2,585
- Finished area below ground: 1,091
Property
Parking
- Parking features: Garage
- Has garage: Yes
Features
- Levels: Three Or More
- Stories: 3
Lot
- Size: 0.8 Acres
- Features: Other
Details
- Additional structures: Shed(s)
- Parcel number: 16 053 01 138
Construction
Type & style
- Home type: SingleFamily
- Architectural style: Traditional
- Property subtype: Single Family Residence
Materials
- Stucco
- Roof: Composition
Condition
- Updated/Remodeled
- New construction: No
- Year built: 1987
Utilities & green energy
- Electric: 220 Volts
- Sewer: Public Sewer
- Water: Public
- Utilities for property: Electricity Available, Sewer Available, Water Available
Community & HOA
Community
- Features: Clubhouse, Pool, Tennis Court(s)
- Subdivision: Hunters Hill
HOA
- Has HOA: Yes
- Services included: Maintenance Grounds, Tennis
- HOA fee: $500 annually
Location
- Region: Lithonia
Financial & listing details
- Price per square foot: $106/sqft
- Tax assessed value: $323,900
- Annual tax amount: $1,288
- Date on market: 8/26/2026
- Listing agreement: Exclusive Right To Sell
- Electric utility on property: Yes
Estimated market value
$320,100
$285,000 - $352,000
$2,282/mo
Price history
| Date | Event | Price |
|---|---|---|
| 5/31/1988 | Sold | $183,100$50/sqft |
Source: Agent Provided Report a problem | ||
Public tax history
| Year | Property taxes | Tax assessment |
|---|---|---|
| 2025 | $1,288 -7.9% | $129,560 +2.4% |
| 2024 | $1,398 +21% | $126,480 -1.2% |
| 2023 | $1,155 -9.4% | $128,000 +14.9% |
| 2022 | $1,275 +7.8% | $111,400 +27.9% |
| 2021 | $1,183 +12.6% | $87,120 +12.5% |
| 2020 | $1,050 -1.4% | $77,440 +2.3% |
| 2019 | $1,065 +2.8% | $75,680 +1.8% |
| 2018 | $1,036 +6.8% | $74,360 +21.2% |
| 2017 | $971 +8.4% | $61,360 +2.8% |
| 2016 | $895 | $59,680 +56.6% |
| 2014 | $895 | $38,120 |
| 2013 | -- | $38,120 -22.3% |
| 2012 | -- | $49,080 -16.3% |
| 2011 | -- | $58,608 -24.9% |
| 2010 | $930 | $78,040 |
| 2009 | $930 -9% | $78,040 -22.5% |
| 2008 | $1,022 -4.9% | $100,760 |
| 2007 | $1,075 | $100,760 |
| 2006 | $1,075 +12.1% | $100,760 +3.4% |
| 2005 | $958 +11.4% | $97,480 +7.1% |
| 2004 | $861 +18.1% | $91,040 +14.8% |
| 2003 | $729 +45.1% | $79,280 |
| 2002 | $502 +182.6% | $79,280 |
| 2001 | $178 | $79,280 |
Find assessor info on the county website
Monthly payment
Est. payment
Payment breakdown
Explore the cost of this home by adjusting the details. Changes won't be saved.Climate risks
Neighborhood: 30038
Nearby schools
GreatSchools rating
- 3/10Flat Rock Elementary SchoolGrades: PK-5Distance: 1.5 mi
- 2/10Salem Middle SchoolGrades: 6-8Distance: 0.6 mi
- 1/10Martin Luther King- Jr. High SchoolGrades: 9-12Distance: 2.5 mi
Schools provided by the listing agent
- Elementary: Flat Rock
- Middle: Salem
- High: Martin Luther King Jr
Source: GAMLS. This data may not be complete. We recommend contacting the local school district to confirm school assignments for this home.
- $307,2004 bd2 ba3.1k sqft3443 Hunters Trce, Lithonia, GA 30038Off Market
- $294,4004 bd2 ba2.9k sqft5545 Reynard Trl, Lithonia, GA 30038Off Market
- $389,0004 bd3 ba3.8k sqft5550 Reynard Trl, Lithonia, GA 30038Off Market
- $414,2005 bd4 ba4.7k sqft3451 Hunters Trce, Lithonia, GA 30038Off Market
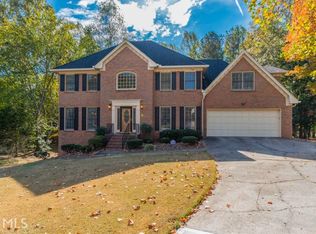
- $316,3004 bd2 ba3.1k sqft5537 Reynard Trl, Lithonia, GA 30038Off Market
- $282,4004 bd2 ba2.9k sqft5567 Reynard Trl, Lithonia, GA 30038Off Market
- $323,0003 bd3 ba3.3k sqft5568 Reynard Trl, Lithonia, GA 30038Off Market
- $300,6003 bd2 ba3.3k sqft5532 Reynard Trl, Lithonia, GA 30038Off Market
A local agent can set up tours, give advice and negotiate with sellers.
Similar homes
- $345,0005 bd4 ba3k sqft3873 Hodgdon Corners Dr, Lithonia, GA 30038Active

 MLS ID #10812733, Vernita Davis, Veribas Real Estate. GAMLS
 - $400,0006 bd3 ba3k sqft(Undisclosed Address), Lithonia, GA 30038For Sale
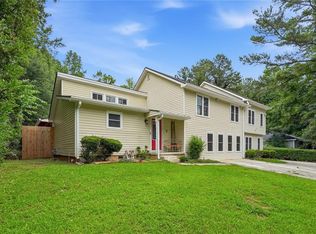
 MLS ID #7791873, Janea Dix, Your Home Sold Guaranteed Realty Crown Group. FMLS GA
 - $397,7005 bd3 ba3.2k sqft3807 Button Gate Ct, Lithonia, GA 30038Active
 MLS ID #10785839, Blake Keathley, EveryState. GAMLS
 - $--4 bd2 ba2.1k sqft3300 Evans Mill Rd, Lithonia, GA 30038Auction
 Auction.com 2
 - $--3 bd2 ba2.5k sqft3226 Palm Tree Dr, Lithonia, GA 30038AuctionServiceLink Auction
- $--4 bd3 ba2.8k sqft4086 Wise Point, Lithonia, GA 30038AuctionXome
- $--3 bd3 ba1.9k sqft3814 Raiders Ridge Dr, Lithonia, GA 30038AuctionServiceLink Auction
- $285,0004 bd3 ba2.2k sqft5799 Salem Rd, Lithonia, GA 30038For SaleMLS ID #7807581, Lisa Ragsdale, Platinum Property Management Services, Inc.. FMLS GA
- $--4 bd3 ba2k sqft4409 Housworth Dr, Lithonia, GA 30038AuctionServiceLink Auction
- $379,0004 bd3 ba2.3k sqft3774 Hollow Oak Ln, Lithonia, GA 30038Active Under ContractMLS ID #10781343, Natara Rice, Sanders Real Estate. GAMLS
- $415,0004 bd3 ba3.4k sqft4206 W Flat Rock Dr, Lithonia, GA 30038ActiveMLS ID #10757363, Margaret S Kendrick, HomeSmart. GAMLS
- $294,9004 bd2 ba2.1k sqft3291 Wintercreeper Dr, Lithonia, GA 30038For SaleMLS ID #7807253, Claudia Vega, Maximum One Realty Partners. FMLS GA
- $399,9004 bd3 ba2.3k sqft5984 Spring Way, Lithonia, GA 30038ActiveGAMLS
- $325,0004 bd3 ba2k sqft5461 Mayfair Crossing Dr, Lithonia, GA 30038For SaleMLS ID #7796178, Liovonni FlemingHubbard, HomeSmart. FMLS GA
- $415,0004 bd3 ba3.2k sqft4100 Audrey Ln, Lithonia, GA 30038For SaleMLS ID #7794310, Tiffany Williams, Coldwell Banker Realty. FMLS GA
- $414,7604 bd3 ba2.1k sqft5975 Spring Way, Stonecrest, GA 30038ActiveGAMLS
- $390,0004 bd4 ba3.7k sqft4456 Luxembourg Dr, Decatur, GA 30034ActiveMLS ID #10720087, Paula Bates, Paula Bates and Associates. GAMLS
- $299,9994 bd3 ba2.9k sqft5230 Panola Mill Dr, Lithonia, GA 30038For SaleMLS ID #7761210, John Richardson, Desired Properties, LLC.. FMLS GA
- $350,0004 bd2 ba2.2k sqft4090 Spencer Ln, Lithonia, GA 30038ActiveMLS ID #10780688, Jamille D Rooks, Sparrow Property Management. GAMLS
- $220,7003 bd2 ba3.4k sqft3401 Moravia Dr, Lithonia, GA 30038ActiveMLS ID #10808510, Shannon Williams, Keller Williams Premier. GAMLS
