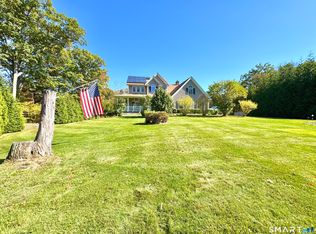
PRIVATE 2.5+ ACRE CONTEMPORARY RETREAT IN HARWINTON! Tucked away at the end of the driveway, this spacious seven-room contemporary offers the perfect blend of privacy, comfort, and convenience on more than 2.0 acres of beautifully landscaped grounds. Featuring 3 bedrooms, 2 1/2 baths, spacious laundry room and a flexible floor plan with potential for a 4th bedroom, there is plenty of room to grow. The inviting eat-in kitchen flows naturally into the formal dining area, while the warm living space is enhanced by a gas fireplace. Several mechanical improvements provide added peace of mind, including a newer oil tank and newer septic tank. 4 zone heating. Several skylights for added natural light. The full walkout basement offers excellent expansion potential, possible in-law set up, including plumbing already in place for a future bathroom. A two-car garage and abundant parking provide plenty of space for vehicles, guests, hobbies, and storage. Enjoy the tranquility of a private, secluded setting while remaining conveniently located close to shopping, restaurants, schools, commuting routes, and everyday amenities. A wonderful opportunity to enjoy the best of Harwinton-peaceful country privacy without giving up convenience!
For sale
Price cut: $34K (10/15)
$585,000
145 Birch Hill Road, Harwinton, CT 06791
3beds
2,710sqft
Single Family Residence
Built in 1992
2.63 Acres Lot
$-- Zestimate®
$216/sqft
$-- HOA
What's special
- 31 days
- 1,191
- 61
Zillow last checked:
Listing updated:
Listed by:
Joanne M. Donne (860)480-1035,
The Washington Agency 860-482-7044
Source: Smart MLS,MLS#: 24205879
Facts & features
Interior
Bedrooms & bathrooms
- Bedrooms: 3
- Bathrooms: 3
- Full bathrooms: 2
- 1/2 bathrooms: 1
Primary bedroom
- Features: Full Bath, Sliders, Walk-In Closet(s), Hardwood Floor
- Level: Upper
- Area: 325 Square Feet
- Dimensions: 25 x 13
Bedroom
- Level: Upper
- Area: 135 Square Feet
- Dimensions: 9 x 15
Bedroom
- Level: Upper
- Area: 140 Square Feet
- Dimensions: 14 x 10
Dining room
- Features: Hardwood Floor
- Level: Main
- Area: 143 Square Feet
- Dimensions: 13 x 11
Family room
- Features: Hardwood Floor
- Level: Main
- Area: 264 Square Feet
- Dimensions: 12 x 22
Kitchen
- Features: Eating Space, Kitchen Island, Sliders, Tile Floor
- Level: Main
Living room
- Features: Gas Log Fireplace, Sunken, Hardwood Floor
- Level: Main
- Area: 306 Square Feet
- Dimensions: 18 x 17
Other
- Features: Laundry Hookup
- Level: Main
- Area: 120 Square Feet
- Dimensions: 12 x 10
Heating
- Baseboard, Hot Water, Oil
Cooling
- Wall Unit(s)
Appliances
- Included: Gas Cooktop, Oven, Refrigerator, Dishwasher, Washer, Dryer, Water Heater
- Laundry: Main Level
Features
- Open Floorplan, Entrance Foyer
- Doors: Storm Door(s)
- Basement: Full
- Attic: Crawl Space,Access Via Hatch
- Number of fireplaces: 1
Interior area
- Total structure area: 2,710
- Total interior livable area: 2,710 sqft
- Finished area above ground: 2,710
Property
Parking
- Total spaces: 8
- Parking features: Attached, Unpaved, Garage Door Opener
- Attached garage spaces: 2
Features
- Patio & porch: Deck
- Exterior features: Rain Gutters
Lot
- Size: 2.63 Acres
- Features: Secluded, Wooded
Details
- Parcel number: 810093
- Zoning: CR2
- Other equipment: Generator Ready
Construction
Type & style
- Home type: SingleFamily
- Architectural style: Contemporary
- Property subtype: Single Family Residence
Materials
- Shingle Siding, Wood Siding
- Foundation: Concrete Perimeter
- Roof: Asphalt
Condition
- New construction: No
- Year built: 1992
Utilities & green energy
- Sewer: Septic Tank
- Water: Well
- Utilities for property: Cable Available
Green energy
- Energy efficient items: Doors
Community & HOA
Community
- Features: Golf, Health Club, Library, Medical Facilities, Pool, Shopping/Mall
HOA
- Has HOA: No
Location
- Region: Harwinton
Financial & listing details
- Price per square foot: $216/sqft
- Tax assessed value: $324,300
- Annual tax amount: $7,491
- Date on market: 9/16/2026
Estimated market value
Not available
Estimated sales range
Not available
Not available
Price history
| Date | Event | Price |
|---|---|---|
| 10/15/2026 | Price change | $585,000-5.5%$216/sqft |
Source:  Smart MLS #24205879 Report a problem Smart MLS #24205879 Report a problem | ||
| 10/1/2026 | Price change | $619,000-3.2%$228/sqft |
Source: Smart MLS #24205879 Report a problem | ||
| 9/22/2026 | Listed for sale | $639,450+178%$236/sqft |
Source: Smart MLS #24205879 Report a problem | ||
| 5/1/1989 | Sold | $230,000$85/sqft |
Source: Public Record Report a problem | ||
Public tax history
| Year | Property taxes | Tax assessment |
|---|---|---|
| 2025 | $7,459 +0.4% | $324,300 |
| 2024 | $7,426 +14.5% | $324,300 +46% |
| 2023 | $6,484 +2.4% | $222,060 |
| 2022 | $6,329 -0.7% | $222,060 |
| 2021 | $6,373 +2.5% | $222,060 |
| 2020 | $6,218 | $222,060 |
| 2019 | $6,218 -5.4% | $222,060 -5.4% |
| 2018 | $6,575 +0.7% | $234,820 |
| 2017 | $6,528 | $234,820 |
| 2016 | $6,528 +1.8% | $234,820 |
| 2015 | $6,411 +1.5% | $234,820 |
| 2014 | $6,317 +0.2% | $234,820 -8.4% |
| 2013 | $6,304 | $256,240 |
| 2012 | $6,304 +2.9% | $256,240 |
| 2011 | $6,124 +1.7% | $256,240 |
| 2010 | $6,022 +2.2% | $256,240 |
| 2009 | $5,894 +5.9% | $256,240 +18.7% |
| 2008 | $5,568 | $215,830 |
| 2007 | $5,568 +3.6% | $215,830 |
| 2006 | $5,374 +2.9% | $215,830 |
| 2005 | $5,223 | $215,830 |
| 2004 | $5,223 +1.7% | $215,830 +34.1% |
| 2003 | $5,135 +15.2% | $160,980 -31.3% |
| 1995 | $4,459 | $234,430 |
Find assessor info on the county website
Monthly payment
Est. payment
Payment breakdown
Explore the cost of this home by adjusting the details. Changes won't be saved.Climate risks
Neighborhood: 06791
Similar homes
- $439,9003 bd3 ba1.4k sqft110 Scoville Hill Road, Harwinton, CT 06791For Sale

 MLS ID #24209859, Debora Root, Debora Root, Broker. Smart MLS
 - $--3 bd2 ba1.9k sqft26 Foote Rd, Burlington, CT 06013Auction
 ServiceLink Auction
 - $545,0003 bd3 ba2.8k sqft124 Suncrest Court, Torrington, CT 06790For Sale
 MLS ID #24183172, Tom Jacovino, Great Estates, CT. Smart MLS
 - $649,9993 bd3 ba2.1k sqft64 Carter Road, Warren, CT 06754For Sale
 MLS ID #24212904, Jared Tedesco, Litchfield County Real Estate. Smart MLS
 - $654,9003 bd3 ba1.9k sqft18 Blakeman Road, Plymouth, CT 06782For SaleMLS ID #24202992, Blerina Kraja, Higgins Group Real Estate. Smart MLS
- $485,0003 bd3 ba1.7k sqft587 High Street Extension, Thomaston, CT 06787For SaleMLS ID #24212744, Cathy Dupont, Stone Crest Realty LLC. Smart MLS
- $499,9003 bd3 ba2k sqft30 Bissell Road, Plymouth, CT 06786For SaleMLS ID #24194875, Paula Kendall, Country Manor Realty. Smart MLS
- $525,0004 bd2 ba2.4k sqft27 Berkshire Drive, New Hartford, CT 06057For SaleMLS ID #24213226, Stephanie Daley, Berkshire Hathaway NE Prop.. Smart MLS
- $449,9004 bd3 ba2.4k sqft81 Notting Hill Gate, Torrington, CT 06790For SaleMLS ID #24199556, Kristen Duchene, Litchfield County Real Estate. Smart MLS
- $659,0004 bd3 ba2.6k sqft187 West Avon Road, Avon, CT 06001For SaleMLS ID #24210180, Kokila Padmanabhan, NUM #1 Realty Inc. Smart MLS
- $425,0004 bd2 ba2.1k sqft290 Torrington Road, Litchfield, CT 06759For SaleMLS ID #24212381, Amity Wolfe, W. Raveis Lifestyles Realty. Smart MLS
- $649,9004 bd4 ba3.5k sqft67 Flanders Road, Woodbury, CT 06798For SaleMLS ID #24213335, Marina Tirado, Dave Jones Realty, LLC. Smart MLS
- $639,9003 bd3 ba2.8k sqft31 Louise Avenue, Wolcott, CT 06716For SaleMLS ID #24197305, Lori A. Frasco, Dave Jones Realty, LLC. Smart MLS
- $499,0002 bd2 ba2.6k sqft42 Taine Mountain Road, Burlington, CT 06013For SaleMLS ID #24208544, Jade LaBella, Berkshire Hathaway NE Prop.. Smart MLS
- $675,0004 bd4 ba2.7k sqft56 Shelbourne Drive, Goshen, CT 06756For SaleMLS ID #24211712, Karen Newton, William Pitt Sotheby's Int'l. Smart MLS
- $449,9003 bd3 ba2.1k sqft67 Wooddale Drive, Farmington, CT 06085For SaleMLS ID #24212274, Alicia Zawila, KW Legacy Partners. Smart MLS
- $449,9004 bd3 ba1.8k sqft45 Nepaug Road, Burlington, CT 06013For SaleMLS ID #24177388, Cathy Poehler, Century 21 AllPoints Realty. Smart MLS
- $634,9004 bd3 ba2.9k sqft17 Norton Lane, New Milford, CT 06776For SaleMLS ID #24211704, Todd P. Sargent, Coldwell Banker Realty. Smart MLS
