Impressive 2004 Colonial set on 1.25 acres in quiet Plymouth CT! Expansive 7 rooms, 3 bed /3 bath home offers over 2800 sq ft. Gourmet kitchen completely redone featuring new stainless appliances, striking marble island and generous cabinet space - perfect for entertaining. Sliders open to rear deck. Hardwood floors, spacious primary suite with full bath and additional 2 bedrooms with full hall bath. 3 car attached garage and 3 car detached garage.
For sale
$654,900
18 Blakeman Road, Plymouth, CT 06782
3beds
1,912sqft
Single Family Residence
Built in 2004
1.25 Acres Lot
$516,500 Zestimate®
$343/sqft
$-- HOA
What's special
- 12 days
- 305
- 17
Zillow last checked:
Listing updated:
Listed by:
Blerina Kraja (203)242-6418,
Higgins Group Real Estate 203-452-5500
Source: Smart MLS,MLS#: 24202992
Facts & features
Interior
Bedrooms & bathrooms
- Bedrooms: 3
- Bathrooms: 3
- Full bathrooms: 2
- 1/2 bathrooms: 1
Primary bedroom
- Features: Remodeled, Full Bath, Hardwood Floor
- Level: Upper
Bedroom
- Features: Remodeled, Hardwood Floor
- Level: Upper
Bedroom
- Features: Remodeled, Hardwood Floor
- Level: Upper
Bathroom
- Level: Main
Bathroom
- Features: Remodeled, Full Bath
- Level: Upper
Kitchen
- Features: Remodeled, Breakfast Bar, Dining Area, Vinyl Floor
- Level: Main
Living room
- Features: Remodeled, Hardwood Floor
- Level: Main
Other
- Features: Remodeled, Laundry Hookup
- Level: Upper
Heating
- Forced Air, Oil
Cooling
- Central Air
Appliances
- Included: Oven/Range, Microwave, Refrigerator, Dishwasher, Water Heater
- Laundry: Upper Level
Features
- Basement: Partial
- Attic: Pull Down Stairs
- Has fireplace: No
Interior area
- Total structure area: 1,912
- Total interior livable area: 1,912 sqft
- Finished area above ground: 1,912
Property
Parking
- Total spaces: 6
- Parking features: Attached, Paved, Driveway, Private
- Attached garage spaces: 2
- Has uncovered spaces: Yes
Features
- Waterfront features: Walk to Water
Lot
- Size: 1.25 Acres
- Features: Few Trees, Sloped
Details
- Parcel number: 2459648
- Zoning: RA1
Construction
Type & style
- Home type: SingleFamily
- Architectural style: Colonial,Contemporary
- Property subtype: Single Family Residence
Materials
- Vinyl Siding
- Foundation: Concrete Perimeter
- Roof: Asphalt
Condition
- New construction: No
- Year built: 2004
Utilities & green energy
- Sewer: Septic Tank
- Water: Public
Community & HOA
Community
- Features: Lake, Library, Medical Facilities, Park, Playground, Near Public Transport
- Subdivision: East Plymouth
HOA
- Has HOA: No
Location
- Region: Plymouth
Financial & listing details
- Price per square foot: $343/sqft
- Tax assessed value: $324,590
- Annual tax amount: $9,325
- Date on market: 10/5/2026
Estimated market value
$516,500
$486,000 - $553,000
$3,679/mo
Price history
| Date | Event | Price |
|---|---|---|
| 10/12/2026 | Listed for sale | $654,900+55.6%$343/sqft |
Source:  Smart MLS #24202992 Report a problem Smart MLS #24202992 Report a problem | ||
| 8/28/2026 | Sold | $421,000+17.2%$220/sqft |
Source: Public Record Report a problem | ||
| 10/27/2004 | Sold | $359,312$188/sqft |
Source: Public Record Report a problem | ||
Public tax history
| Year | Property taxes | Tax assessment |
|---|---|---|
| 2025 | $8,883 +2.4% | $224,490 |
| 2024 | $8,674 +2.5% | $224,490 |
| 2023 | $8,463 +3.8% | $224,490 |
| 2022 | $8,153 +2.9% | $224,490 +15.1% |
| 2021 | $7,924 | $195,034 |
| 2020 | $7,924 | $195,034 |
| 2019 | $7,924 +2.4% | $195,034 -3.3% |
| 2016 | $7,741 +8.3% | $201,705 |
| 2015 | $7,146 +1.7% | $201,705 |
| 2014 | $7,029 -1.7% | $201,705 |
| 2013 | $7,150 +1.6% | $201,705 0% |
| 2012 | $7,040 -2.4% | $201,710 -11.9% |
| 2011 | $7,216 +2.1% | $229,082 |
| 2010 | $7,067 -28.3% | $229,082 -30% |
| 2009 | $9,851 | $327,260 |
| 2008 | $9,851 +42.9% | $327,260 +42.9% |
| 2007 | $6,895 +12.4% | $229,080 +54.3% |
| 2006 | $6,133 -1.2% | $148,500 -4.2% |
| 2005 | $6,210 +445.2% | $154,980 +433.5% |
| 2004 | $1,139 | $29,050 |
Find assessor info on the county website
Monthly payment
Est. payment
Payment breakdown
Explore the cost of this home by adjusting the details. Changes won't be saved.Climate risks
Neighborhood: 06782
Nearby schools
Schools provided by the listing agent
- Elementary: Plymouth Center
- High: Terryville
Source: Smart MLS. This data may not be complete. We recommend contacting the local school district to confirm school assignments for this home.
Similar homes
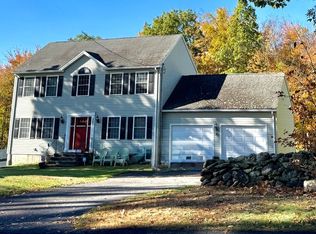
- $485,0003 bd3 ba1.7k sqft587 High Street Extension, Thomaston, CT 06787For Sale
 MLS ID #24212744, Cathy Dupont, Stone Crest Realty LLC. Smart MLS
 - $629,0004 bd3 ba2.2k sqft21 Laurel Avenue, Plymouth, CT 06786New Construction
 MLS ID #24212712, Christina Cantone, Precision Realty LLC. Smart MLS
 - $550,0004 bd3 ba2.4k sqft27 Maggie Court, Plymouth, CT 06786For Sale
 MLS ID #24189369, Carmelina Riccitelli, Coldwell Banker Realty. Smart MLS
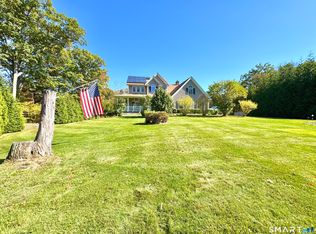
 - $649,9993 bd3 ba2.1k sqft64 Carter Road, Warren, CT 06754For Sale
 MLS ID #24212904, Jared Tedesco, Litchfield County Real Estate. Smart MLS
 - $585,0003 bd3 ba2.7k sqft145 Birch Hill Road, Harwinton, CT 06791For SaleMLS ID #24205879, Joanne M. Donne, The Washington Agency. Smart MLS
- $659,0004 bd3 ba2.6k sqft187 West Avon Road, Avon, CT 06001For SaleMLS ID #24210180, Kokila Padmanabhan, NUM #1 Realty Inc. Smart MLS
- $465,0004 bd3 ba2.1k sqft254 Stevens Street, Bristol, CT 06010For SaleMLS ID #24210585, Marlena Evans, William Raveis Real Estate. Smart MLS
- $650,0004 bd3 ba2.5k sqft54 Old Northville Road, New Milford, CT 06776For SaleMLS ID #24198609, Dawn Hough, Coldwell Banker Realty. Smart MLS
- $480,0003 bd2 ba2.3k sqft106 Hempel Drive, Wolcott, CT 06716For SaleMLS ID #24207734, Liz Zakrzewski, Coldwell Banker Realty. Smart MLS
- $439,9003 bd3 ba1.4k sqft110 Scoville Hill Road, Harwinton, CT 06791For SaleMLS ID #24209859, Debora Root, Debora Root, Broker. Smart MLS
- $639,9004 bd3 ba2.6k sqft9 Michael Drive, Canton, CT 06019For SaleMLS ID #24166054, Dale Savage, Sullivan Real Estate Inc. Smart MLS
- $549,0003 bd2 ba1.6k sqft(Undisclosed Address), Cheshire, CT 06410For SaleMLS ID #24212575, Michelle Lorenzetti, Premier Re Group LLC. Smart MLS
- $449,9003 bd3 ba2.1k sqft67 Wooddale Drive, Farmington, CT 06085For SaleMLS ID #24212274, Alicia Zawila, KW Legacy Partners. Smart MLS
- $545,0003 bd3 ba2.8k sqft124 Suncrest Court, Torrington, CT 06790For SaleMLS ID #24183172, Tom Jacovino, Great Estates, CT. Smart MLS
- $525,0004 bd2 ba2.4k sqft27 Berkshire Drive, New Hartford, CT 06057For SaleMLS ID #24213226, Stephanie Daley, Berkshire Hathaway NE Prop.. Smart MLS
- $449,9006 bd2 ba2.1k sqft7 Kearney Street, Plymouth, CT 06786For SaleMLS ID #24207057, Bethany Lydem, Stone Crest Realty LLC. Smart MLS
- $499,0003 bd3 ba2k sqft67 Claire Hill Road, Burlington, CT 06013For SaleMLS ID #24197497, Meagan Albert, Tier 1 Real Estate. Smart MLS
