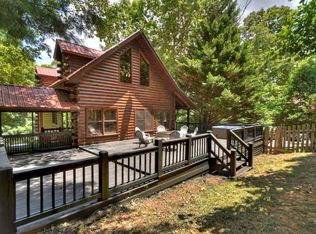
***Home is currently used as vacation rental. Please do not disturb guests. Showings by appointment only. ***Welcome to 145 Lake Ridge Drive, a charming single-family home nestled in the picturesque town of Blue Ridge, Georgia. Subdivision hosts million-dollar estates. This lovely property was built in 1999 and boasts a spacious and inviting floor plan with a total of 3 bathrooms, including detached efficiency apartment for added living or income potential. With a total finished area of 1,184 square feet, this home offers plenty of space for comfortable living. The lot size is a generous 40,946 square feet, providing ample room for outdoor activities and relaxation. Upon entering the home, you are greeted by a warm and welcoming atmosphere, with plenty of natural light flooding in through the windows. The living spaces are open and airy, perfect for entertaining guests or simply enjoying quiet evenings at home. The kitchen is well-appointed with modern appliances, plenty of cabinet space, and a convenient layout that makes meal preparation a breeze. The bedrooms are spacious and bright, offering a peaceful retreat at the end of the day. Outside, the property features a large yard that is perfect for outdoor gatherings, gardening, or simply enjoying the beautiful surroundings. The serene setting of Blue Ridge adds to the appeal of this wonderful home, offering a peaceful escape from the hustle and bustle of city life. Screened porch includes 3-person hot tub to relax after a busy day. The home features a Generac whole house generator back up for storm protection. Electric Vehicle Level 2 charging outlet in garage. Overall, 145 Lake Ridge Drive is a fantastic opportunity to own a beautiful home in a desirable location. Whether you are looking for a full-time residence or a vacation getaway, this property has everything you need to live the life you've always dreamed of. Don't miss out on this incredible opportunity to make this house your forever home!
Active
$535,000
145 Lake Ridge Dr, Blue Ridge, GA 30513
3beds
1,684sqft
Single Family Residence, Cabin
Built in 1999
1.06 Acres Lot
$509,300 Zestimate®
$318/sqft
$10/mo HOA
What's special
Plenty of cabinet spaceDetached efficiency apartment
- 54 days
- 993
- 89
Zillow last checked:
Listing updated:
Listed by:
Angela Fowler 423-320-4620,
Angela Fowler Real Estate, LLC
Source: GAMLS,MLS#: 10827730
Facts & features
Interior
Bedrooms & bathrooms
- Bedrooms: 3
- Bathrooms: 3
- Full bathrooms: 3
- Main level bathrooms: 1
- Main level bedrooms: 1
Rooms
- Room types: Family Room
Kitchen
- Features: Solid Surface Counters
Heating
- Central, Heat Pump, Propane
Cooling
- Ceiling Fan(s), Central Air
Appliances
- Included: Dishwasher, Microwave
- Laundry: Laundry Closet
Features
- Beamed Ceilings, Vaulted Ceiling(s)
- Flooring: Hardwood, Laminate
- Basement: Crawl Space
- Number of fireplaces: 1
- Fireplace features: Family Room, Gas Starter
- Common walls with other units/homes: No Common Walls
Interior area
- Total structure area: 1,684
- Total interior livable area: 1,684 sqft
- Finished area above ground: 1,684
- Finished area below ground: 0
Property
Parking
- Total spaces: 4
- Parking features: Garage, Garage Door Opener, Parking Pad, RV/Boat Parking
- Has garage: Yes
- Has uncovered spaces: Yes
Features
- Levels: Two
- Stories: 2
- Fencing: Back Yard,Wood
Lot
- Size: 1.06 Acres
- Features: Cul-De-Sac
Details
- Additional structures: Garage(s)
- Parcel number: 0032 07108
Construction
Type & style
- Home type: SingleFamily
- Architectural style: Country/Rustic
- Property subtype: Single Family Residence, Cabin
Materials
- Log
- Roof: Metal
Condition
- Updated/Remodeled
- New construction: No
- Year built: 1999
Utilities & green energy
- Sewer: Public Sewer
- Water: Public
- Utilities for property: Propane
Community & HOA
Community
- Features: Boat/Camper/Van Prkg
- Subdivision: Lake Ridge
HOA
- Has HOA: Yes
- Services included: Private Roads
- HOA fee: $125 annually
Location
- Region: Blue Ridge
Financial & listing details
- Price per square foot: $318/sqft
- Tax assessed value: $429,537
- Annual tax amount: $2,215
- Date on market: 8/17/2026
- Cumulative days on market: 54 days
- Listing agreement: Exclusive Agency
Estimated market value
$509,300
$484,000 - $535,000
$2,613/mo
Price history
| Date | Event | Price |
|---|---|---|
| 8/18/2026 | Listed for sale | $535,000-2.6%$318/sqft |
Source:  GAMLS #10827730 Report a problem GAMLS #10827730 Report a problem | ||
| 1/28/2026 | Listing removed | $549,000$326/sqft |
Source: GAMLS #10664686 Report a problem | ||
| 1/3/2026 | Listed for sale | $549,000-0.2%$326/sqft |
Source: GAMLS #10664686 Report a problem | ||
| 7/31/2024 | Listing removed | $549,900+4.7%$327/sqft |
Source: NGBOR #314968 Report a problem | ||
| 10/20/2022 | Listing removed | $525,000$312/sqft |
Source: GAMLS #10071723 Report a problem | ||
| 8/26/2022 | Contingent | $525,000$312/sqft |
Source:  FMLS GA #7084278 Report a problem FMLS GA #7084278 Report a problem | ||
| 8/18/2022 | Pending sale | $525,000$312/sqft |
Source: GAMLS #10071723 Report a problem | ||
| 8/18/2022 | Contingent | $525,000$312/sqft |
Source: FMLS GA #7084278 Report a problem | ||
| 7/27/2022 | Price change | $525,000-4.5%$312/sqft |
Source: FMLS GA #7084278 Report a problem | ||
| 7/16/2022 | Listed for sale | $550,000+0%$327/sqft |
Source: FMLS GA #7084278 Report a problem | ||
| 7/14/2022 | Listing removed | -- |
Source: NGBOR #314968 Report a problem | ||
| 6/23/2022 | Price change | $549,900-2.7%$327/sqft |
Source: NGBOR #314968 Report a problem | ||
| 6/15/2022 | Price change | $565,000-3.4%$336/sqft |
Source: NGBOR #314968 Report a problem | ||
| 6/3/2022 | Price change | $585,000+4.5%$347/sqft |
Source: NGBOR #314968 Report a problem | ||
| 4/4/2022 | Pending sale | $559,900$332/sqft |
Source: NGBOR #314968 Report a problem | ||
| 4/3/2022 | Listed for sale | $559,900+107.4%$332/sqft |
Source: NGBOR #314968 Report a problem | ||
| 11/2/2018 | Sold | $269,900-10%$160/sqft |
Source: NGBOR #282061 Report a problem | ||
| 10/4/2018 | Listed for sale | $299,750$178/sqft |
Source: ReMax Town & Ctry-Downtown #8435954 Report a problem | ||
| 10/4/2018 | Pending sale | $299,750+9%$178/sqft |
Source: ReMax Town & Ctry-Downtown #8435954 Report a problem | ||
| 9/18/2018 | Price change | $274,950-8.3%$163/sqft |
Source: REMAX Town & Country- BR Fain Street #282061 Report a problem | ||
| 8/12/2018 | Listed for sale | $299,750+41.1%$178/sqft |
Source: REMAX Town & Country- BR Fain Street #280968 Report a problem | ||
| 12/21/2005 | Sold | $212,500$126/sqft |
Source: Public Record Report a problem | ||
Public tax history
| Year | Property taxes | Tax assessment |
|---|---|---|
| 2025 | $1,456 -0.5% | $171,815 +0.7% |
| 2024 | $1,463 +4.4% | $170,686 +24.1% |
| 2023 | $1,402 -1.3% | $137,492 -1.3% |
| 2022 | $1,420 +123.1% | $139,328 +104.2% |
| 2021 | $637 -1.4% | $68,240 |
| 2020 | $645 -1.9% | $68,240 |
| 2019 | $658 -5.7% | $68,240 |
| 2018 | $698 | $68,240 -27.8% |
| 2017 | $698 -42.2% | $94,551 +29.4% |
| 2016 | $1,207 | $73,041 -0.8% |
| 2015 | $1,207 -4.8% | $73,606 -4.2% |
| 2014 | $1,267 -2.9% | $76,868 +0% |
| 2013 | $1,305 | $76,867 |
| 2012 | -- | -- |
| 2011 | -- | -- |
| 2010 | -- | -- |
| 2009 | -- | -- |
Find assessor info on the county website
Monthly payment
Est. payment
Payment breakdown
Explore the cost of this home by adjusting the details. Changes won't be saved.Climate risks
Neighborhood: 30513
Nearby schools
Schools provided by the listing agent
- Elementary: Blue Ridge
- Middle: Fannin
- High: Fannin
Source: GAMLS. This data may not be complete. We recommend contacting the local school district to confirm school assignments for this home.
Similar homes
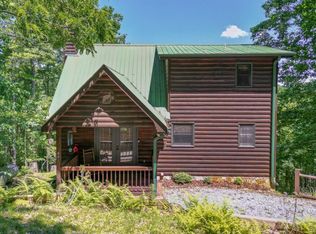
- $499,0003 bd3 ba1.9k sqft801 Davenport Mountain Rd, Blue Ridge, GA 30513For Sale
 MLS ID #431220, The Mountain Life Team, Keller Williams Elevate. NGBOR
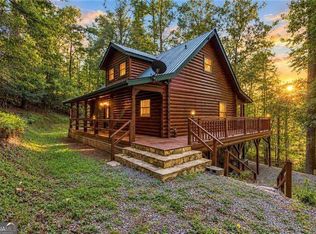
 - $499,9003 bd3 ba2k sqft48 Twin Creeks, Blue Ridge, GA 30513Active
 MLS ID #10856566, Mikel D Muffley, Weichert Realtors - The Collective. GAMLS
 - $549,0003 bd2 ba1.8k sqft46 Gooseberry Trl #0, Blue Ridge, GA 30513Active
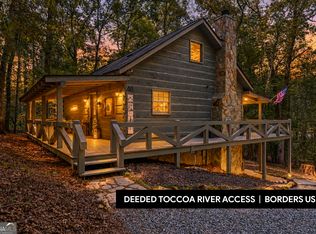 MLS ID #10835809, Tracy Krohn, Keller Williams Elevate. GAMLS
 - $574,5003 bd3 ba2.1k sqft541 Little Bushy Head Rd, Blue Ridge, GA 30513For Sale
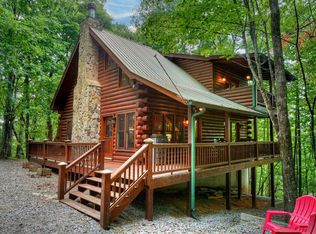 MLS ID #434963, Nathan Fitts, Nathan Fitts & Team. NGBOR
 - $794,9003 bd3 ba2.2k sqft93 Deer Hunter Trl #1A, Blue Ridge, GA 30513ActiveMLS ID #10769032, Roger Remington, Coldwell Banker High Country. GAMLS
- $575,0004 bd2 ba1.9k sqft30 Maxwell Ln #242, Blue Ridge, GA 30513ActiveMLS ID #10793823, Jesse Logan, Local Realty. GAMLS
- $465,0002 bd2 ba1.1k sqft21 Mountain View Trl #3-4, Blue Ridge, GA 30513ActiveMLS ID #10835506, Audrey J Whitehead, Blue Ridge Realty Inc.. GAMLS
