SENSATIONAL SOLAR SAVINGS & POTENTIAL HORSE PROPERTY! Beautiful Colonial nestled back from the road on over 6½ acres, offering privacy, scenic woodland views, and exceptional outdoor living. The first floor features a massive living room, dining room, full bath, and beautifully renovated kitchen that opens to a fabulous great room with vaulted ceilings, a lovely brick hearth fireplace, hardwood floors, and french doors leading to a fantastic 4-season sunroom filled with natural light, featuring a pellet stove and hot tub, and leading to the deck dining area. The second floor offers a generously sized primary suite with hardwood floors, sliders to a private balcony overlooking the woodlands, and an updated full bath, plus two additional bedrooms with hardwood floors and another full bath. The lower level adds valuable living space with a spacious family room, good-sized office, and laundry area that includes a washer & dryer. Two sheds offer excellent storage, while the expansive acreage and beautiful setting provide potential for a horse property. Enjoy a fenced-in portion of the yard, 3 koi ponds, and wonderful sunrises and sunsets. As per seller, updates include: rebuilt chimney (2025); central air condenser and air handler components (2026); entire septic system (2026); flue liner in great room fireplace (2026); sunroom roof & skylights replaced (2022); french gravity drainage system installed in basement; and approximately half of the interior rooms freshly painted. Welcome to 145 Monson Rd!!
Coming soon
$649,000
145 Monson Rd, Wilbraham, MA 01095
3beds
3,567sqft
Single Family Residence
Built in 1984
6.56 Acres Lot
$720,900 Zestimate®
$182/sqft
$-- HOA
What's special
- 1 day
- 360
- 32
Zillow last checked:
Listing updated:
Listed by:
Team Cuoco 413-333-7776,
Cuoco & Co. Real Estate 413-333-7776,
Team Cuoco 413-333-7776
Source: MLS PIN,MLS#: 73585927
Facts & features
Interior
Bedrooms & bathrooms
- Bedrooms: 3
- Bathrooms: 3
- Full bathrooms: 2
- 1/2 bathrooms: 1
Primary bedroom
- Features: Closet, Flooring - Hardwood, Balcony / Deck, Slider
- Level: Second
Bedroom 2
- Features: Closet, Flooring - Hardwood
- Level: Second
Bedroom 3
- Features: Closet, Flooring - Hardwood
- Level: Second
Primary bathroom
- Features: Yes
Bathroom 1
- Features: Bathroom - Full, Bathroom - With Tub & Shower, Closet, Flooring - Stone/Ceramic Tile, Countertops - Upgraded, Recessed Lighting, Remodeled
- Level: First
Bathroom 2
- Features: Bathroom - Full, Bathroom - Tiled With Shower Stall, Flooring - Stone/Ceramic Tile, Countertops - Stone/Granite/Solid, Remodeled
- Level: Second
Bathroom 3
- Features: Bathroom - Full, Bathroom - Tiled With Tub & Shower, Flooring - Stone/Ceramic Tile, Countertops - Stone/Granite/Solid
- Level: Second
Dining room
- Features: Flooring - Hardwood, Chair Rail
- Level: First
Family room
- Features: Flooring - Vinyl
- Level: Basement
Kitchen
- Features: Flooring - Stone/Ceramic Tile, Countertops - Stone/Granite/Solid, Countertops - Upgraded, Open Floorplan, Recessed Lighting, Remodeled, Stainless Steel Appliances
- Level: First
Living room
- Features: Flooring - Hardwood
- Level: First
Office
- Features: Flooring - Vinyl
- Level: Basement
Heating
- Forced Air, Oil, Active Solar, Pellet Stove, Leased Propane Tank, Fireplace
Cooling
- Central Air, Active Solar
Appliances
- Included: Electric Water Heater, Water Heater, Oven, Dishwasher, Microwave, Range, Refrigerator, Washer, Dryer, Water Softener
- Laundry: Flooring - Vinyl, Electric Dryer Hookup, Washer Hookup, In Basement
Features
- Ceiling Fan(s), Vaulted Ceiling(s), Recessed Lighting, Beamed Ceilings, Open Floorplan, Home Office, Sun Room, Foyer, Great Room, Sauna/Steam/Hot Tub
- Flooring: Tile, Vinyl, Hardwood, Flooring - Vinyl, Flooring - Stone/Ceramic Tile, Flooring - Hardwood
- Doors: French Doors
- Windows: Skylight
- Basement: Full,Partially Finished,Interior Entry,Bulkhead,Sump Pump,Concrete
- Number of fireplaces: 2
- Fireplace features: Wood / Coal / Pellet Stove
Interior area
- Total structure area: 3,567
- Total interior livable area: 3,567 sqft
- Finished area above ground: 2,765
- Finished area below ground: 802
Property
Parking
- Total spaces: 8
- Parking features: Attached, Garage Door Opener, Paved Drive, Paved
- Attached garage spaces: 2
- Uncovered spaces: 6
Features
- Patio & porch: Deck - Exterior, Deck - Composite
- Exterior features: Deck - Composite, Balcony, Hot Tub/Spa, Storage, Fenced Yard, Garden, Horses Permitted
- Has spa: Yes
- Spa features: Hot Tub / Spa, Private
- Fencing: Fenced
Lot
- Size: 6.56 Acres
- Features: Wooded, Underground Storage Tank, Level
Details
- Parcel number: M:7950 B:0026 L:3295,3238884
- Zoning: R40
- Horses can be raised: Yes
Construction
Type & style
- Home type: SingleFamily
- Architectural style: Colonial
- Property subtype: Single Family Residence
Materials
- Frame
- Foundation: Concrete Perimeter
- Roof: Shingle
Condition
- Year built: 1984
Utilities & green energy
- Electric: Circuit Breakers, 100 Amp Service, 200+ Amp Service, Generator Connection
- Sewer: Private Sewer
- Water: Private
- Utilities for property: for Gas Range, for Electric Oven, for Electric Dryer, Washer Hookup, Generator Connection
Green energy
- Energy efficient items: Other (See Remarks)
- Energy generation: Solar
Community & HOA
Community
- Security: Security System
HOA
- Has HOA: No
Location
- Region: Wilbraham
Financial & listing details
- Price per square foot: $182/sqft
- Tax assessed value: $652,000
- Annual tax amount: $11,377
- Date on market: 10/2/2026
- Road surface type: Paved
Estimated market value
$720,900
$656,000 - $786,000
$3,951/mo
Price history
| Date | Event | Price |
|---|---|---|
| 6/1/2004 | Sold | $400,000$112/sqft |
Source: Public Record Report a problem | ||
Public tax history
| Year | Property taxes | Tax assessment |
|---|---|---|
| 2025 | $11,050 -0.3% | $618,000 +3.1% |
| 2024 | $11,087 +10.5% | $599,300 +11.6% |
| 2023 | $10,038 +1.8% | $536,800 +11.5% |
| 2022 | $9,862 +0.9% | $481,300 +13.1% |
| 2021 | $9,774 +2.6% | $425,700 |
| 2020 | $9,527 +2.6% | $425,700 0% |
| 2019 | $9,282 +0.2% | $425,800 +4.1% |
| 2018 | $9,264 +2.9% | $409,200 |
| 2017 | $9,002 +9.5% | $409,200 +7.5% |
| 2016 | $8,219 +3.4% | $380,500 |
| 2015 | $7,945 +2.2% | $380,500 |
| 2014 | $7,777 +2.9% | $380,500 -1% |
| 2013 | $7,557 +3% | $384,400 -5.4% |
| 2012 | $7,337 +5.8% | $406,500 -2.3% |
| 2011 | $6,934 +2.9% | $416,200 |
| 2010 | $6,738 -0.3% | $416,200 -5.9% |
| 2009 | $6,760 +2.6% | $442,100 |
| 2008 | $6,587 +4.1% | $442,100 +1.6% |
| 2007 | $6,329 +0.6% | $435,300 +5.7% |
| 2006 | $6,294 +2.3% | $411,900 +13.5% |
| 2005 | $6,153 +3.4% | $362,800 |
| 2004 | $5,950 +19.9% | $362,800 +33.5% |
| 2003 | $4,964 +4.8% | $271,700 |
| 2001 | $4,738 | $271,700 |
Find assessor info on the county website
Monthly payment
Est. payment
Payment breakdown
Explore the cost of this home by adjusting the details. Changes won't be saved.Climate risks
Neighborhood: 01095
Nearby schools
Schools provided by the listing agent
- Middle: Wilbraham
- High: Minnechaug
Source: MLS PIN. This data may not be complete. We recommend contacting the local school district to confirm school assignments for this home.

Similar homes
- $765,0004 bd5 ba4k sqft2 Highview Cir, Wilbraham, MA 01095For Sale
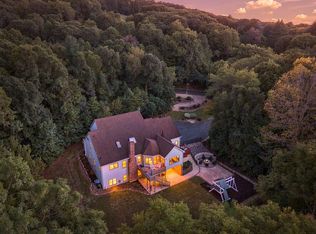 MLS ID #73583224, The Aimee Kelly Crew, eXp Realty LLC. MLS PIN
 - $584,9004 bd3 ba2.8k sqft6 Joan St, Wilbraham, MA 01095For Sale
 MLS ID #73565321, Susan Lefebvre, HB Real Estate, LLC. MLS PIN
 - $--5 bd2 ba3.1k sqft45 Old Ellington Rd, Broad Brook, CT 06016Auction
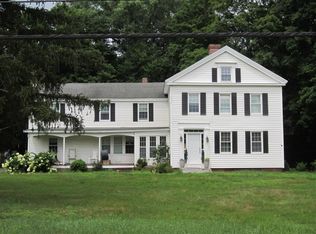 ServiceLink Auction
 - $705,0005 bd3 ba2.9k sqft20 Shirley St, Wilbraham, MA 01095For Sale
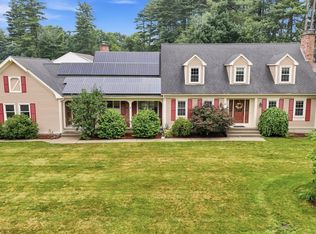 MLS ID #73548311, Solymar Diaz, Executive Real Estate, Inc.. MLS PIN
 - $679,9004 bd3 ba2.8k sqft4 Stag Trail, Tolland, CT 06084For Sale
 MLS ID #24211303, Derek Greene, Derek Greene. Smart MLS
 - $624,9005 bd5 ba3.6k sqft106 Turnpike Road, Somers, CT 06071For SaleMLS ID #24177003, Cheryl Vitale, Berkshire Hathaway NE Prop.. Smart MLS
- $489,0005 bd4 ba2.5k sqft52 Beverly Drive, Somers, CT 06071For SaleMLS ID #24211316, Dean Haselden, Advise Realty Services. Smart MLS
- $639,9005 bd3 ba3.2k sqft27 Gail Drive, Ellington, CT 06029For SaleMLS ID #24206642, Dan Keune, Campbell-Keune Realty Inc. Smart MLS
