Step into the timeless charm of this beautifully maintained antique home, built circa 1830 and set on over an acre of lovely, level grounds. Offering approximately 3,011 square feet, this distinctive property blends historic character with many of today's desired amenities. Rich wide cherry board wood floors, built-ins, multiple fireplaces and abundant closets showcase the craftsmanship of a bygone era. The spacious kitchen features stone countertops, updated hickory cabinetry and newer appliances, with a charming butler's pantry off the dining room and additional kitchen pantry/closets adding both character and function. A beautiful sunroom provides a peaceful space to relax and enjoy the privacy of the space. The first floor also offers a full bath and a spacious family room with fireplace and separate entrance that could provide an excellent in-law, guest or flexible living area. Two staircases, including a traditional front staircase and convenient rear staircase in butler's pantry, add to the home's unique character and functionality. Newer windows and multiple mini-splits provide modern comfort. Four fireplaces add warmth and ambiance, with some currently non-operational. A two-car garage, multiple entrances and an attractive, level yard complete this wonderful property. A rare opportunity to own a piece of history with the space, charm and versatility for today's lifestyle.
For sale
$600,000
160 South Road, Somers, CT 06071
3beds
3,261sqft
Single Family Residence
Built in 1830
1.25 Acres Lot
$-- Zestimate®
$184/sqft
$-- HOA
What's special
- 22 days
- 939
- 51
Zillow last checked:
Listing updated:
Listed by:
Katherine A. Niver (860)836-0633,
BHHS Realty Professionals 413-567-3361
Source: Smart MLS,MLS#: 24207934
Facts & features
Interior
Bedrooms & bathrooms
- Bedrooms: 3
- Bathrooms: 2
- Full bathrooms: 2
Primary bedroom
- Features: Wide Board Floor
- Level: Upper
- Area: 384 Square Feet
- Dimensions: 16 x 24
Bedroom
- Features: Wide Board Floor
- Level: Upper
- Area: 182 Square Feet
- Dimensions: 13 x 14
Bedroom
- Features: Wide Board Floor
- Level: Upper
- Area: 224 Square Feet
- Dimensions: 14 x 16
Bathroom
- Features: Remodeled, Full Bath, Stall Shower, Laundry Hookup, Tile Floor
- Level: Main
- Area: 63 Square Feet
- Dimensions: 7 x 9
Bathroom
- Features: Built-in Features, Full Bath, Tub w/Shower, Vinyl Floor
- Level: Upper
- Area: 120 Square Feet
- Dimensions: 12 x 10
Dining room
- Features: Wide Board Floor
- Level: Main
- Area: 195 Square Feet
- Dimensions: 13 x 15
Family room
- Features: Bay/Bow Window, Fireplace, Wall/Wall Carpet
- Level: Main
- Area: 476 Square Feet
- Dimensions: 17 x 28
Kitchen
- Features: Remodeled, Granite Counters, Double-Sink, Pantry, Wide Board Floor
- Level: Main
- Area: 238 Square Feet
- Dimensions: 14 x 17
Living room
- Features: Wide Board Floor
- Level: Main
- Area: 210 Square Feet
- Dimensions: 14 x 15
Office
- Features: Skylight, Bookcases, Built-in Features, Wall/Wall Carpet
- Level: Upper
- Area: 256 Square Feet
- Dimensions: 16 x 16
Other
- Features: Remodeled, Built-in Features, Wide Board Floor
- Level: Main
- Area: 121 Square Feet
- Dimensions: 11 x 11
Sun room
- Level: Main
- Area: 234 Square Feet
- Dimensions: 9 x 26
Heating
- Baseboard, Hot Water, Wall Unit, Zoned, Electric, Oil
Cooling
- Ductless
Appliances
- Included: Oven/Range, Microwave, Refrigerator, Dishwasher, Washer, Dryer, Electric Water Heater, Water Heater
- Laundry: Main Level
Features
- Wired for Data
- Doors: Storm Door(s)
- Windows: Thermopane Windows
- Basement: Partial,Unfinished,Storage Space,Interior Entry,Concrete
- Attic: Storage,Walk-up
- Number of fireplaces: 4
Interior area
- Total structure area: 3,261
- Total interior livable area: 3,261 sqft
- Finished area above ground: 3,261
Video & virtual tour
Property
Parking
- Total spaces: 6
- Parking features: Attached, Paved, Driveway, Garage Door Opener, Private
- Attached garage spaces: 2
- Has uncovered spaces: Yes
Features
- Patio & porch: Patio
- Exterior features: Rain Gutters
Lot
- Size: 1.25 Acres
- Features: Few Trees, Level
Details
- Parcel number: 1637917
- Zoning: A-1
Construction
Type & style
- Home type: SingleFamily
- Architectural style: Colonial,Antique
- Property subtype: Single Family Residence
Materials
- Clapboard
- Foundation: Brick/Mortar, Stone
- Roof: Asphalt
Condition
- New construction: No
- Year built: 1830
Utilities & green energy
- Sewer: Septic Tank
- Water: Well
Green energy
- Energy efficient items: Thermostat, Doors, Windows
Community & HOA
Community
- Features: Golf, Health Club, Library, Playground, Tennis Court(s)
- Security: Security System
HOA
- Has HOA: No
Location
- Region: Somers
Financial & listing details
- Price per square foot: $184/sqft
- Tax assessed value: $360,100
- Annual tax amount: $8,448
- Date on market: 10/10/2026
- Exclusions: Oriental rugs negotiable
Estimated market value
Not available
Estimated sales range
Not available
Not available
Price history
| Date | Event | Price |
|---|---|---|
| 10/16/2026 | Listed for sale | $600,000$184/sqft |
Source:  Smart MLS #24207934 Report a problem | ||
Public tax history
| Year | Property taxes | Tax assessment |
|---|---|---|
| 2025 | $6,975 +4.3% | $230,900 |
| 2024 | $6,687 +2.3% | $230,900 |
| 2023 | $6,537 +2.7% | $230,900 |
| 2022 | $6,364 +3.4% | $230,900 |
| 2021 | $6,156 +0.1% | $230,900 +2.8% |
| 2020 | $6,147 -6.2% | $224,600 -6.1% |
| 2019 | $6,550 | $239,300 |
| 2018 | $6,550 +7.5% | $239,300 |
| 2017 | $6,095 +5.2% | $239,300 |
| 2016 | $5,796 | $239,300 |
Find assessor info on the county website
Monthly payment
Est. payment
Payment breakdown
Explore the cost of this home by adjusting the details. Changes won't be saved.Climate risks
Neighborhood: 06071
Nearby schools
Schools provided by the listing agent
- Elementary: Somers
- Middle: Avery
- High: Somers
Source: Smart MLS. This data may not be complete. We recommend contacting the local school district to confirm school assignments for this home.
Similar homes
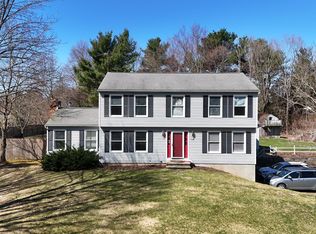
- $589,9004 bd3 ba3k sqft4 Strawberry Road, Ellington, CT 06029For Sale
 MLS ID #24217541, Dan Merrigan, Merrigan & Lefebvre Realty. Smart MLS
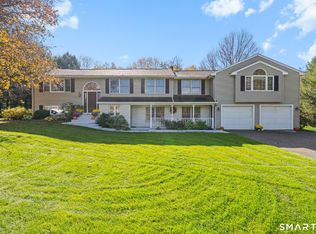
- $619,9004 bd4 ba2.4k sqft21 Parson Road, Somers, CT 06071For Sale
 MLS ID #24187498, Dave Leal, KW Legacy Partners. Smart MLS
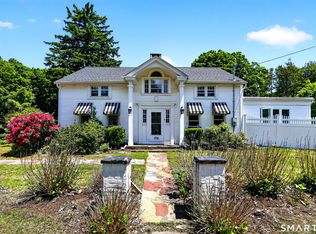
- $624,9005 bd5 ba3.6k sqft106 Turnpike Road, Somers, CT 06071For Sale
 MLS ID #24177003, Cheryl Vitale, Berkshire Hathaway NE Prop.. Smart MLS
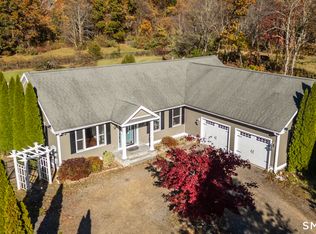
- $549,9003 bd3 ba3.1k sqft95 Chestnut Hill Road, Stafford, CT 06076For Sale
 MLS ID #24210875, Nelson Foss, Simply Sold Real Estate. Smart MLS
- $429,9003 bd2 ba1.6k sqft112 Colorado Drive, Somers, CT 06071For SaleMLS ID #24215946, Maureen M. Tsatsos, Coldwell Banker Realty. Smart MLS
- $399,9003 bd2 ba2.3k sqft23 Pomeroy Lane, Somers, CT 06071For SaleMLS ID #24215102, Kristin Birkenshaw, Realty One Group Cutting Edge. Smart MLS
- $465,0005 bd4 ba2.5k sqft52 Beverly Drive, Somers, CT 06071For SaleMLS ID #24211316, Dean Haselden, Advise Realty Services. Smart MLS
- $629,9004 bd3 ba2.8k sqft22 Cortland Drive, Tolland, CT 06084For SaleMLS ID #24217355, Joseph Carnemolla, Campbell-Keune Realty Inc. Smart MLS
- $540,0004 bd2 ba1.8k sqft35 Egypt Road, Ellington, CT 06029For SaleMLS ID #24215993, Chanel Holder, Rosehaven Real Estate, LLC. Smart MLS
- $504,9004 bd3 ba3.4k sqft6 Huntington Drive, Somers, CT 06071For SaleMLS ID #24185682, Trisha White, Rosehaven Real Estate, LLC. Smart MLS
- $469,9004 bd3 ba2.5k sqft522 Springfield Road, Somers, CT 06071For SaleMLS ID #24197939, Kristin Birkenshaw, Realty One Group Cutting Edge. Smart MLS
- $499,9003 bd3 ba3.4k sqft81 Monson Road, Stafford, CT 06076For SaleMLS ID #24217123, Joshua Burns, Coldwell Banker Realty. Smart MLS
- $399,9002 bd2 ba2.1k sqft596 Main Street, Somers, CT 06071For SaleMLS ID #24186399, Lisa Burns, KW Legacy Partners. Smart MLS
- $589,9004 bd3 ba2.4k sqft18 Tree Top Lane, East Windsor, CT 06016For SaleMLS ID #24214759, Jaclyn A. McMullen, Chestnut Oak Associates. Smart MLS
- $459,9004 bd2 ba2.5k sqft18 Mayflower Hill, Stafford, CT 06076For SaleMLS ID #24217667, Victoria L. Clark, CT Comm. Realty & Select Homes. Smart MLS
