NEW CONSTRUCTION! AUGUST MOVE-IN!
LOWER YOUR RATE, LOWER YOUR PAYMENT! Ask about special financing!
Welcome home to the Brookton Model, a thoughtfully designed new-construction townhome offering approximately 2,206 square feet of comfortable and stylish living space with 3 bedrooms, 2 full bathrooms, and 1 half bath, and a targeted June closing. This welcoming residence blends timeless architecture with modern finishes and a functional layout that supports everyday life. The main level features a bright open-concept design connecting the Family Room, Dining Room, and Kitchen, perfect for relaxing and entertaining, along with a convenient office space just off the kitchen for homework or working from home. Hardwood floors add warmth and durability throughout the main living areas, while the kitchen offers quartz countertops, soft-close cabinetry, modern finishes, and ample storage to make daily routines easy and enjoyable. A 2-car garage provides convenient parking and extra storage. The home also includes a walk-out basement, offering excellent potential for future living space, recreation, or storage. Upstairs, the owner’s suite serves as a private retreat with a spacious bedroom, large walk-in closet, and attached bath, while two additional bedrooms offer flexibility for guests or a playroom and share a full bathroom. A second-floor laundry room with washer and dryer included adds everyday convenience. Located in the sought-after Tuxedo Reserve community, residents enjoy resort-style amenities including a large clubhouse with outdoor pool, playground, fitness center, tennis and pickleball courts, dog park, soccer field, and more, with shopping, dining, and entertainment just steps from home. Schedule your private tour today!
Pending
$803,640
145 Pine Ridge Road, Tuxedo Park, NY 10987
3beds
2,405sqft
Single Family Residence, Residential
Built in 2026
4,507 Square Feet Lot
$-- Zestimate®
$334/sqft
$333/mo HOA
What's special
- 29 days
- 118
- 5
Zillow last checked:
Listing updated:
Listed by:
US Home, LLC 609-349-8258,
Debra A. Glatz 609-504-2427
Source: OneKey® MLS as distributed by MLS GRID,MLS#: 1038730
Facts & features
Interior
Bedrooms & bathrooms
- Bedrooms: 3
- Bathrooms: 3
- Full bathrooms: 2
- 1/2 bathrooms: 1
Primary bedroom
- Level: Second
Bedroom 2
- Level: Second
Bedroom 3
- Level: Second
Primary bathroom
- Level: Second
Bathroom 2
- Level: Second
Basement
- Level: Basement
Dining room
- Level: First
Family room
- Level: First
Kitchen
- Level: First
Laundry
- Level: Second
Loft
- Level: Second
Heating
- Forced Air, Heat Pump
Cooling
- Central Air
Appliances
- Included: Cooktop, Dishwasher, Dryer, Electric Cooktop, Electric Oven, Electric Range, Exhaust Fan, Microwave, Refrigerator
Features
- Built-in Features, Double Vanity, Eat-in Kitchen, Entrance Foyer, High Ceilings, Kitchen Island, Open Floorplan, Open Kitchen, Pantry, Primary Bathroom, Quartz/Quartzite Counters, Storage, Walk-In Closet(s)
- Basement: Walk-Out Access
- Attic: None
Interior area
- Total structure area: 2,405
- Total interior livable area: 2,405 sqft
Property
Parking
- Total spaces: 2
- Parking features: Attached, Driveway, Garage, Garage Door Opener, On Street
- Garage spaces: 2
- Has uncovered spaces: Yes
Lot
- Size: 4,507 Square Feet
Details
- Special conditions: None
Construction
Type & style
- Home type: SingleFamily
- Property subtype: Single Family Residence, Residential
- Attached to another structure: Yes
Materials
- Brick, Vinyl Siding
Condition
- New Construction,Under Construction
- New construction: Yes
- Year built: 2026
Details
- Builder model: Brookton
Utilities & green energy
- Sewer: Public Sewer
- Water: Public
- Utilities for property: Cable Available, Electricity Available, Phone Available, Sewer Connected, Trash Collection Public, Underground Utilities, Water Connected
Community & HOA
Community
- Subdivision: Tuxedo Reserve
HOA
- Has HOA: Yes
- Services included: Common Area Maintenance, Sewer, Trash
- HOA fee: $333 monthly
Location
- Region: Tuxedo Park
Financial & listing details
- Price per square foot: $334/sqft
- Date on market: 8/14/2026
- Cumulative days on market: 88 days
- Listing agreement: Exclusive Right To Sell
- Electric utility on property: Yes
Estimated market value
Not available
Estimated sales range
Not available
Not available
Price history
| Date | Event | Price |
|---|---|---|
| 8/17/2026 | Pending sale | $803,640$334/sqft |
Source:  OneKey® MLS as distributed by MLS GRID #1038730 Report a problem OneKey® MLS as distributed by MLS GRID #1038730 Report a problem | ||
| 8/14/2026 | Listed for sale | $803,640-1.6%$334/sqft |
Source: OneKey® MLS as distributed by MLS GRID #1038730 Report a problem | ||
| 8/14/2026 | Listing removed | $816,640$340/sqft |
Source: OneKey® MLS as distributed by MLS GRID #1025284 Report a problem | ||
| 7/13/2026 | Listed for sale | $816,640-0.6%$340/sqft |
Source: OneKey® MLS as distributed by MLS GRID #1025284 Report a problem | ||
| 7/11/2026 | Listing removed | $821,290$341/sqft |
Source: OneKey® MLS as distributed by MLS GRID #1011556 Report a problem | ||
| 6/10/2026 | Listed for sale | $821,290$341/sqft |
Source: OneKey® MLS as distributed by MLS GRID #1011556 Report a problem | ||
Public tax history
Tax history is unavailable.
Monthly payment
Climate risks
Neighborhood: 10987
Nearby schools
Schools provided by the listing agent
- Elementary: George Grant Mason Elementary School
- Middle: George F Baker High Sch
- High: George F Baker High Sch
Source: OneKey® MLS as distributed by MLS GRID. This data may not be complete. We recommend contacting the local school district to confirm school assignments for this home.
Similar homes
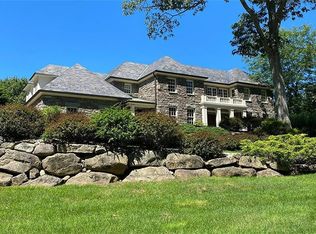
- $969,9904 bd3 ba2.4k sqft3 Aurora Terrace, Tuxedo Park, NY 10987New Construction
 OneKey® MLS as distributed by MLS GRID
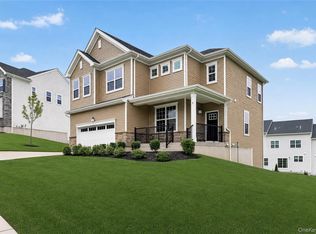
 - $746,9353 bd4 ba2.4k sqft154 Pine Ridge Road, Tuxedo Park, NY 10987New Construction
 OneKey® MLS as distributed by MLS GRID
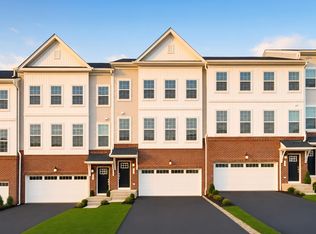
 - $699,2853 bd4 ba2.3k sqft142 Pine Ridge Road, Tuxedo Park, NY 10987New Construction
 MLS ID #1043485, Debra A. Glatz, Listing by: US Home, LLC. OneKey® MLS as distributed by MLS GRID
 - $699,2853 bd4 ba2.3k sqft142 Pine Rdg, Tuxedo, NY 10987New Construction
 Lennar Homes
 - $794,9993 bd4 ba2.9k sqft42 Colonial Avenue, Warwick, NY 10990For SaleMLS ID #1042388, Richard Baxter, Listing by: Keller Williams Realty. OneKey® MLS as distributed by MLS GRID
- $625,0004 bd3 ba2.3k sqft10 Karen Drive, Monroe, NY 10950For SaleMLS ID #1049487, Leigh A Demelo, Listing by: Howard Hanna Rand Realty. OneKey® MLS as distributed by MLS GRID
- $699,0004 bd3 ba2k sqft30 Suffern Road, Hillburn, NY 10931For SaleMLS ID #1030956, Virginia Corbett, Listing by: eXp Realty. OneKey® MLS as distributed by MLS GRID
- $799,0002 bd3 ba2.2k sqft2 Sly Street, Warwick, NY 10990For SaleMLS ID #1047605, Steven E. Wing, Listing by: Howard Hanna Rand Realty. OneKey® MLS as distributed by MLS GRID
- $849,9004 bd3 ba2.3k sqft2 Primrose Lane, Chester, NY 10918For SaleMLS ID #991517, Janet A Rendle, Listing by: Weichert Realtors. OneKey® MLS as distributed by MLS GRID
- $875,0004 bd2 ba2.5k sqft10 Pine Drive, Stony Point, NY 10980For SaleMLS ID #1036759, Linda Fernandez, Listing by: Keller Williams Hudson Valley. OneKey® MLS as distributed by MLS GRID
- $845,0005 bd3 ba3.3k sqft311 Rye Hill Road, Monroe, NY 10950For SaleMLS ID #1009862, Gzim Hakanjin, Listing by: Coldwell Banker Realty. OneKey® MLS as distributed by MLS GRID
- $749,0004 bd3 ba2.5k sqft121 Conklingtown Road, Chester, NY 10918For SaleMLS ID #1042913, Chaim Weiss, Listing by: MS Realty Group USA, Inc. OneKey® MLS as distributed by MLS GRID
- $825,0004 bd3 ba3k sqft4 Augusta Court, Monroe, NY 10950For SaleMLS ID #1010099, Ewa Kusmierek, Listing by: eXp Realty. OneKey® MLS as distributed by MLS GRID
- $834,9004 bd3 ba3.2k sqft481 Union Corners Road, Florida, NY 10921New ConstructionMLS ID #990406, Carla J Terranova, Listing by: Keller Williams Realty. OneKey® MLS as distributed by MLS GRID
- $699,0004 bd4 ba2.8k sqft112 Mercury Court, Monroe, NY 10950For SaleMLS ID #1041840, Layla R Boyles, Listing by: Century 21 Realty Center. OneKey® MLS as distributed by MLS GRID
