Lake Hamilton Luxury Waterfront Retreat - Experience timeless lakefront living at this beautifully renovated property, where charm meets modern comfort and exceptional outdoor amenities. Situated on the main channel of Lake Hamilton with approximately 100 feet of shoreline and spanning two included lakefront parcels, this retreat offers 2,803 square feet, 3 bedrooms, and 3 full bathrooms. Designed for entertaining and relaxation, the property features over 1,300 square feet of upper and lower decking, a waterfront gazebo, and two private docks, including a covered two-slip dock. Expansive outdoor living spaces capture main channel views and offer a front-row vantage point for fireworks over the water. Inside, spacious living areas showcase character and warmth with two fireplaces, wet bars on both levels, and flexible spaces for hosting guests. Currently operating as a permitted short-term rental with a strong rental history and favorable guest reviews, this property presents a rare opportunity as a luxury waterfront residence, vacation home, or income-producing investment. With parking for up to nine vehicles and two waterfront parcels, this is a unique Lake Hamilton offering.
Active
Price cut: $76K (10/2)
$999,000
145 Pretti Point, Hot Springs, AR 71913
3beds
2,803sqft
Single Family Residence
Built in 1930
0.4 Acres Lot
$-- Zestimate®
$356/sqft
$-- HOA
What's special
- 1 day
- 199
- 13
Zillow last checked:
Listing updated:
Listed by:
Belen Lambert 501-701-3999,
CBRPM Hot Springs 501-525-7355
Source: CARMLS,MLS#: 26039956
Facts & features
Interior
Bedrooms & bathrooms
- Bedrooms: 3
- Bathrooms: 3
- Full bathrooms: 3
Dining room
- Features: Separate Dining Room, Eat-in Kitchen, Breakfast Bar
Heating
- Natural Gas
Cooling
- Electric
Appliances
- Included: Free-Standing Range, Microwave, Dishwasher, Disposal, Refrigerator, Bar Fridge, Washer, Dryer, Gas Water Heater
- Laundry: Washer Hookup, Gas Dryer Hookup, Laundry Room
Features
- Wet Bar, Ceiling Fan(s), Walk-in Shower, Breakfast Bar, Granite Counters, Pantry, Sheet Rock, Sheet Rock Ceiling, Vaulted Ceiling(s), Primary Bedroom Apart, Primary Bed. Sitting Area, 2 Bedrooms Same Level, 2 Bedrooms Upper Level
- Flooring: Laminate
- Windows: Window Treatments
- Number of fireplaces: 2
- Fireplace features: Gas Starter, Gas Logs Present, Two
- Furnished: Yes
Interior area
- Total structure area: 2,803
- Total interior livable area: 2,803 sqft
Property
Parking
- Parking features: Carport
- Has carport: Yes
Features
- Levels: One and One Half
- Stories: 1.5
- Patio & porch: Patio, Deck
- Exterior features: Dock
- Has view: Yes
- View description: Lake
- Has water view: Yes
- Water view: Lake
- Waterfront features: Dock - Covered, 2 Stalls, Dock Private, Boat Slip, Lake Front, Lake
- Body of water: Lake: Hamilton
Lot
- Size: 0.4 Acres
- Dimensions: 52 x 165 x 52 x 167
- Features: Sloped, Sloped Down, Waterfront, Seawall
Details
- Additional structures: Greenhouse
- Parcel number: 30014720000
Construction
Type & style
- Home type: SingleFamily
- Architectural style: Traditional
- Property subtype: Single Family Residence
Materials
- Foundation: Crawl Space
- Roof: Shingle
Condition
- New construction: No
- Year built: 1930
Utilities & green energy
- Electric: Elec-Municipal (+Entergy)
- Gas: Gas-Natural
- Sewer: Public Sewer
- Water: Public
- Utilities for property: Natural Gas Connected
Community & HOA
Community
- Subdivision: Metes & Bounds
HOA
- Has HOA: No
Location
- Region: Hot Springs
Financial & listing details
- Price per square foot: $356/sqft
- Tax assessed value: $480,800
- Annual tax amount: $4,404
- Date on market: 10/2/2026
- Listing terms: VA Loan,FHA,Conventional,Cash
- Road surface type: Paved
Estimated market value
Not available
Estimated sales range
Not available
$2,303/mo
Price history
| Date | Event | Price |
|---|---|---|
| 10/2/2026 | Price change | $999,000-7.1%$356/sqft |
Source:  CARMLS #26039956 Report a problem CARMLS #26039956 Report a problem | ||
| 9/6/2026 | Listed for sale | $1,075,000+66%$384/sqft |
Source: Owner Report a problem | ||
| 6/6/2024 | Listing removed | $647,500-13.6%$231/sqft |
Source: CARMLS #21011143 Report a problem | ||
| 9/13/2021 | Listing removed | $749,000$267/sqft |
Source: CARMLS #21017448 Report a problem | ||
| 8/18/2021 | Price change | $749,000-2.6%$267/sqft |
Source: CARMLS #21017448 Report a problem | ||
| 7/15/2021 | Price change | $769,000-3.8%$274/sqft |
Source: CARMLS #21017448 Report a problem | ||
| 6/19/2021 | Price change | $799,000-5.9%$285/sqft |
Source: CARMLS #21017448 Report a problem | ||
| 6/7/2021 | Price change | $849,000+31.1%$303/sqft |
Source: CARMLS #21017448 Report a problem | ||
| 4/22/2021 | Price change | $647,500-4.1%$231/sqft |
Source: CARMLS #21011143 Report a problem | ||
| 4/16/2021 | Listed for sale | $675,000+8.9%$241/sqft |
Source: CARMLS #21011143 Report a problem | ||
| 4/1/2021 | Sold | $620,000+55.4%$221/sqft |
Source: Agent Provided Report a problem | ||
| 4/2/2007 | Sold | $399,000+53.5%$142/sqft |
Source: Public Record Report a problem | ||
| 9/17/2002 | Sold | $260,000$93/sqft |
Source: Public Record Report a problem | ||
Public tax history
| Year | Property taxes | Tax assessment |
|---|---|---|
| 2025 | $4,346 -1.3% | $96,160 |
| 2024 | $4,404 +1.3% | $96,160 |
| 2023 | $4,346 | $96,160 |
| 2022 | $4,346 +52.5% | $96,160 +54.2% |
| 2021 | $2,850 -32.9% | $62,370 -32.9% |
| 2020 | $4,248 +0% | $92,960 |
| 2019 | $4,248 -5.4% | $92,960 |
| 2018 | $4,490 | $92,960 |
| 2017 | $4,490 +23.3% | $92,960 +5.4% |
| 2016 | $3,641 -2.8% | $88,170 -2.8% |
| 2015 | $3,745 +0% | $90,670 |
| 2014 | $3,744 0% | $90,670 |
| 2013 | $3,745 | $90,670 |
| 2012 | $3,745 0% | $90,670 0% |
| 2011 | $3,745 +17.7% | $90,680 +17.7% |
| 2009 | $3,183 | $77,060 |
| 2008 | $3,183 +303.4% | $77,060 +193% |
| 2007 | $789 | $26,303 +6.3% |
| 2006 | -- | $24,745 +5% |
| 2005 | -- | $23,567 |
Find assessor info on the county website
Monthly payment
Est. payment
Payment breakdown
Explore the cost of this home by adjusting the details. Changes won't be saved.Climate risks
Neighborhood: 71913
Nearby schools
Schools provided by the listing agent
- Elementary: Hot Springs
- Middle: Hot Springs
- High: Hot Springs
Source: CARMLS. This data may not be complete. We recommend contacting the local school district to confirm school assignments for this home.
- $507,9004 bd2 ba1.8k sqft155 Pretti Point, Hot Springs, AR 71913Off Market
- $--2 bd2 ba-- sqft165 Pretti Point #J3, Hot Springs National Park, AR 71913Off Market
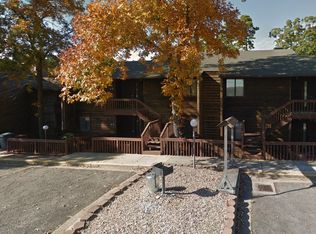
- $510,0004 bd3 ba2.5k sqft165 Pretti Point, Hot Springs, AR 71913Sold
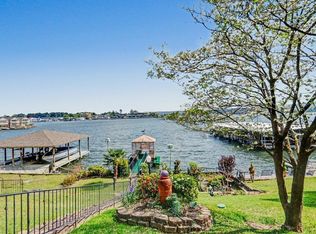
- $822,800-- bd3 ba2.1k sqft143 Pretti Point, Hot Springs, AR 71913Off Market
Similar homes
- $875,0004 bd3 ba2.9k sqft120 Butler Ln, Hot Springs, AR 71913For Sale
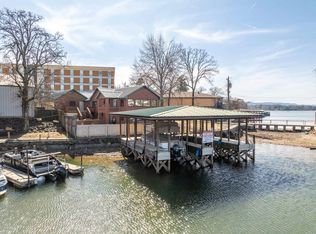
 MLS ID #26037732, Shirley L Anderson Jones, Meyers Realty Company. CARMLS
 - $1,125,0004 bd5 ba4.1k sqft139 Sammie Cv, Hot Springs, AR 71913For Sale
 MLS ID #26038988, David M Hall, The Goff Group Real Estate Company. CARMLS
 - $989,0005 bd3 ba3.1k sqft101 Sisney Ln, Hot Springs, AR 71913For Sale
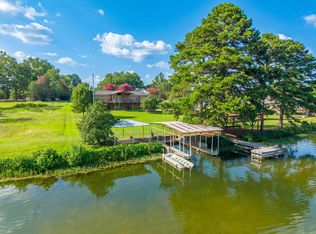 MLS ID #26027671, Debi Jones, Trademark Real Estate, Inc.. CARMLS
 - $950,0004 bd3 ba2.7k sqft322 Broadview Cir, Hot Springs, AR 71913For Sale
 MLS ID #26036502, Matt Grissom, LPT Realty Conway. CARMLS
 - $1,050,0003 bd4 ba2.3k sqft302 Long Island Dr, Hot Springs, AR 71913For SaleMLS ID #26025150, Steve Street, Lake Hamilton Realty, Inc.. CARMLS
- $950,0003 bd4 ba2.9k sqft208 Southshore Dr, Hot Springs, AR 71913For SaleMLS ID #26034294, Kelli L Ray, The Goff Group Real Estate Company. CARMLS
- $839,5003 bd4 ba2.1k sqft5000 Central Ave #A-6, Hot Springs National Park, AR 71913For SaleMLS ID #26039913, Stephanie L Collie, Hot Springs 1st Choice Realty. CARMLS
- $1,100,0003 bd4 ba3.2k sqft227 Long Island Dr, Hot Springs, AR 71913For SaleMLS ID #26022539, Stacy S Dixon, Taylor Realty Group HSV. CARMLS
- $820,0004 bd3 ba2.7k sqft110 Silverwood Ter, Hot Springs, AR 71913For SaleMLS ID #26038609, Tracey Wheelington, White Stone Real Estate. CARMLS
- $669,0003 bd3 ba2k sqft209 Peters Point, Hot Springs, AR 71913For SaleMLS ID #26037889, Randy S Whitehead, ESQ. Realty Group - Hot Springs. CARMLS
- $859,0004 bd3 ba2.7k sqft410 Joy Dr, Hot Springs, AR 71913For SaleMLS ID #26037095, Andrea L Marks, Hot Springs 1st Choice Realty. CARMLS
- $865,0003 bd3 ba2.7k sqft104 Silverwood Point, Hot Springs, AR 71913For SaleMLS ID #26015096, Kayla R Jones, McGraw Realtors - Benton. CARMLS
- $949,0004 bd3 ba2.2k sqft121 Lisa Pl, Hot Springs, AR 71913For SaleMLS ID #26024637, Shelly Mcdonald, Hot Springs 1st Choice Realty. CARMLS
- $799,9005 bd3 ba3k sqft447 Long Beach Dr, Hot Springs, AR 71913For SaleMLS ID #26022702, Connie Alford, Lake Hamilton Realty, Inc.. CARMLS
- $775,0003 bd3 ba2.6k sqft314 Paradise Point, Hot Springs, AR 71913For SaleMLS ID #26021662, Cynthia A Gildner, Trademark Real Estate, Inc.. CARMLS
- $935,0005 bd4 ba3.9k sqft125 Catherine Crst, Hot Springs, AR 71913For SaleMLS ID #26014185, Lindsey Roddy, McGraw Realtors - HS. CARMLS
- $1,199,8004 bd4 ba3.4k sqft165 Paddock Point, Hot Springs National Park, AR 71913For SaleMLS ID #26031533, Connie Alford, Lake Hamilton Realty, Inc.. CARMLS
- $1,375,0004 bd4 ba3.8k sqft150 Catalina Cir, Hot Springs, AR 71913For SaleMLS ID #26037021, Nedra Plumlee, Crye-Leike REALTORS. CARMLS
- $1,200,0004 bd2 ba2k sqft3508 Marion Anderson Rd, Hot Springs, AR 71913For SaleMLS ID #26032527, Billy . Ward, Hot Springs 1st Choice Realty. CARMLS
