Discover a rare Lake Hamilton waterfront property at 327 Longview Point in Hot Springs, Arkansas. Tucked behind a private gated drive, this remarkable retreat offers over 2 wooded acres, approximately 150 feet of shoreline, and expansive open-water views. Featuring 3 bedrooms, 2.5 baths, and a dedicated office, the home combines peaceful surroundings with exceptional potential. The welcoming living area features a cozy fireplace and beautiful lake views, creating an ideal space to unwind or entertain. A basement area provides additional room for a workshop, storage, or potential future expansion. Step outside to enjoy direct lake access and a covered, one-stall floating boat dock. Surrounded by mature trees, the property offers privacy and seclusion while remaining conveniently located in Hot Springs. With generous acreage and room to explore possibilities for additional structures or guest accommodations, this unique offering presents an opportunity for a private lake retreat or an investment with long-term potential. Opportunities of this caliber on Lake Hamilton are seldom available. Make this extraordinary waterfront property your own! https://my.matterport.com/models/nPUZfpGvfcQ
For sale
$999,000
327 Longview Point, Hot Springs, AR 71913
3beds
2,219sqft
Single Family Residence
Built in 1999
2 Acres Lot
$-- Zestimate®
$450/sqft
$-- HOA
What's special
Surrounded by mature treesLake hamilton waterfront propertyBeautiful lake viewsGenerous acreagePrivate gated driveDedicated officeExpansive open-water views
- 7 hours
- 178
- 17
Zillow last checked:
Listing updated:
Listed by:
Debi Jones 501-276-4446,
Trademark Real Estate, Inc. 501-318-3200
Source: HSDS,MLS#: 157884
Facts & features
Interior
Bedrooms & bathrooms
- Bedrooms: 3
- Bathrooms: 3
- Full bathrooms: 2
- 1/2 bathrooms: 1
Rooms
- Room types: Office, Unfinished Space, Basement
Heating
- Central Heat - Electric
Cooling
- Central Cool - Electric
Appliances
- Included: Free-Standing Stove, Microwave, Electric Range, Dishwasher, Disposal, Plumbed For Ice Maker, Ice Maker, Electric Water Heater
- Laundry: Washer Hookup, Electric Dryer Hookup
Features
- Walk-in Shower, Walk-In Closet(s), Built-in Features, Ceiling Fan(s), Other (See Remarks), Primary Bedroom w/Bath, Sheet Rock Ceiling, Vaulted Ceiling(s), Living/Dining Combo
- Flooring: Carpet, Wood, Tile
- Windows: Window Treatments, Insulated Windows
- Basement: Partial,Unfinished,Exterior Entry,Crawl Space
- Has fireplace: Yes
- Fireplace features: Woodburning - Site-Built, Gas Starter
Interior area
- Total structure area: 2,219
- Total interior livable area: 2,219 sqft
Video & virtual tour
Property
Parking
- Total spaces: 3
- Parking features: RV Access/Parking, Carport, Three Car, Detached, Garage, Side Entry
- Has garage: Yes
- Has carport: Yes
- Covered spaces: 3
Accessibility
- Accessibility features: Handicap Design
Features
- Levels: Tri-Level
- Patio & porch: Deck, Porch
- Exterior features: Rain Gutters, Boat Slip, Dock, Swim Dock
- Has view: Yes
- View description: Mountain(s), Vista View, Lake
- Has water view: Yes
- Water view: Lake
- Waterfront features: Lake Front, 1 Stall, Covered, Lake Hamilton, Other (See Remarks), Deeded Lake Access, Floating, Seawall, Lakefront Single Family
- Body of water: Lake Hamilton
Lot
- Size: 2 Acres
- Dimensions: 2 mol
- Features: Wooded, Cleared, Extra Landscaping, Not in Subdivision, Will Subdivide, Out of City, Sloped Down, Acreage
Details
- Parcel number: 10008818000
- Zoning description: RN-1 Res Nbhd 1 District
Construction
Type & style
- Home type: SingleFamily
- Architectural style: Colonial
- Property subtype: Single Family Residence
Materials
- Brick, Vinyl Siding, Sheet Rock
- Foundation: Basement
- Roof: Architectural Shingle
Condition
- Year built: 1999
Utilities & green energy
- Electric: Electric – Entergy
- Sewer: Public Sewer
- Water: Public
- Utilities for property: Propane, Cable Connected
Green energy
- Energy efficient items: Doors
Community & HOA
Community
- Security: Smoke Detector(s), Security System
- Subdivision: Carpenter Damad
Location
- Region: Hot Springs
Financial & listing details
- Price per square foot: $450/sqft
- Tax assessed value: $1,068,400
- Annual tax amount: $2,969
- Date on market: 11/4/2026
- Electric utility on property: Yes
- Road surface type: Paved
Estimated market value
Not available
Estimated sales range
Not available
$2,646/mo
Price history
| Date | Event | Price |
|---|---|---|
| 11/4/2026 | Listed for sale | $999,000-37.6%$450/sqft |
Source:  HSDS #157884 Report a problem | ||
| 10/31/2026 | Listing removed | $1,600,000$721/sqft |
Source: HSDS #155508 Report a problem | ||
| 9/30/2026 | Price change | $1,600,000-17.9%$721/sqft |
Source: HSDS #155508 Report a problem | ||
| 7/21/2026 | Price change | $1,950,000-18.8%$879/sqft |
Source: HSDS #155508 Report a problem | ||
| 5/14/2026 | Listed for sale | $2,400,000$1,082/sqft |
Source: HSDS #155508 Report a problem | ||
Public tax history
| Year | Property taxes | Tax assessment |
|---|---|---|
| 2025 | $2,866 -4.8% | $73,639 |
| 2024 | $3,011 -0.7% | $73,639 |
| 2023 | $3,032 -1.6% | $73,639 |
| 2022 | $3,082 +0.3% | $73,639 +0.9% |
| 2021 | $3,073 | $72,989 -48.1% |
| 2020 | $3,073 +4.8% | $140,720 |
| 2019 | $2,931 +10% | $140,720 |
| 2018 | $2,664 | $140,720 |
| 2017 | $2,664 +14.9% | $140,720 +42.9% |
| 2016 | $2,319 | $98,450 |
| 2015 | $2,319 +0% | $98,450 +52.3% |
| 2014 | $2,319 0% | $64,628 |
| 2013 | $2,319 | $64,628 |
| 2012 | $2,319 | $64,628 |
| 2011 | $2,319 +21% | $64,628 +12.1% |
| 2009 | $1,916 +5.6% | $57,671 +5% |
| 2008 | $1,814 +1.3% | $54,925 +4.5% |
| 2007 | $1,791 | $52,537 +4.8% |
| 2006 | -- | $50,149 +5% |
| 2005 | -- | $47,761 +9.5% |
| 2004 | -- | $43,607 +5% |
| 2003 | -- | $41,530 |
Find assessor info on the county website
Monthly payment
Est. payment
Payment breakdown
Explore the cost of this home by adjusting the details. Changes won't be saved.Climate risks
Neighborhood: 71913
Nearby schools
Schools provided by the listing agent
- District: Lakeside
Source: HSDS. This data may not be complete. We recommend contacting the local school district to confirm school assignments for this home.
- $11,500-- bd-- ba-- sqft327 Longview Point, Hot Springs National Park, AR 71913Off Market
- $504,2503 bd4 ba4.2k sqft134 Cannon Ridge Point, Hot Springs National Park, AR 71913Off Market

- $774,000-- bd3 ba4.1k sqft134 Cannon Ridge Point, Hot Springs, AR 71913Off Market
- $600-- bd-- ba-- sqftCabe Ct, Hot springs national park, AR 71913Off Market
Similar homes
- $989,0005 bd3 ba3.1k sqft101 Sisney Ln, Hot Springs, AR 71913For Sale
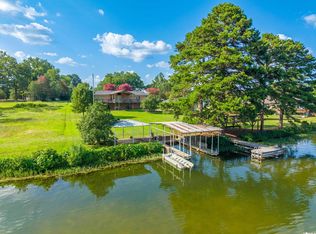
 MLS ID #26044292, Debi Jones, Trademark Real Estate, Inc.. CARMLS
- $999,0003 bd3 ba2.8k sqft145 Pretti Point, Hot Springs, AR 71913For Sale
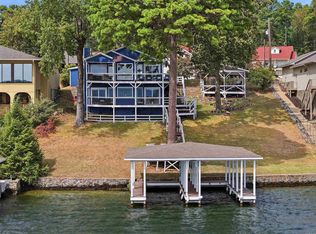 MLS ID #26039956, Belen Lambert, CBRPM Hot Springs. CARMLS
- $950,0003 bd4 ba2.9k sqft208 Southshore Dr, Hot Springs, AR 71913For Sale
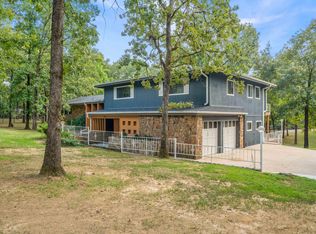 MLS ID #26034294, Kelli L Ray, The Goff Group Real Estate Company. CARMLS
- $865,0003 bd3 ba2.7k sqft104 Silverwood Point, Hot Springs, AR 71913For Sale
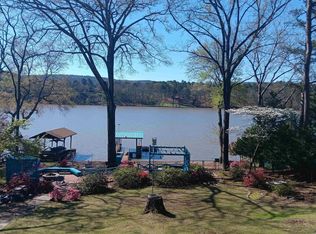 MLS ID #26042937, Kayla R Jones, McGraw Realtors - Benton. CARMLS
- $950,0004 bd3 ba2.7k sqft322 Broadview Cir, Hot Springs, AR 71913For SaleMLS ID #26036502, Matt Grissom, LPT Realty Conway. CARMLS
- $649,9002 bd3 ba1.8k sqft133 Melmar Ter, Hot Springs, AR 71913For SaleMLS ID #26038362, Dione Jessup, Halsey Real Estate - Benton. CARMLS
- $820,0004 bd3 ba2.7k sqft110 Silverwood Ter, Hot Springs, AR 71913For SaleMLS ID #26038609, Tracey Wheelington, White Stone Real Estate. CARMLS
- $559,0003 bd2 ba1.6k sqft1201 Lakeshore Dr APT 52, Hot Springs, AR 71913For SaleMLS ID #26043885, Andy Meyers, Meyers Realty Company. CARMLS
- $639,9003 bd3 ba2.3k sqft118 Silverwood Ter, Hot Springs, AR 71913For SaleMLS ID #26042414, David M Hall, The Goff Group Real Estate Company. CARMLS
- $850,0004 bd3 ba1.6k sqft113 Lookout Point, Hot Springs, AR 71913For SaleMLS ID #26032006, Beau Durbin, ESQ. Realty Group - Hot Springs. CARMLS
- $629,9003 bd3 ba2.8k sqft126 Gardens Gate Cir, Hot Springs, AR 71913For SaleMLS ID #26042669, Svetlana Simmons, McGraw Realtors - HS. CARMLS
- $749,0003 bd4 ba2.4k sqft217 Farrs Landing Rd, Hot Springs, AR 71913For SaleMLS ID #26032790, Nedra Plumlee, Crye-Leike REALTORS. CARMLS
- $639,9003 bd4 ba2.8k sqft106 Coca Bay Point, Hot Springs, AR 71913For SaleMLS ID #26035461, David Ratcliffe, Hot Springs 1st Choice Realty. CARMLS
- $625,0004 bd3 ba3.1k sqft104 Westminster Pl, Hot Springs, AR 71901For SaleMLS ID #26041816, Tammy S Bates, Hot Springs Realty. CARMLS
- $649,8004 bd4 ba3.1k sqft58 Stonegate Ter, Hot Springs, AR 71913For SaleMLS ID #26042982, Karen S Wright, White Stone Real Estate. CARMLS
- $799,9005 bd3 ba3k sqft447 Long Beach Dr, Hot Springs, AR 71913For SaleMLS ID #26022702, Connie Alford, Lake Hamilton Realty, Inc.. CARMLS
- $649,0005 bd3 ba3.1k sqft512 Beachview Cir, Hot Springs, AR 71913For SaleMLS ID #26029143, Stephen T Inman-Crawley, Rix Realty Advantage Team Realtors. CARMLS
- $739,0003 bd3 ba2.3k sqft104 Stately Point, Hot Springs, AR 71913For SaleMLS ID #26025954, Courtney Rice, Berkshire Hathaway HomeServices Arkansas Realty. CARMLS
- $545,0003 bd3 ba2.4k sqft146 Gardens Gate Cir, Hot Springs, AR 71913For SaleMLS ID #26033124, Greg M Calaway, Baxley-Penfield-Moudy Realtors. CARMLS
