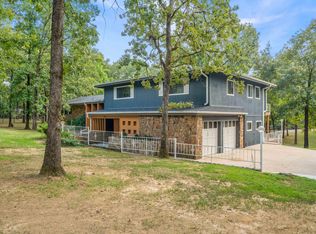
Year-round Lake Living at its finest! Breathtaking water views and effortless indoor-outdoor living define this exceptional 3-bedroom, 3-bath Lake Hamilton retreat. Unobstructed lake views fill virtually every main-level living space, including the spacious primary suite with en suite bath. There is a separate main-level bedroom with adjacent full bath, chef’s kitchen, dining area, and inviting family room all overlooking the water. The covered deck provides the perfect place to enjoy the views, while an ELEVATOR offers easy access to the lower level and pool area. The lower level features a second primary suite, wet bar with ice machine, sunroom, office with storage, and mudroom/workshop with exterior access, offering incredible flexibility for guests, hobbies, or additional living space. Outside, enjoy a gorgeous heated pool with custom fencing, beautifully terraced grounds, and easy access to the double boat dock. A whole-home generator adds peace of mind. From relaxing by the pool to enjoying sunsets overlooking the water, this is your own private retreat for the ultimate Lake Hamilton lifestyle. *Pricing includes NEW ROOF and a credit for new awning and interior paint.
Active
Price increase: $51K (11/6)
$1,049,000
2053 Marion Anderson Rd, Hot Springs, AR 71913
3beds
3,142sqft
Single Family Residence
Built in 1995
0.78 Acres Lot
$-- Zestimate®
$334/sqft
$-- HOA
What's special
Beautifully terraced groundsBreathtaking water viewsEffortless indoor-outdoor livingOffice with storage
- 26 days
- 1,007
- 61
Zillow last checked:
Listing updated:
Listed by:
Courtney Rice 501-813-4793,
Berkshire Hathaway HomeServices Arkansas Realty 501-255-2000,
Robin Miller 501-580-3183,
Berkshire Hathaway HomeServices Arkansas Realty
Source: CARMLS,MLS#: 26041344
Facts & features
Interior
Bedrooms & bathrooms
- Bedrooms: 3
- Bathrooms: 3
- Full bathrooms: 3
Rooms
- Room types: Great Room, In-Law Quarters, Sun Room, Workshop/Craft, Basement
Dining room
- Features: Eat-in Kitchen, Kitchen/Dining Combo
Appliances
- Included: Microwave, Gas Range, Dishwasher, Disposal, Trash Compactor, Refrigerator, Oven, Convection Oven, Ice Maker
- Laundry: Laundry Room
Features
- Elevator, Sheet Rock, Primary Bedroom/Main Lv, Guest Bedroom/Main Lv, Primary Bedroom Apart, Guest Bedroom Apart
- Flooring: Tile, Wood
- Number of fireplaces: 2
- Fireplace features: Gas Starter, Insert, Gas Logs Present, Two, Gas Log
Interior area
- Total structure area: 3,142
- Total interior livable area: 3,142 sqft
Property
Parking
- Total spaces: 2
- Parking features: Garage Door Opener, Garage, Parking Pad, Two Car
- Has garage: Yes
Accessibility
- Accessibility features: Customized Wheelchair Accessible
Features
- Levels: Two,Multi/Split
- Exterior features: Rain Gutters, Dock
- Has private pool: Yes
- Pool features: In Ground, Heated, Pool - unspecified
- Has view: Yes
- View description: Lake
- Has water view: Yes
- Water view: Lake
- Waterfront features: 2 Stalls, Boat Slip, Dock, Dock - Covered, Dock - Swimming, Dock Private, Hoist/Lift, Ski Lake, Lake Front, Lake
- Body of water: Lake: Hamilton
Lot
- Size: 0.78 Acres
- Features: Sloped, River/Lake Area, Sloped Down, Waterfront, Lawn Sprinkler, Seawall
Details
- Parcel number: 20040050024000
Construction
Type & style
- Home type: SingleFamily
- Architectural style: Traditional
- Property subtype: Single Family Residence
Materials
- Foundation: Crawl Space
- Roof: Shingle
Condition
- New construction: No
- Year built: 1995
Utilities & green energy
- Gas: Gas-Natural
- Sewer: Septic Tank
- Water: Public
- Utilities for property: Natural Gas Connected
Community & HOA
Community
- Subdivision: Lake View
HOA
- Has HOA: No
Location
- Region: Hot Springs
Financial & listing details
- Price per square foot: $334/sqft
- Tax assessed value: $805,450
- Annual tax amount: $3,761
- Date on market: 10/12/2026
- Road surface type: Paved
Estimated market value
Not available
Estimated sales range
Not available
Not available
Price history
| Date | Event | Price |
|---|---|---|
| 11/6/2026 | Price change | $1,100,000+4.9%$350/sqft |
Source:  HSDS #157674 Report a problem | ||
| 11/6/2026 | Price change | $1,049,000-4.6%$334/sqft |
Source:  CARMLS #26041344 Report a problem | ||
| 10/12/2026 | Listed for sale | $1,100,000$350/sqft |
Source: CARMLS #26041344 Report a problem | ||
| 8/25/2026 | Listing removed | $1,100,000$350/sqft |
Source: CARMLS #26032812 Report a problem | ||
| 8/12/2026 | Listed for sale | $1,100,000+103.7%$350/sqft |
Source: CARMLS #26032812 Report a problem | ||
| 11/5/2019 | Sold | $539,900+0.2%$172/sqft |
Source: Public Record Report a problem | ||
| 3/8/1996 | Sold | $539,000$172/sqft |
Source: Agent Provided Report a problem | ||
Public tax history
| Year | Property taxes | Tax assessment |
|---|---|---|
| 2025 | $3,778 -4% | $98,240 |
| 2024 | $3,937 -0.4% | $98,240 |
| 2023 | $3,953 -1.2% | $98,240 |
| 2022 | $4,003 -0.6% | $98,240 |
| 2021 | $4,027 | $98,240 |
| 2020 | $4,027 +120.7% | $98,240 |
| 2019 | $1,824 -1.4% | $98,240 |
| 2018 | $1,849 | $98,240 |
| 2017 | $1,849 +2.5% | $98,240 -0.5% |
| 2016 | $1,804 | $98,720 |
| 2015 | $1,804 +0% | $98,720 +102.5% |
| 2014 | $1,804 +11.8% | $48,739 |
| 2013 | $1,614 | $48,739 |
| 2012 | $1,614 | $48,739 |
| 2011 | $1,614 | $48,739 |
| 2009 | $1,614 | $48,739 |
| 2008 | $1,614 -4.1% | $48,739 |
| 2007 | $1,684 | $48,739 |
| 2006 | -- | $48,739 |
| 2005 | -- | $48,739 |
| 2001 | -- | $48,739 |
Find assessor info on the county website
Monthly payment
Est. payment
Payment breakdown
Explore the cost of this home by adjusting the details. Changes won't be saved.Climate risks
Neighborhood: Rockwell
- $948,3003 bd3 ba3.4k sqft2045 Marion Anderson Rd, Hot Springs, AR 71913Off Market
- $766,6003 bd2 ba2.6k sqft2061 Marion Anderson Rd, Hot Springs, AR 71913Off Market
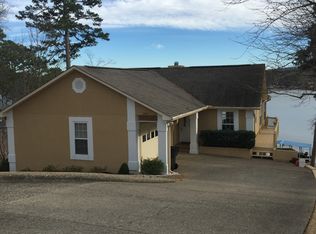
- $362,4002 bd2 ba2.2k sqft2035 Marion Anderson Rd, Hot Springs, AR 71913Off Market
- $1,263,8003 bd4 ba4.2k sqft2105 Marion Anderson Rd, Hot Springs, AR 71913Off Market
Similar homes
- $999,0003 bd3 ba2.2k sqft327 Longview Point, Hot Springs, AR 71913For Sale
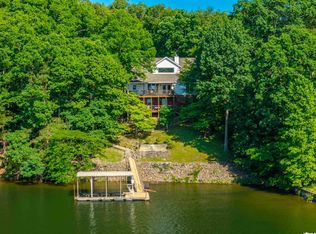
 MLS ID #26044742, Debi Jones, Trademark Real Estate, Inc.. CARMLS
- $799,0004 bd4 ba3.6k sqft3 Stonegate Point, Hot Springs, AR 71913For Sale
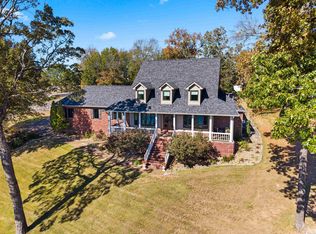 MLS ID #26044830, Jennifer Eubanks, White Stone Real Estate. CARMLS
- $989,0005 bd3 ba3.1k sqft101 Sisney Ln, Hot Springs, AR 71913For Sale
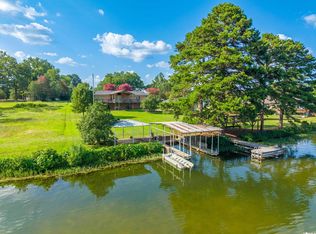 MLS ID #26044292, Debi Jones, Trademark Real Estate, Inc.. CARMLS
- $950,0003 bd4 ba2.9k sqft208 Southshore Dr, Hot Springs, AR 71913For Sale
 MLS ID #26034294, Kelli L Ray, The Goff Group Real Estate Company. CARMLS
- $999,0003 bd3 ba2.8k sqft145 Pretti Point, Hot Springs, AR 71913For SaleMLS ID #26039956, Belen Lambert, CBRPM Hot Springs. CARMLS
- $865,0003 bd3 ba2.7k sqft104 Silverwood Point, Hot Springs, AR 71913For SaleMLS ID #26042937, Kayla R Jones, McGraw Realtors - Benton. CARMLS
- $1,125,0004 bd5 ba4.1k sqft139 Sammie Cv, Hot Springs, AR 71913For SaleMLS ID #26038988, David M Hall, The Goff Group Real Estate Company. CARMLS
- $850,0003 bd2 ba2.5k sqft211 Brown St APT 5, Hot Springs National Park, AR 71913For SaleMLS ID #26044412, Tiffany Lindsey, Charlotte John Company (Little Rock). CARMLS
- $1,099,5004 bd4 ba3.4k sqft165 Paddock Point, Hot Springs National Park, AR 71913For SaleMLS ID #26031533, Connie Alford, Lake Hamilton Realty, Inc.. CARMLS
- $820,0004 bd3 ba2.7k sqft110 Silverwood Ter, Hot Springs, AR 71913For SaleMLS ID #26038609, Tracey Wheelington, White Stone Real Estate. CARMLS
- $950,0004 bd3 ba2.7k sqft322 Broadview Cir, Hot Springs, AR 71913For SaleMLS ID #26036502, Matt Grissom, LPT Realty Conway. CARMLS
- $649,8004 bd4 ba3.1k sqft58 Stonegate Ter, Hot Springs, AR 71913For SaleMLS ID #26042982, Karen S Wright, White Stone Real Estate. CARMLS
- $739,0003 bd3 ba2.3k sqft104 Stately Point, Hot Springs, AR 71913For SaleMLS ID #26025954, Courtney Rice, Berkshire Hathaway HomeServices Arkansas Realty. CARMLS
- $639,9003 bd4 ba2.8k sqft106 Coca Bay Point, Hot Springs, AR 71913For SaleMLS ID #26035461, David Ratcliffe, Hot Springs 1st Choice Realty. CARMLS
- $639,9003 bd3 ba2.3k sqft118 Silverwood Ter, Hot Springs, AR 71913For SaleMLS ID #26042414, David M Hall, The Goff Group Real Estate Company. CARMLS
- $949,0004 bd3 ba2.2k sqft121 Lisa Pl, Hot Springs, AR 71913For SaleMLS ID #26024637, Shelly Mcdonald, Hot Springs 1st Choice Realty. CARMLS
- $1,200,0004 bd4 ba3.6k sqft107 Chinook Dr, Hot Springs National Park, AR 71913For SaleMLS ID #24039403, Robert Snider, Crye-Leike REALTORS. CARMLS
- $935,0005 bd4 ba3.9k sqft125 Catherine Crst, Hot Springs, AR 71913For SaleMLS ID #26014185, Lindsey Roddy, McGraw Realtors - HS. CARMLS
- $1,420,0003 bd3 ba2.8k sqft164 Riverside Dr, Hot Springs, AR 71913For SaleMLS ID #26028205, Jon Rowley, McGraw Realtors - HS. CARMLS
- $1,399,0004 bd4 ba3.5k sqft112 Spurwink Ln, Hot Springs, AR 71913For SaleMLS ID #26030802, Melissa Bond, United Real Estate - Central AR. CARMLS
