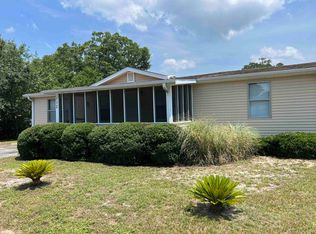
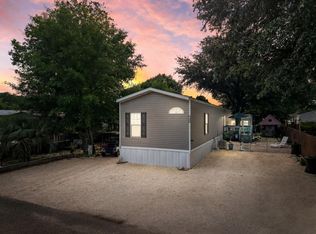
Looking for an updated manufactured home in a desirable 55+ community in Murrells Inlet? Welcome to Inlet Oaks Village! This well maintained 2 bedroom, with a possible 3rd bedroom, 2 bath home also offers a versatile Carolina room that could easily serve as a third bedroom, home office, or hobby space. Filled with natural light, the Carolina room leads to a relaxing screened porch, perfect for enjoying the coastal lifestyle. Recent updates include new kitchen cabinets, stainless steel appliances, and a new HVAC system, making this home move-in ready. Additional features include a detached storage shed, covered carport, and plenty of outdoor space. Conveniently located just minutes from shopping, dining, entertainment, Brookgreen Gardens, Huntington Beach State Park, golf courses, and everything the Murrells Inlet area has to offer. Don't miss this opportunity to own an affordable home in one of the Grand Strand's most desirable 55+ communities!
For sale
Price cut: $5.9K (8/18)
$129,000
145 Ridgeway Loop, Murrells Inlet, SC 29576
3beds
1,044sqft
Manufactured Home, Single Family Residence
Built in 1993
-- sqft lot
$122,900 Zestimate®
$124/sqft
$-- HOA
What's special
Detached storage shedNew hvac systemStainless steel appliancesRelaxing screened porchVersatile carolina roomNew kitchen cabinetsPlenty of outdoor space
- 61 days
- 182
- 15
Zillow last checked:
Listing updated:
Listed by:
Nancy Patrick 914-804-8668,
INNOVATE Real Estate,
Addie Woodbury 843-457-8130,
INNOVATE Real Estate
Source: CCAR,MLS#: 2617611 Originating MLS: Coastal Carolinas Association of Realtors
Originating MLS: Coastal Carolinas Association of RealtorsFacts & features
Interior
Bedrooms & bathrooms
- Bedrooms: 3
- Bathrooms: 2
- Full bathrooms: 2
Rooms
- Room types: Carolina Room, Foyer
Primary bedroom
- Features: Ceiling Fan(s)
- Dimensions: 13x13
Bedroom 1
- Dimensions: 13x10
Primary bathroom
- Features: Tub Shower, Vanity
Family room
- Features: Fireplace
Great room
- Dimensions: 14x11
Kitchen
- Features: Ceiling Fan(s), Dishwasher, Kitchen Exhaust Fan, Kitchen Island
- Dimensions: 13x11
Living room
- Features: Ceiling Fan(s)
- Dimensions: 12x21
Other
- Features: Bedroom on Main Level, Entrance Foyer
Heating
- Central
Cooling
- Central Air
Appliances
- Included: Cooktop, Dishwasher, Microwave, Range, Refrigerator, Range Hood, Dryer, Washer
Features
- Ceiling Fan(s), Split Bedrooms, Tub Shower, Vanity, Window Treatments, Bedroom on Main Level, Entrance Foyer, Kitchen Island
- Flooring: Laminate, Vinyl
- Doors: Insulated Doors
- Windows: Window Treatments
- Basement: Crawl Space
Interior area
- Total structure area: 1,164
- Total interior livable area: 1,044 sqft
Video & virtual tour
Property
Parking
- Total spaces: 3
- Parking features: Carport
- Has carport: Yes
Features
- Levels: One
- Stories: 1
- Exterior features: Storage
- Pool features: Community, Outdoor Pool
Lot
- Features: Outside City Limits, Rectangular, Rectangular Lot
Details
- Additional parcels included: ,
- Parcel number: 4104040140000
- On leased land: Yes
- Lease amount: $691
- Zoning: MHP
- Special conditions: None
Construction
Type & style
- Home type: MobileManufactured
- Architectural style: Mobile Home
- Property subtype: Manufactured Home, Single Family Residence
Materials
- Vinyl Siding
- Foundation: Crawlspace
Condition
- Resale
- Year built: 1993
Details
- Builder model: PSHGA
Utilities & green energy
- Water: Public
- Utilities for property: Cable Available, Electricity Available, Sewer Available, Water Available
Green energy
- Energy efficient items: Doors, Windows
Community & HOA
Community
- Features: Clubhouse, Golf Carts OK, Recreation Area, Pool
- Security: Smoke Detector(s)
- Subdivision: Inlet Oaks Village
HOA
- Has HOA: No
- Amenities included: Clubhouse, Owner Allowed Golf Cart, Owner Allowed Motorcycle, Pet Restrictions
Location
- Region: Murrells Inlet
Financial & listing details
- Price per square foot: $124/sqft
- Tax assessed value: $75,305
- Annual tax amount: $174
- Date on market: 7/14/2026
- Listing terms: Cash,Conventional
- Electric utility on property: Yes
- Body type: Single Wide
Estimated market value
$122,900
$117,000 - $129,000
Not available
Price history
| Date | Event | Price |
|---|---|---|
| 8/18/2026 | Price change | $129,000-4.4%$124/sqft |
Source:  CCAR #2617611 Report a problem CCAR #2617611 Report a problem | ||
| 7/14/2026 | Listed for sale | $134,900+39.1%$129/sqft |
Source: CCAR #2617611 Report a problem | ||
| 7/1/2022 | Sold | $97,000-2%$93/sqft |
Source: CCAR #2207601 Report a problem | ||
| 6/10/2022 | Pending sale | $99,000$95/sqft |
Source: CCAR #2207601 Report a problem | ||
| 5/12/2022 | Price change | $99,000-1%$95/sqft |
Source: CCAR #2207601 Report a problem | ||
| 4/11/2022 | Listed for sale | $100,000+26.6%$96/sqft |
Source: CCAR #2207601 Report a problem | ||
| 2/17/2021 | Sold | $79,000-12.1%$76/sqft |
Source: CCAR #2024111 Report a problem | ||
| 2/4/2021 | Pending sale | $89,900$86/sqft |
Source: CCAR #2024111 Report a problem | ||
| 11/13/2020 | Listed for sale | $89,900$86/sqft |
Source: Associated Pearl Real Estate #2024111 Report a problem | ||
Public tax history
| Year | Property taxes | Tax assessment |
|---|---|---|
| 2025 | $174 +3.4% | $3,010 +3.8% |
| 2024 | $168 -60% | $2,900 -50% |
| 2023 | $421 -36.7% | $5,800 |
| 2022 | $665 +12% | $5,800 +121.2% |
| 2021 | $594 | $2,622 +50% |
| 2020 | -- | $1,748 |
| 2019 | -- | $1,748 |
| 2018 | -- | -- |
| 2017 | -- | $1,854 |
| 2016 | -- | $1,854 |
| 2015 | -- | -- |
| 2014 | -- | $32,500 +124.1% |
| 2012 | -- | $14,500 |
| 2011 | -- | $14,500 |
| 2010 | -- | $14,500 |
Find assessor info on the county website
Monthly payment
Climate risks
Neighborhood: 29576
Nearby schools
Schools provided by the listing agent
- Elementary: Waccamaw Elementary School
- Middle: Waccamaw Middle School
- High: Waccamaw High School
Source: CCAR. This data may not be complete. We recommend contacting the local school district to confirm school assignments for this home.
Similar homes
- $129,0002 bd2 ba980 sqft105 Village Ct #105, Murrells Inlet, SC 29576For Sale
 MLS ID #11854531, Melissa Friedenberger, Inlet Oaks Village. My State MLS
 - $115,0003 bd2 ba1.5k sqft112 Village Ct., Murrells Inlet, SC 29576For Sale
 MLS ID #2603084, John R Ebbert, EXP Realty LLC. CCAR
 - $118,5003 bd2 ba1.2k sqft87 Beacon Ct., Murrells Inlet, SC 29576For Sale
 MLS ID #2610229, The Roark Group, RE/MAX Executive. CCAR
 - $139,0003 bd2 ba1.2k sqft144 Crooked Island Circle, Murrells Inlet, SC 29576For Sale
 MLS ID #2616170, Blackwater Team, Welcome Home Realty. CCAR
 - $139,9002 bd2 ba1.1k sqft8 Burr Circle, Murrells Inlet, SC 29576For SaleMLS ID #2609629, Jeffrey L Wiltcher, BHHS Coastal Real Estate. CCAR
- $149,9992 bd2 ba1.3k sqft170 Braddock Ct., Murrells Inlet, SC 29576For SaleMLS ID #2620582, Tonyia I Stogner, Palmetto Coastal Homes. CCAR
- $104,9003 bd2 ba1.4k sqft132 Crooked Island Circle, Murrells Inlet, SC 29576For SaleMLS ID #2617939, Joseph A Barrientos Fierros, Century 21 The Harrelson Group. CCAR
- $115,0003 bd2 ba1.3k sqft9406 Green Wing Dr., Murrells Inlet, SC 29576For SaleMLS ID #2611442, Blake Sloan, Sloan Realty Group. CCAR
- $119,9993 bd3 ba1.2k sqft320 Clam Shell Circle, Garden City Beach, SC 29576For SaleMLS ID #2605205, Lisa B Melendez, Hola Realty. CCAR
- $127,9003 bd2 ba924 sqft418 Delton Dr., Garden City Beach, SC 29576For SaleMLS ID #2614382, Lisa B Melendez, Hola Realty. CCAR
- $125,0002 bd2 ba1.1k sqft10 Ocean Reef Ln. #Horry, Murrells Inlet, SC 29576For SaleMLS ID #2604476, Adrienne G Halpin, Keller Williams Innovate South. CCAR
- $189,0002 bd2 ba1.1k sqft5173 Inlet Garden Ct #7-A, Murrells Inlet, SC 29576For Sale
 MLS ID #26023641, Bill Johnson. CTMLS
 - $119,5003 bd2 ba950 sqft495 Clubhouse Rd., Garden City Beach, SC 29576For SaleMLS ID #2608050, Lisa B Melendez, Hola Realty. CCAR
- $129,9002 bd2 ba924 sqft322 Yucca Circle, Garden City Beach, SC 29576For SaleMLS ID #2607296, Lisa B Melendez, Hola Realty. CCAR
- $129,9002 bd2 ba1.3k sqft507 Club House Rd., Garden City Beach, SC 29576For SaleMLS ID #2616746, Lisa B Melendez, Hola Realty. CCAR
- $109,0002 bd2 ba1k sqft62 Crooked Island Circle, Murrells Inlet, SC 29576For SaleMLS ID #2601478, Peg Savino, Realty One Group Dockside Cnwy. CCAR
- $139,9003 bd2 ba1.3k sqft1 Top Sail Lln., Murrells Inlet, SC 29576For SaleMLS ID #2606392, Greg Harrelson Sales Team, Century 21 The Harrelson Group. CCAR
