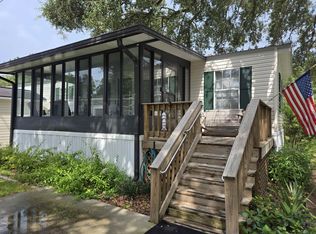
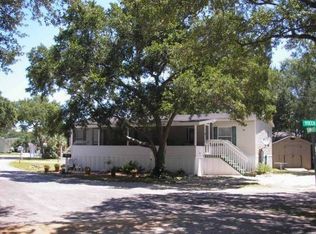
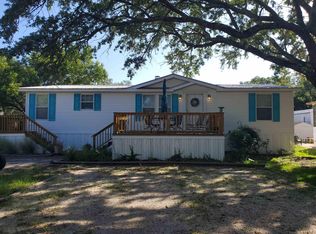
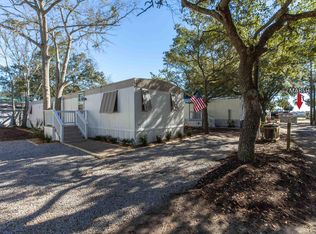
Motivated seller offering 6 months of paid lot lease by the seller if under contract in September 2026! Home is partially furnished on a beautiful corner lot. The HVAC is only 5 years old. Home features a built in pantry, ship lap walls, separate laundry area, 2 detached sheds, and bathroom skylight. The outside kayak rack with kayak conveys with the home. Home also features beautiful tongue and groove flooring including the totally remodeled bathroom. The flooring and plumbing has been redone within the last 18 months. Golfcart is negotiable. Move in special going on now. Lease may be able to be paid monthly for the 1st year!
For sale
Price cut: $5K (9/6)
$129,900
322 Yucca Circle, Garden City Beach, SC 29576
2beds
924sqft
Manufactured Home, Single Family Residence
Built in 1999
-- sqft lot
$-- Zestimate®
$141/sqft
$-- HOA
What's special
Totally remodeled bathroomBuilt in pantryBeautiful corner lotShip lap wallsSeparate laundry areaBathroom skylight
- 194 days
- 1,211
- 50
Zillow last checked:
Listing updated:
Listed by:
Lisa B Melendez 843-424-9004,
Hola Realty
Source: CCAR,MLS#: 2607296 Originating MLS: Coastal Carolinas Association of Realtors
Originating MLS: Coastal Carolinas Association of RealtorsFacts & features
Interior
Bedrooms & bathrooms
- Bedrooms: 2
- Bathrooms: 2
- Full bathrooms: 2
Interior area
- Total structure area: 1,124
- Total interior livable area: 924 sqft
Property
Parking
- Total spaces: 2
- Parking features: Driveway
- Has uncovered spaces: Yes
Details
- Additional parcels included: ,
- Parcel number: 47000000005
- On leased land: Yes
- Lease amount: $7,713
- Zoning: RES
- Special conditions: None
Construction
Type & style
- Home type: MobileManufactured
- Architectural style: Mobile Home
- Property subtype: Manufactured Home, Single Family Residence
Condition
- Resale
- Year built: 1999
Community & HOA
Community
- Subdivision: Waterford Oaks
HOA
- Has HOA: No
Location
- Region: Murrells Inlet
Financial & listing details
- Price per square foot: $141/sqft
- Date on market: 3/20/2026
- Body type: Single Wide
Estimated market value
Not available
Estimated sales range
Not available
Not available
Price history
| Date | Event | Price |
|---|---|---|
| 9/6/2026 | Price change | $129,900-3.7%$141/sqft |
Source:  CCAR #2607296 Report a problem CCAR #2607296 Report a problem | ||
| 6/23/2026 | Listed for sale | $134,900$146/sqft |
Source: CCAR #2607296 Report a problem | ||
| 6/13/2026 | Pending sale | $134,900$146/sqft |
Source: CCAR #2607296 Report a problem | ||
| 5/6/2026 | Price change | $134,900-6.9%$146/sqft |
Source: CCAR #2607296 Report a problem | ||
| 3/20/2026 | Listed for sale | $144,900-9.4%$157/sqft |
Source: CCAR #2607296 Report a problem | ||
| 1/1/2026 | Listing removed | $159,900$173/sqft |
Source: CCAR #2519962 Report a problem | ||
| 10/21/2025 | Price change | $159,900-11.1%$173/sqft |
Source: CCAR #2519962 Report a problem | ||
| 9/22/2025 | Price change | $179,900-5.3%$195/sqft |
Source: CCAR #2519962 Report a problem | ||
| 8/16/2025 | Listed for sale | $189,900$206/sqft |
Source: CCAR #2519962 Report a problem | ||
Public tax history
Tax history is unavailable.
Monthly payment
Climate risks
Neighborhood: 29576
Nearby schools
Schools provided by the listing agent
- Elementary: Seaside Elementary School
- Middle: Saint James Middle School
- High: Saint James High School
Source: CCAR. This data may not be complete. We recommend contacting the local school district to confirm school assignments for this home.
Similar homes
- $134,9002 bd2 ba960 sqft466 W Banks Dr., Garden City Beach, SC 29576For Sale
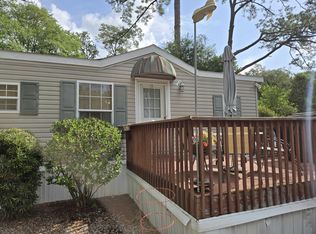
 MLS ID #2618706, Lisa B Melendez, Hola Realty. CCAR
 - $129,9002 bd2 ba1.3k sqft507 Club House Rd., Garden City Beach, SC 29576For Sale
 MLS ID #2616746, Lisa B Melendez, Hola Realty. CCAR
 - $146,5002 bd2 ba960 sqft474 W Banks Dr., Garden City Beach, SC 29576For Sale
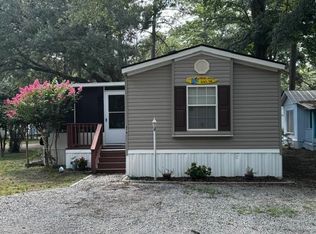 MLS ID #2617364, Lisa B Melendez, Hola Realty. CCAR
 - $144,9002 bd2 ba1.1k sqftOcean Pines, Murrells Inlet, SC 29576For Sale
 MLS ID #569382, Cyndi Guyer. MHBO
 - $119,5003 bd2 ba950 sqft495 Clubhouse Rd., Garden City Beach, SC 29576For SaleMLS ID #2608050, Lisa B Melendez, Hola Realty. CCAR
- $115,0002 bd2 ba1.1k sqft10 Ocean Reef Ln. #Horry, Murrells Inlet, SC 29576For SaleMLS ID #2604476, Adrienne G Halpin, Keller Williams Innovate South. CCAR
- $149,9002 bd1 ba700 sqft370 W Canal St., Garden City Beach, SC 29576For SaleMLS ID #2616707, Lisa B Melendez, Hola Realty. CCAR
- $125,0002 bd2 ba1.1k sqft2926 Holly Rd., Murrells Inlet, SC 29576For SaleMLS ID #2611675, Pivot Properties Team, Keller Williams Innovate South. CCAR
- $99,9002 bd2 ba980 sqft382 W Canal St., Garden City Beach, SC 29576For SaleMLS ID #2603184, Lisa B Melendez, Hola Realty. CCAR
- $119,9993 bd3 ba1.2k sqft320 Clam Shell Circle, Garden City Beach, SC 29576For SaleMLS ID #2605205, Lisa B Melendez, Hola Realty. CCAR
- $189,9003 bd2 ba1.2k sqft361 E Canal St., Garden City Beach, SC 29576For SaleMLS ID #2608657, Lisa B Melendez, Hola Realty. CCAR
- $145,0003 bd2 ba1.3k sqft3095 Palmetto Dr., Murrells Inlet, SC 29576For SaleMLS ID #2618103, Lynn-Marie Andrade, Realty ONE Group DocksideSouth. CCAR
- $176,0002 bd2 ba1k sqft6 Shamrock Circle, Murrells Inlet, SC 29576For SaleMLS ID #2615904, Lisa D Shults, R & R Specialists, LLC. CCAR
- $135,0003 bd2 ba1.1k sqft2733 Sagittarius Dr., Myrtle Beach, SC 29575For SaleMLS ID #2623453, Blackwater Team, Welcome Home Realty. CCAR
- $139,9003 bd2 ba990 sqft510 Key Largo Ave. Lot 27, Murrells Inlet, SC 29576For SaleMLS ID #2617147, Jill A Lovell, Diamond Shores Realty. CCAR
- $139,9002 bd2 ba1.1k sqft8 Burr Circle, Murrells Inlet, SC 29576For SaleMLS ID #2609629, Jeffrey L Wiltcher, BHHS Coastal Real Estate. CCAR
- $132,0003 bd2 ba1.1k sqft2720 Leo Dr., Myrtle Beach, SC 29575For SaleMLS ID #2609362, John R Ebbert, EXP Realty LLC. CCAR
- $79,0002 bd2 ba980 sqft83 Crooked Island Circle, Murrells Inlet, SC 29576For SaleMLS ID #2619090, John Jack Barry, Associated Pearl Real Estate. CCAR
