Welcome home to country living on 5 acres with a great combination of open land and woods! Use your property your way with no homeowners association to tell you what to do! The spacious 2536 floor plan offers a large kitchen with lots of counter space, large eat in breakfast area, oversized bedrooms upstairs, spacious family room with natural fireplace and much more. The 5 acres has a large wooded section to set up your tree stand, bow hunt just out your front door or just enjoy the wildlife! Located just a few minuets off of I-96 for easy access to Lansing, Mason, Stockbridge, Brighton and beyond. The large primary suite provides you a large walk in closet and giant primary bath with separate tub and shower areas. Hard to find fenced area in rear for pets and kids! Built in generator runs all major systems as a backup. Walking path has been cut in the wooded area, feel free to explore. Located in desirable Dansville School District know for its small class size, supportive staff and welcoming small town feel.
For sale
$449,900
145 S Stockbridge Rd, Webberville, MI 48892
4beds
2,536sqft
:
Get pre-qualified$3,270/mo
Single Family Residence
Built in 2002
5 Acres Lot
$-- Zestimate®
$177/sqft
$-- HOA
What's special
- 4 days |
- 630 |
- 59 |
Zillow last checked:
Listing updated:
Listed by:
Jeff Amburgy 810-227-5005,
Real Estate One-Brighton 810-227-5005
Source: Realcomp II,MLS#: 20261057152
Facts & features
Interior
Bedrooms & bathrooms
- Bedrooms: 4
- Bathrooms: 3
- Full bathrooms: 2
- 1/2 bathrooms: 1
Primary bedroom
- Level: Second
- Area: 187
- Dimensions: 17 X 11
Bedroom
- Level: Second
- Area: 224
- Dimensions: 16 X 14
Bedroom
- Level: Second
- Area: 143
- Dimensions: 13 X 11
Bedroom
- Level: Second
- Area: 121
- Dimensions: 11 X 11
Primary bathroom
- Level: Second
- Area: 110
- Dimensions: 10 X 11
Other
- Level: Second
- Area: 60
- Dimensions: 10 X 6
Other
- Level: Entry
- Area: 30
- Dimensions: 5 X 6
Other
- Level: Entry
- Area: 90
- Dimensions: 10 X 9
Dining room
- Level: Entry
- Area: 143
- Dimensions: 13 X 11
Family room
- Level: Entry
- Area: 195
- Dimensions: 15 X 13
Kitchen
- Level: Entry
- Area: 110
- Dimensions: 11 X 10
Laundry
- Level: Entry
- Area: 36
- Dimensions: 6 X 6
Heating
- Forced Air, Propane
Cooling
- Ceiling Fans, Central Air
Appliances
- Included: Dishwasher, Dryer, Free Standing Electric Range, Free Standing Refrigerator, Humidifier, Ice Maker, Microwave, Stainless Steel Appliances, Vented Exhaust Fan, Washer, Water Purifier Owned, Water Softener Owned
- Laundry: Electric Dryer Hookup, Laundry Room, Washer Hookup
Features
- High Speed Internet
- Basement: Full,Unfinished
- Has fireplace: Yes
- Fireplace features: Family Room, Wood Burning
Interior area
- Total interior livable area: 2,536 sqft
- Finished area above ground: 2,536
Video & virtual tour
Property
Parking
- Total spaces: 4.5
- Parking features: Twoand Half Car Garage, Two Car Garage, Attached, Driveway, Electricityin Garage, Garage Door Opener, Oversized, Garage Faces Side
- Attached garage spaces: 4.5
Features
- Levels: Two
- Stories: 2
- Entry location: GroundLevelwSteps
- Patio & porch: Covered, Porch
- Exterior features: Chimney Caps, Lighting
- Pool features: None
- Fencing: Back Yard
Lot
- Size: 5 Acres
- Dimensions: 467 x 466
- Features: Wooded
Details
- Parcel number: 33121210200005
- Special conditions: Short Sale No,Standard
- Other equipment: Dehumidifier
Construction
Type & style
- Home type: SingleFamily
- Architectural style: Colonial
- Property subtype: Single Family Residence
Materials
- Vinyl Siding
- Foundation: Basement, Poured, Sump Pump
- Roof: Asphalt
Condition
- Platted Sub
- New construction: No
- Year built: 2002
Utilities & green energy
- Sewer: Septic Tank
- Water: Well
- Utilities for property: Cable Available, Underground Utilities
Community & HOA
Community
- Security: Security System Owned, Smoke Detectors
HOA
- Has HOA: No
Location
- Region: Webberville
Financial & listing details
- Price per square foot: $177/sqft
- Tax assessed value: $190,919
- Annual tax amount: $7,833
- Date on market: 7/23/2026
- Cumulative days on market: 5 days
- Listing agreement: Exclusive Right To Sell
- Listing terms: Cash,Conventional,FHA,Usda Loan,Va Loan
Estimated market value
Not available
Estimated sales range
Not available
Not available
Price history
| Date | Event | Price |
|---|---|---|
| 7/23/2026 | Listed for sale | $449,900$177/sqft |
Source:  Realcomp II #20261057152 Report a problem Realcomp II #20261057152 Report a problem | ||
Public tax history
Tax history is unavailable.
Monthly payment
Est. payment
Payment breakdown
Explore the cost of this home by adjusting the details. Changes won't be saved.Climate risks
Neighborhood: 48892
Nearby schools
GreatSchools rating
- 6/10Dansville Elementary SchoolGrades: PK-5Distance: 6.2 mi
- 6/10Dansville Middle SchoolGrades: 6-8Distance: 6.2 mi
- 7/10Dansville High SchoolGrades: 9-12Distance: 6.2 mi

- $---- bd-- ba-- sqft145 S M 52, Webberville, MI 48892Off Market
- $387,4004 bd3 ba3k sqft165 S M 52, Webberville, MI 48892Off Market
- $564,9002 bd2 ba4.1k sqft165 S M 52, Webberville, MI 48892Off Market
- $239,0002 bd1 ba1.7k sqft134 M 52 Stockbridge Rd, Dansville, MI 48819Off Market
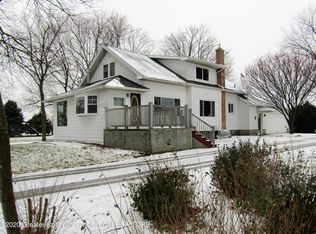
- $447,7004 bd2 ba2.6k sqft145 S M 52 #M52, Webberville, MI 48892Off Market
- $264,2003 bd1 ba1.9k sqft90 S M 52 Stockbridge Rd, Dansville, MI 48819Off Market
- $130,000-- bd-- ba-- sqft90 S M 52, Dansville, MI 48892Off Market
- $---- bd-- ba-- sqft90 S M 52, Webberville, MI 48892Off Market
A local agent can set up tours, give advice and negotiate with sellers.
Similar homes
- $525,0004 bd3 ba3.4k sqft4711 Pardee Rd, Webberville, MI 48892For Sale

 MLS ID #20261054282, Tricia Kortes, Berkshire Hathaway HomeServices Kee Realty Clinton. Realcomp II
 - $425,0004 bd3 ba2.5k sqft1248 Berkshire Dr, Williamston, MI 48895For Sale
 MLS ID #297842, Michelle Lycos, RE/MAX Real Estate Professionals. Greater Lansing AOR
 - $350,0004 bd2 ba2.7k sqft2977 Oakley Rd, Stockbridge, MI 49285For Sale

 MLS ID #50215124, Meghann Kozma, 3Sixty5 Realty. MiRealSource
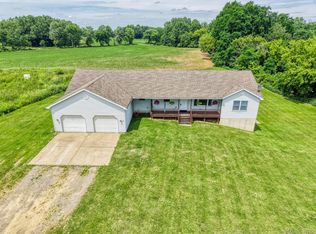
 - $445,0003 bd3 ba1.9k sqft10488 W Grand River Rd, Fowlerville, MI 48836For Sale
 MLS ID #20261024842, Paul J Harmon, Harmon Real Estate LLC. Realcomp II
 - $439,9003 bd2 ba2.6k sqft6050 Brophy Rd, Howell, MI 48855For SaleMLS ID #20261052717, Todd Fedie, KW Realty Livingston. Realcomp II
- $450,0003 bd3 ba2.2k sqft2718 Sexton Rd, Howell, MI 48843For SaleMLS ID #20261014287, Sarah Dovin, 3DX Real Estate-Brighton. Realcomp II
- $600,0004 bd4 ba2.7k sqft2360 White Birch Trl, Howell, MI 48843For SaleMLS ID #20261050060, Heidi Grybas, Keller Williams Advantage. Realcomp II
- $459,9994 bd2 ba1.6k sqft4109 Loves Creek Dr, Howell, MI 48843For SaleMLS ID #20261047728, Jacqueline Palarchio, National Realty Centers, Inc. Realcomp II
- $444,8953 bd3 ba2.1k sqft5240 Meridian Rd, Leslie, MI 49251For SaleMLS ID #297275, Erin Munich, RE/MAX Real Estate Professionals. Greater Lansing AOR
- $424,9004 bd4 ba2.9k sqft17301 Donohue Rd, Pinckney, MI 48169For SaleMLS ID #20261034219, Carolyn J Beck, KW Realty Livingston. Realcomp II
- $375,0004 bd2 ba2.1k sqft7715 Hidden Knoll Ct NE #41, Byron, MI 48418For Sale
 MLS ID #26038416, Keri Banaszewski, Keri Banaszewski, Broker. MichRIC
 - $340,0004 bd2 ba1.9k sqft809 Brower Rd, Fowlerville, MI 48836For SaleMLS ID #26038489, Kelly Neaton, Remerica United Realty. MichRIC
- $415,0004 bd3 ba2.7k sqft696 Vincent St, Pinckney, MI 48169For SaleMLS ID #20261056818, Scott Fader, Joseph Walter Realty, LLC. Realcomp II
- $375,0003 bd2 ba2k sqft310 Browning Dr, Howell, MI 48843For SaleMLS ID #20261056092, Todd Fedie, KW Realty Livingston. Realcomp II
- $434,9994 bd2 ba3.1k sqft4296 Burgess Rd, Pinckney, MI 48169For SaleMLS ID #20261046362, Timothy Hillmer, Century 21 Curran & Oberski. Realcomp II
- $419,9996 bd2 ba2.2k sqft8573 W Lovejoy Rd, Byron, MI 48418For SaleMLS ID #20261048218, Michael Jarvis, KW Realty Livingston. Realcomp II
- $435,0003 bd2 ba1.8k sqft140 Darwin Rd, Pinckney, MI 48169For SaleMLS ID #20261041743, Lisa K Benfield, Millennium Prop & Mgt Co LLC. Realcomp II
- $630,0004 bd4 ba2.9k sqft20962 Wasson Rd, Gregory, MI 48137For SaleMLS ID #20261053167, Rachel Warren, Remerica United Realty-Brighton. Realcomp II
- $500,0004 bd3 ba2.3k sqft6160 Brambleberry Ln, Howell, MI 48855For SaleMLS ID #20251032374, Mike Morgan, Remerica United Realty. Realcomp II
- $499,9003 bd3 ba2.2k sqft4200 Angels Pass, Pinckney, MI 48169For SaleMLS ID #20261047373, Julia L Duke, Rock Realty LLC. Realcomp II
