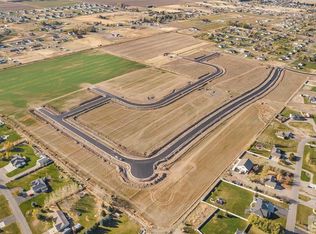
Discover this new construction home in the new section of Teton Heights subdivision, just east of Rigby. Designed for comfort and functionality, the layout pairs an open main living area with expansion space in the unfinished basement. Open living space anchored by a corner fireplace. The kitchen is equipped with custom cabinetry, quartz countertops, a large center island, and a spacious pantry. The Primary Suite features a tray ceiling, walk-in closet, and an en-suite bath with dual sinks, an oversized soaker tub, and a separate tile-surround shower. Two extra bedrooms and a second full bathroom complete the main level. Pre-planned for future expansion with space for a large family room, two oversized bedrooms, a full bathroom, and a large storage room. Includes an oversized garage plus a private well and septic system, eliminating monthly city utility bills. Schedule a showing today to tour this new build. Located at 145 Teton Heights Loop, Rigby, Idaho.
For sale
$525,000
145 Teton Heights Loop, Rigby, ID 83442
3beds
3,232sqft
Single Family Residence
Built in 2026
0.6 Acres Lot
$-- Zestimate®
$162/sqft
$-- HOA
What's special
Corner fireplaceOversized garageSeparate tile-surround showerTwo extra bedroomsLarge center islandQuartz countertopsWalk-in closet
- 1 hour
- 28
- 2
Zillow last checked:
Listing updated:
Listed by:
Jed Lowder 208-313-6692,
Axis Idaho Realty
Source: SRMLS,MLS#: 2190509
Facts & features
Interior
Bedrooms & bathrooms
- Bedrooms: 3
- Bathrooms: 2
- Full bathrooms: 2
- Main level bathrooms: 2
- Main level bedrooms: 3
Kitchen
- Level: Main
Living room
- Level: Main
Basement
- Area: 1616
Heating
- Natural Gas, Forced Air
Cooling
- Central Air
Appliances
- Included: Dishwasher, Microwave, Electric Range
- Laundry: Main Level
Features
- Ceiling Fan(s), New Paint-Full, Walk-In Closet(s), Master Downstairs, Master Bath, Mud Room, Pantry
- Flooring: Carpet, Laminate
- Basement: Full,Unfinished
- Number of fireplaces: 1
- Fireplace features: 1, Gas
Interior area
- Total structure area: 3,232
- Total interior livable area: 3,232 sqft
- Finished area above ground: 1,616
- Finished area below ground: 1,616
Property
Parking
- Total spaces: 3
- Parking features: 3 Stalls, Attached, Garage Door Opener, Circular Driveway
- Attached garage spaces: 3
- Has uncovered spaces: Yes
Features
- Levels: One
- Stories: 1
- Patio & porch: 1, Patio
- Has view: Yes
- View description: Mountain(s)
Lot
- Size: 0.6 Acres
Details
- Parcel number: RP007010080290
- Zoning description: Jefferson-R1-Residential1 Zone
Construction
Type & style
- Home type: SingleFamily
- Property subtype: Single Family Residence
Materials
- Frame, Primary Exterior Material: Stone, Primary Exterior Material: Vinyl Siding
- Foundation: Concrete Perimeter
Condition
- Year built: 2026
Utilities & green energy
- Electric: Rocky Mountain Power
- Sewer: Private Sewer
- Water: Well
Community & HOA
Community
- Subdivision: None
HOA
- Has HOA: No
Location
- Region: Rigby
Financial & listing details
- Price per square foot: $162/sqft
- Annual tax amount: $100
- Date on market: 11/21/2026
- Listing terms: Cash,Conventional,FHA,RD,VA Loan
- Inclusions: Range/Oven, Dishwasher, Microwave
- Exclusions: Seller's Personal Property
Estimated market value
Not available
Estimated sales range
Not available
Not available
Price history
| Date | Event | Price |
|---|---|---|
| 11/21/2026 | Listed for sale | $525,000$162/sqft |
Source:  SRMLS #2190509 Report a problem | ||
Public tax history
Tax history is unavailable.
Monthly payment
Est. payment
Payment breakdown
Explore the cost of this home by adjusting the details. Changes won't be saved.Climate risks
Neighborhood: 83442
Nearby schools
Schools provided by the listing agent
- Elementary: JEFFERSON ELEMENTARY #251
- Middle: Rigby Middle School
- High: RIGBY 251HS
Source: SRMLS. This data may not be complete. We recommend contacting the local school district to confirm school assignments for this home.
Similar homes
- $479,9003 bd2 ba3.4k sqft4043 E 146 N, Rigby, ID 83442For SaleMLS ID #2190510, Jed Lowder, Axis Idaho Realty. SRMLS
- $544,9005 bd3 ba3k sqft4120 E 166 N, Rigby, ID 83442For Sale
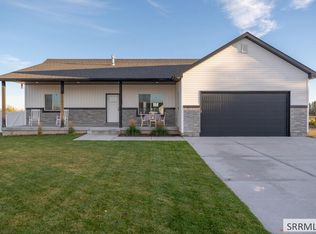 MLS ID #2190337, Gary Rasmussen, Keller Williams Realty East Idaho (306). SRMLS
- $555,0004 bd3 ba2.7k sqft34 N Currant Ln, Rigby, ID 83442For Sale
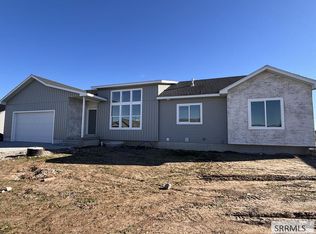 MLS ID #2190451, Jorelle McClellan, Silvercreek Realty Group. SRMLS
- $535,0005 bd3 ba2.7k sqft183 N 4032 E, Rigby, ID 83442For Sale
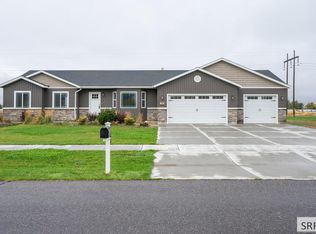 MLS ID #2189806, Julie Winn, Century 21 High Desert. SRMLS
