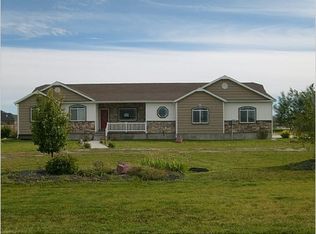
COME HOME TO SPACE, COMFORT & COUNTRY CHARM! If you've been looking for a home with room to breathe, relax, and enjoy the good things in life, this 3-bedroom, 2-bathroom home on a full acre is one you won't want to miss! With plenty of space inside and out, it's the perfect place for everyday living, entertaining, and making memories. The welcoming kitchen features beautiful granite countertops and a full appliance package, including a gas stove, double oven, microwave, dishwasher, and refrigerator. The spacious primary suite offers a wonderful place to unwind with a jetted tub and walk-in closet, while two additional bedrooms provide plenty of flexibility. Outside, enjoy the freedom and space of a full acre with a sprinkler system and two outdoor buildings perfect for storage, hobbies, projects, or extra workspace. A 2-car garage adds even more convenience. Come take a look and see how easily this property could feel like home!
For sale
$465,000
3928 E 154 N, Rigby, ID 83442
3beds
1,693sqft
Single Family Residence
Built in 2003
1.08 Acres Lot
$456,600 Zestimate®
$275/sqft
$-- HOA
What's special
Full acreWelcoming kitchenSprinkler systemTwo additional bedroomsWalk-in closetFull appliance packageSpacious primary suite
- 26 days
- 1,714
- 140
Likely to sell faster than
Zillow last checked:
Listing updated:
Listed by:
Stephanie Larsen 208-339-2828,
Silvercreek Realty Group
Source: SRMLS,MLS#: 2189416
Facts & features
Interior
Bedrooms & bathrooms
- Bedrooms: 3
- Bathrooms: 2
- Full bathrooms: 2
- Main level bathrooms: 2
- Main level bedrooms: 3
Dining room
- Level: Main
Kitchen
- Level: Main
Living room
- Level: Main
Basement
- Area: 0
Heating
- Natural Gas, Forced Air
Cooling
- Central Air
Appliances
- Included: Dishwasher, Double Oven, Microwave, Gas Range, Refrigerator, Gas Water Heater
- Laundry: Main Level
Features
- Ceiling Fan(s), Walk-In Closet(s)
- Flooring: Carpet, Hardwood
- Basement: None
- Has fireplace: No
- Fireplace features: None
Interior area
- Total structure area: 1,693
- Total interior livable area: 1,693 sqft
- Finished area above ground: 1,693
- Finished area below ground: 0
Property
Parking
- Total spaces: 2
- Parking features: 2 Stalls, Attached, Garage Door Opener, Circular Driveway, Concrete, Gravel, RV Access/Parking
- Attached garage spaces: 2
- Has uncovered spaces: Yes
Features
- Levels: One
- Stories: 1
- Patio & porch: Deck
- Has spa: Yes
- Spa features: Bath, Above Ground
- Fencing: Wood
Lot
- Size: 1.08 Acres
- Features: Established Lawn, Many Trees, Sprinkler System Full
Details
- Additional structures: Outbuilding, Shed(s)
- Parcel number: RP00518003004A
- Zoning description: Jefferson-R1-Residential1 Zone
Construction
Type & style
- Home type: SingleFamily
- Architectural style: Other
- Property subtype: Single Family Residence
Materials
- Frame, Primary Exterior Material: Stone
- Foundation: Concrete Perimeter
Condition
- Year built: 2003
Utilities & green energy
- Electric: Rocky Mountain Power
- Sewer: Private Sewer
- Water: Well
Community & HOA
Community
- Subdivision: Meadow Brook-Jef
HOA
- Has HOA: No
Location
- Region: Rigby
Financial & listing details
- Price per square foot: $275/sqft
- Tax assessed value: $415,601
- Annual tax amount: $944
- Date on market: 9/22/2026
- Listing terms: Cash,Conventional,FHA,RD,VA Loan
- Inclusions: Refrigerator, Stove, Double Oven, Dishwasher, Microwave
- Exclusions: Seller's Personal Property
Estimated market value
$456,600
$434,000 - $479,000
$2,082/mo
Price history
| Date | Event | Price |
|---|---|---|
| 9/22/2026 | Listed for sale | $465,000+55%$275/sqft |
Source:  SRMLS #2189416 Report a problem SRMLS #2189416 Report a problem | ||
| 8/14/2020 | Sold | -- |
Source: Agent Provided Report a problem | ||
| 7/18/2020 | Listed for sale | $299,999+62.2%$177/sqft |
Source: Silvercreek Realty Group #2130834 Report a problem | ||
| 7/25/2015 | Listing removed | $185,000$109/sqft |
Source: Keller Williams - East Idaho #199710 Report a problem | ||
| 6/19/2015 | Listed for sale | $185,000$109/sqft |
Source: Keller Williams Realty East Idaho #199710 Report a problem | ||
Public tax history
| Year | Property taxes | Tax assessment |
|---|---|---|
| 2025 | $1,387 +6.5% | $415,601 +0.5% |
| 2024 | $1,302 -11% | $413,455 -4.3% |
| 2023 | $1,464 -16.4% | $431,870 +12.7% |
| 2022 | $1,751 +3.8% | $383,229 +27.2% |
| 2021 | $1,688 +25.1% | $301,255 +12% |
| 2020 | $1,350 +22.3% | $269,077 +29.9% |
| 2018 | $1,103 -8.3% | $207,106 +8.5% |
| 2017 | $1,203 +7.6% | $190,874 +105.2% |
| 2016 | $1,119 +0.9% | $93,002 +7.1% |
| 2015 | $1,108 +2.9% | $86,819 +3.7% |
| 2014 | $1,077 +3% | $83,720 +8.4% |
| 2013 | $1,045 | $77,267 -6.5% |
| 2012 | -- | $82,630 |
| 2011 | -- | -- |
Find assessor info on the county website
Monthly payment
Est. payment
Payment breakdown
Explore the cost of this home by adjusting the details. Changes won't be saved.Climate risks
Neighborhood: 83442
Nearby schools
Schools provided by the listing agent
- Elementary: JEFFERSON ELEMENTARY #251
- Middle: Rigby Middle School
- High: RIGBY 251HS
Source: SRMLS. This data may not be complete. We recommend contacting the local school district to confirm school assignments for this home.
Similar homes
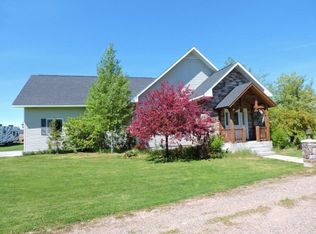
- $479,9995 bd3 ba2.3k sqft191 N 3990 E, Rigby, ID 83442For Sale
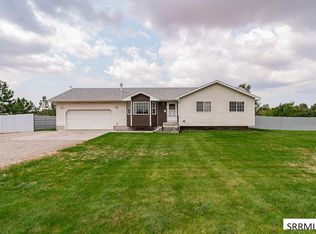 MLS ID #2188651, Ross Mangum, eXp Realty LLC. SRMLS
 - $499,0003 bd2 ba2k sqft3927 E 400 N, Rigby, ID 83442For Sale
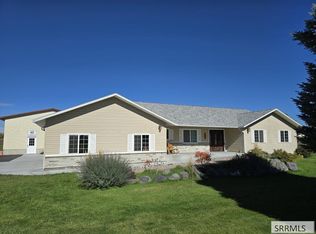 MLS ID #2187108, Aaron Belk, Archibald-Bagley Real Estate. SRMLS
 - $499,0004 bd2 ba1.6k sqft279 N 4100 E, Rigby, ID 83442For Sale
 MLS ID #2184739, Jessica Andrus, Archibald-Bagley Real Estate. SRMLS
 - $375,0003 bd2 ba1.3k sqft27 N White Pine Ln, Rigby, ID 83442For Sale
 MLS ID #2188944, Todd Davis, Realty Quest. SRMLS
