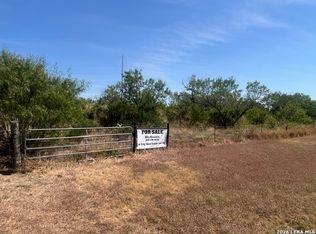
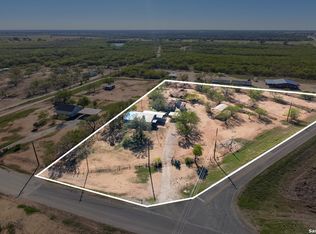
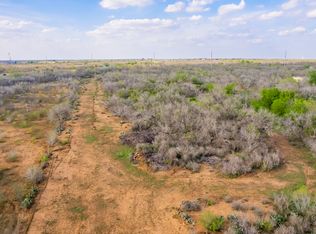
Brand-new construction on 3.37 acres with NO HOA, just deed restrictions that protect your investment while keeping you free of HOA dues and annual fees. This 3-bed, 2-bath home offers approximately 1,400 sqft of move-in-ready living space on a private lot with room to add a workshop or guest house. Set in unincorporated Atascosa County, less than 10 minutes to downtown Pleasanton and 20 minutes to Jourdanton: no city taxes and no city permits required, with easy access to I-37, US-281, and Hwy 97 for a smooth 40 minute drive to downtown San Antonio. New-build quality and real acreage, a rare combination at this price. Schedule your private showing today.
New construction
Price cut: $100 (8/15)
$294,900
1450 Corgey Rd., Pleasanton, TX 78064
3beds
1,398sqft
Single Family Residence
Built in 2025
3.36 Acres Lot
$294,200 Zestimate®
$211/sqft
$-- HOA
What's special
Real acreagePrivate lot
- 184 days
- 442
- 38
Zillow last checked:
Listing updated:
Listed by:
Angela Barcenas TREC #686836 (210) 463-2892,
Vortex Realty
Source: LERA MLS,MLS#: 1944097
Facts & features
Interior
Bedrooms & bathrooms
- Bedrooms: 3
- Bathrooms: 2
- Full bathrooms: 2
Primary bedroom
- Features: Split, Walk-In Closet(s), Ceiling Fan(s), Full Bath
- Area: 168
- Dimensions: 14 x 12
Bedroom 2
- Area: 156
- Dimensions: 13 x 12
Bedroom 3
- Area: 168
- Dimensions: 14 x 12
Primary bathroom
- Features: Shower Only
- Area: 48
- Dimensions: 8 x 6
Dining room
- Area: 182
- Dimensions: 14 x 13
Kitchen
- Area: 117
- Dimensions: 13 x 9
Living room
- Area: 208
- Dimensions: 16 x 13
Heating
- Central, Electric
Cooling
- Central Air
Appliances
- Included: Microwave, Range, Dishwasher
- Laundry: Washer Hookup, Dryer Connection
Features
- One Living Area, Liv/Din Combo, Kitchen Island, Pantry, Utility Room Inside, 1st Floor Lvl/No Steps, High Ceilings, Open Floorplan, All Bedrooms Downstairs, Master Downstairs, Ceiling Fan(s)
- Flooring: Ceramic Tile
- Has basement: No
- Has fireplace: No
- Fireplace features: Not Applicable
Interior area
- Total interior livable area: 1,398 sqft
Property
Parking
- Parking features: None
Features
- Levels: One
- Stories: 1
- Pool features: None
Lot
- Size: 3.36 Acres
Details
- Parcel number: 233559
Construction
Type & style
- Home type: SingleFamily
- Property subtype: Single Family Residence
Materials
- Stone, Stucco
- Foundation: Slab
- Roof: Composition
Condition
- New Construction
- New construction: Yes
- Year built: 2025
Details
- Builder name: Progresso Builders LLC
Utilities & green energy
- Sewer: Septic
- Water: Water System
Community & HOA
Community
- Features: None
- Subdivision: N/A
Location
- Region: Pleasanton
Financial & listing details
- Price per square foot: $211/sqft
- Annual tax amount: $2,850
- Price range: $294.9K - $294.9K
- Date on market: 2/25/2026
- Cumulative days on market: 185 days
- Listing terms: Conventional,FHA,VA Loan,Cash
Estimated market value
$294,200
$279,000 - $309,000
$1,738/mo
Price history
| Date | Event | Price |
|---|---|---|
| 8/15/2026 | Price change | $294,9000%$211/sqft |
Source:  LERA MLS #1944097 Report a problem LERA MLS #1944097 Report a problem | ||
| 8/12/2026 | Price change | $295,000-1.3%$211/sqft |
Source: LERA MLS #1944097 Report a problem | ||
| 8/5/2026 | Price change | $299,000-1.9%$214/sqft |
Source: LERA MLS #1944097 Report a problem | ||
| 7/28/2026 | Price change | $304,900-3.2%$218/sqft |
Source: LERA MLS #1944097 Report a problem | ||
| 2/25/2026 | Listed for sale | $314,900$225/sqft |
Source: LERA MLS #1944097 Report a problem | ||
Public tax history
Tax history is unavailable.
Monthly payment
Est. payment
Payment breakdown
Explore the cost of this home by adjusting the details. Changes won't be saved.Climate risks
Neighborhood: 78064
Nearby schools
Schools provided by the listing agent
- Elementary: Pleasanton
- Middle: Pleasanton
- High: Pleasanton
- District: Pleasanton
Source: LERA MLS. This data may not be complete. We recommend contacting the local school district to confirm school assignments for this home.
Similar homes
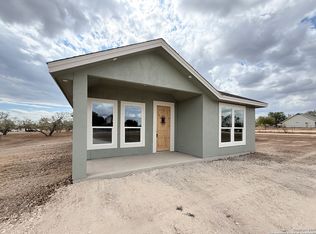
- $278,9003 bd2 ba1.3k sqft1416 Corgey Rd., Pleasanton, TX 78064New Construction
 MLS ID #1911381, Angela Barcenas TREC #686836, Vortex Realty. LERA MLS
 - $270,0004 bd2 ba1.5k sqft245 Cross Lake Dr, Pleasanton, TX 78064Active

 MLS ID #4843077, Melisa Longoria, Coldwell Banker Realty. Unlock MLS
 - $295,0004 bd2 ba2k sqft153 MAY RD, Pleasanton, TX 78064For Sale
 MLS ID #1973379, Colene Solomon TREC #705257, RE/MAX Southern Estate Realty. LERA MLS
 - $325,0003 bd2 ba1.7k sqft308 Bunker Hill, Pleasanton, TX 78064For Sale
 MLS ID #1973653, Sara Seewald TREC #631034, Dowdy Real Estate. LERA MLS
 - $245,0003 bd2 ba1.8k sqft535 Austin St, Pleasanton, TX 78064For SaleMLS ID #1993842, Jillian Garland TREC #640829, Lifestyles Realty Central Texas Inc. LERA MLS
- $235,0003 bd2 ba960 sqft208 Jeff, Pleasanton, TX 78064For SaleMLS ID #1913213, Stephanie Barr TREC #804322, Brohill Realty Ltd. LERA MLS
- $199,0003 bd2 ba1.1k sqft607 JACKSON ST, Pleasanton, TX 78064For SaleMLS ID #2006159, Lisa Klein TREC #592452, JB Goodwin, REALTORS. LERA MLS
- $215,0003 bd2 ba1.3k sqft504 Low Meadow, Pleasanton, TX 78064For SaleMLS ID #2007137, Carol Neill TREC #454710, Dowdy Real Estate. LERA MLS
- $265,0003 bd1 ba1.2k sqft505 NOTTINGHAM DR, Poteet, TX 78065For SaleMLS ID #1971747, Jennifer Corpus TREC #804877, Uriah Real Estate Organization. LERA MLS
- $352,0003 bd2 ba1.7k sqft1729 Vista View Dr, Pleasanton, TX 78064For SaleMLS ID #2003243, Sara Seewald TREC #631034, Dowdy Real Estate. LERA MLS
- $199,5003 bd2 ba1.2k sqft804 COMMERCE ST, Pleasanton, TX 78064For SaleMLS ID #1965307, Raul Maya TREC #699074, Stonebury Realty. LERA MLS
- $430,0003 bd2 ba1.8k sqft81 Pulliam Dr, Pleasanton, TX 78064ActiveMLS ID #2338960, Sarah Zapata Zapata, eXp Realty, LLC. Unlock MLS
- $395,0003 bd2 ba1.9k sqft1611 Embassy Dr, Pleasanton, TX 78064For SaleMLS ID #2005854, Lanessa Smoot TREC #720338, Brohill Realty Ltd. LERA MLS
- $150,0003 bd2 ba1.6k sqft904 San Antonio, Pleasanton, TX 78064For SaleMLS ID #1991624, Rhapsody Vogt TREC #632193, Vivid Realty, LLC. LERA MLS
- $324,0003 bd2 ba1.6k sqft130 LOG CABIN WAY, Poteet, TX 78065For SaleMLS ID #2002840, Amber Broadway TREC #618409, Opendoor Brokerage, LLC. LERA MLS
- $265,0003 bd3 ba1.7k sqft25216 Campbellton, San Antonio, TX 78264For SaleMLS ID #2004898, Robert Saenz TREC #553208, Xsellence Realty. LERA MLS
- $365,0003 bd2 ba1.7k sqft1704 Vista View Dr, Pleasanton, TX 78064For SaleMLS ID #1909040, Elizabeth Melgoza TREC #564170, Vortex Realty. LERA MLS
- $300,0003 bd2 ba1.9k sqft366 Ranch Rd, Somerset, TX 78069For SaleMLS ID #1968595, Sierra Green TREC #841913, Realty Advantage. LERA MLS
- $235,0003 bd2 ba1.9k sqft3200 N State Highway 16, Jourdanton, TX 78026For SaleMLS ID #1940127, Margaret Steffek TREC #655598, Dowdy Real Estate. LERA MLS
- $381,5004 bd2 ba1.7k sqft1683 Vista View, Pleasanton, TX 78064For SaleMLS ID #1973774, Kristy Parker TREC #644973, TX SOLD, LLC. LERA MLS
