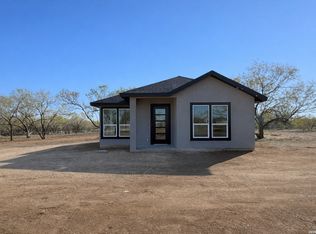
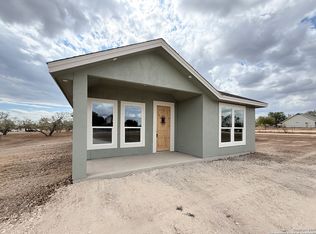
Brand-new construction on over 1 acre! Offering the perfect blend of modern style and country freedom. This thoughtfully designed 3-bedroom, 2-bathroom home features a bright open layout with durable hard-surface flooring throughout, zero carpet. The kitchen showcases custom cabinetry with under-cabinet lighting and solid countertops, while the private primary suite includes an en-suite bath and walk-in closet. Enjoy the freedom of NO HOA, no city permits, and no city taxes, subject only to deed restrictions. Perfectly situated for convenience, the property is just 10 minutes from downtown Pleasanton, 20 minutes from Jourdanton, and an easy 40-minute drive to San Antonio. Schedule your private showing today.
New construction
$275,000
1444 CORGEY RD, Pleasanton, TX 78064
3beds
1,398sqft
Single Family Residence
Built in 2026
1 Acres Lot
$-- Zestimate®
$197/sqft
$-- HOA
What's special
Durable hard-surface flooring throughoutSolid countertopsWalk-in closetPrivate primary suiteUnder-cabinet lightingEn-suite bathKitchen showcases custom cabinetry
- 12 hours
- 10
- 0
Zillow last checked:
Listing updated:
Listed by:
Angela Barcenas TREC #686836 (210) 463-2892,
Vortex Realty
Source: LERA MLS,MLS#: 2019468
Facts & features
Interior
Bedrooms & bathrooms
- Bedrooms: 3
- Bathrooms: 2
- Full bathrooms: 2
Primary bedroom
- Features: Split, Walk-In Closet(s), Ceiling Fan(s), Full Bath
- Area: 168
- Dimensions: 14 x 12
Bedroom 2
- Area: 156
- Dimensions: 13 x 12
Bedroom 3
- Area: 168
- Dimensions: 14 x 12
Primary bathroom
- Features: Shower Only
- Area: 48
- Dimensions: 8 x 6
Dining room
- Area: 182
- Dimensions: 14 x 13
Kitchen
- Area: 117
- Dimensions: 13 x 9
Living room
- Area: 208
- Dimensions: 16 x 13
Heating
- Central, Electric
Cooling
- Central Air
Appliances
- Included: Microwave, Range, Dishwasher
- Laundry: Washer Hookup, Dryer Connection
Features
- One Living Area, Liv/Din Combo, Kitchen Island, Pantry, Utility Room Inside, 1st Floor Lvl/No Steps, High Ceilings, Open Floorplan, All Bedrooms Downstairs, Master Downstairs, Ceiling Fan(s)
- Flooring: Ceramic Tile
- Has basement: No
- Has fireplace: No
- Fireplace features: Not Applicable
Interior area
- Total interior livable area: 1,398 sqft
Property
Parking
- Parking features: None
Features
- Levels: One
- Stories: 1
- Pool features: None
Lot
- Size: 1 Acres
Details
- Parcel number: 0334300000000300
Construction
Type & style
- Home type: SingleFamily
- Property subtype: Single Family Residence
Materials
- Stone, Stucco
- Foundation: Slab
- Roof: Composition
Condition
- New Construction
- New construction: Yes
- Year built: 2026
Details
- Builder name: Progresso Builders LLC
Utilities & green energy
- Sewer: Septic
- Water: Water System
Community & HOA
Community
- Features: None
- Subdivision: N/A
Location
- Region: Pleasanton
Financial & listing details
- Price per square foot: $197/sqft
- Annual tax amount: $3,364
- Price range: $275K - $275K
- Date on market: 9/25/2026
- Cumulative days on market: 2 days
- Listing terms: Conventional,FHA,VA Loan,Cash
Estimated market value
Not available
Estimated sales range
Not available
Not available
Price history
| Date | Event | Price |
|---|---|---|
| 9/25/2026 | Listed for sale | $275,000$197/sqft |
Source:  LERA MLS #2019468 Report a problem LERA MLS #2019468 Report a problem | ||
Public tax history
Tax history is unavailable.
Monthly payment
Est. payment
Payment breakdown
Explore the cost of this home by adjusting the details. Changes won't be saved.Climate risks
Neighborhood: 78064
Nearby schools
Schools provided by the listing agent
- Elementary: Pleasanton
- Middle: Pleasanton
- High: Pleasanton
- District: Pleasanton
Source: LERA MLS. This data may not be complete. We recommend contacting the local school district to confirm school assignments for this home.
Similar homes
- $315,0003 bd2 ba1.7k sqft1380 Meadowlark, Pleasanton, TX 78064For Sale
 MLS ID #2018509, Michael Barrow TREC #656452, Brohill Realty Ltd. LERA MLS
 - $215,0003 bd2 ba1.3k sqft203 HAVERLAH RD, Pleasanton, TX 78064For Sale
 MLS ID #2018613, Mark Camarillo TREC #796665, RE/MAX Southern Estate Realty. LERA MLS
 - $270,0004 bd2 ba1.5k sqft245 Cross Lake Dr, Pleasanton, TX 78064Active

 MLS ID #4843077, Melisa Longoria, Coldwell Banker Realty. Unlock MLS
 - $330,0003 bd2 ba1.3k sqft525 PARKFIELD DR, Pleasanton, TX 78064For Sale
 MLS ID #2017565, Deborah Stewart TREC #615697, Legendary Realty. LERA MLS
 - $287,0003 bd2 ba1.6k sqft1828 Wandering Trail, Pleasanton, TX 78064For SaleMLS ID #2002130, Kristy Parker TREC #644973, TX SOLD, LLC. LERA MLS
- $365,0003 bd2 ba1.7k sqft1646 Stone Hvn, Pleasanton, TX 78064For SaleMLS ID #2019518, Peter DiBenedetto TREC #532879, Realty United. LERA MLS
- $299,0003 bd2 ba1.9k sqft341 ORIENTE DR, Pleasanton, TX 78064For SaleMLS ID #2013450, Tiffany Forehand TREC #702595, Option One Real Estate. LERA MLS
- $255,0003 bd2 ba1.3k sqft613 VAL VERDE DR, Pleasanton, TX 78064For SaleMLS ID #2012660, Pandy Salinas TREC #711456, Brohill Realty Ltd. LERA MLS
- $299,0003 bd2 ba1.9k sqft111 Mitch Thomas, Pleasanton, TX 78064For SaleMLS ID #1973223, Cynthia Farmer TREC #302501, The Realty Place. LERA MLS
- $334,9902 bd1 ba1.4k sqft6820 COUGHRAN RD, Pleasanton, TX 78064For SaleMLS ID #2014751, Ray Deleon TREC #669391, Real Broker, LLC. LERA MLS
- $269,9003 bd2 ba1.4k sqft324 Bunker Hill, Pleasanton, TX 78064For SaleMLS ID #1955779, Kristy Parker TREC #644973, TX SOLD, LLC. LERA MLS
- $300,0003 bd2 ba1.3k sqft815 Verdi Road, Pleasanton, TX 78064For SaleMLS ID #2016937, Kimberly Howell TREC #446317, Keller Williams Legacy. LERA MLS
- $300,0003 bd2 ba1.4k sqft314 Yorktown, Pleasanton, TX 78064For SaleMLS ID #2012608, Kerry Alexander TREC #635469, LPT Realty, LLC. LERA MLS
- $299,0004 bd2 ba1.7k sqft1812 Wandering Trail, Pleasanton, TX 78064For SaleMLS ID #1968667, Megan Apodaca-Coyle TREC #771592, JB Goodwin, REALTORS. LERA MLS
- $239,0003 bd2 ba1.2k sqft413 GEORGIA ANN DR, Pleasanton, TX 78064For SaleMLS ID #1962208, Mark Camarillo TREC #796665, RE/MAX Southern Estate Realty. LERA MLS
- $298,0003 bd2 ba1.7k sqft126 WOODLAND DR, Pleasanton, TX 78064For SaleMLS ID #1966493, John Renteria TREC #706483, Option One Real Estate. LERA MLS
- $215,0003 bd2 ba1.3k sqft504 Low Meadow, Pleasanton, TX 78064For SaleMLS ID #2007137, Carol Neill TREC #454710, Dowdy Real Estate. LERA MLS
- $235,0003 bd2 ba960 sqft208 Jeff, Pleasanton, TX 78064For SaleMLS ID #1913213, Stephanie Barr TREC #804322, Brohill Realty Ltd. LERA MLS
- $229,0003 bd2 ba1.6k sqft1112 MAIA ST, Pleasanton, TX 78064For SaleMLS ID #1991889, Mark Camarillo TREC #796665, RE/MAX Southern Estate Realty. LERA MLS
