Designed by Brent Gibson, this unique custom home sits on nearly 1.5 acres in Edmond’s Deer Creek school district. High cathedral ceilings, wood beams, and an open floor plan give the home its character, with spaces that feel connected while still leaving room to spread out.
With 3 bedrooms, 3 full baths, a half bath, and a separate office with its own exterior door, the layout works well for daily life and working from home. An upstairs bonus room, accessed through the garage, adds flexible space beyond the listed square footage.
The kitchen has been refreshed with countertops in 2023, a backsplash in 2026, and new double ovens and a dishwasher in 2026. Built-ins throughout the home keep storage close at hand, while recent interior painting and an updated powder room carry the improvements into other spaces.
Out back, the heated pool, covered patio, and built-in poolside grill set the scene for summer afternoons and dinner outside. Nearly 1.5 acres provide room to garden, play, or simply enjoy a little more space between neighbors. Recent updates include the pool motor in 2025 and the pool filter and well pump in 2026.
Two geothermal HVAC systems include a main unit replaced in October 2023 and a secondary unit from 2018. A walk-in safe room, tankless water heaters, a whole-house generator, and an oversized 3-car garage round out the home’s practical features. From the wood beams inside to the pool and open space outside, there’s plenty here to make your own.
For sale
$800,000
2500 W Sorghum Mill Rd, Edmond, OK 73025
3beds
3,888sqft
Single Family Residence
Built in 2002
1.28 Acres Lot
$771,900 Zestimate®
$206/sqft
$-- HOA
What's special
- 4 days
- 1,659
- 206
Likely to sell faster than
Zillow last checked:
Listing updated:
Listed by:
James Hugo 405-919-0688,
Keller Williams Central OK,
Leslie Hugo 405-202-9555,
Keller Williams Central OK
Source: MLSOK/OKCMAR as distributed by MLS GRID,MLS#: 1256169
Facts & features
Interior
Bedrooms & bathrooms
- Bedrooms: 3
- Bathrooms: 4
- Full bathrooms: 3
- 1/2 bathrooms: 1
Heating
- Geothermal
Cooling
- Geothermal
Appliances
- Included: Dishwasher, Microwave, Built-In Electric Oven, Built-In Gas Range
Features
- Flooring: Concrete
- Number of fireplaces: 1
- Fireplace features: Masonry
Interior area
- Total structure area: 3,888
- Total interior livable area: 3,888 sqft
Property
Parking
- Total spaces: 3
- Parking features: Garage
- Garage spaces: 3
Features
- Levels: One and One Half
- Stories: 1.5
- Exterior features: Rain Gutters
- Has private pool: Yes
- Pool features: Heated
- Has spa: Yes
- Spa features: Spa/Hot Tub
- Fencing: Wood
Lot
- Size: 1.28 Acres
- Features: Wooded
Details
- Parcel number: 2500WSorghumMill73025
- Special conditions: None
Construction
Type & style
- Home type: SingleFamily
- Architectural style: Ranch
- Property subtype: Single Family Residence
Materials
- Other
- Foundation: Slab
- Roof: Metal
Condition
- Year built: 2002
Details
- Builder name: Mark Ferguson
Utilities & green energy
- Water: Well
- Utilities for property: Aerobic System, Cable Available
Community & HOA
Location
- Region: Edmond
Financial & listing details
- Price per square foot: $206/sqft
- Tax assessed value: $758,013
- Annual tax amount: $9,697
- Date on market: 10/30/2026
- Listing terms: Cash,Conventional,Sell FHA or VA
- Electric utility on property: Yes
Estimated market value
$771,900
$733,000 - $810,000
$5,061/mo
Price history
| Date | Event | Price |
|---|---|---|
| 10/30/2026 | Listed for sale | $800,000+20.3%$206/sqft |
Source:  MLSOK/OKCMAR as distributed by MLS GRID #1256169 Report a problem | ||
| 8/17/2022 | Sold | $665,000$171/sqft |
Source: MLSOK/OKCMAR as distributed by MLS GRID #1004940 Report a problem | ||
| 7/6/2022 | Pending sale | $665,000$171/sqft |
Source: MLSOK/OKCMAR as distributed by MLS GRID #1004940 Report a problem | ||
| 6/30/2022 | Price change | $665,000-7%$171/sqft |
Source: MLSOK/OKCMAR as distributed by MLS GRID #1004940 Report a problem | ||
| 6/20/2022 | Price change | $715,000-4%$184/sqft |
Source: MLSOK/OKCMAR as distributed by MLS GRID #1004940 Report a problem | ||
| 5/17/2022 | Listed for sale | $745,000$192/sqft |
Source: MLSOK/OKCMAR as distributed by MLS GRID #1004940 Report a problem | ||
| 5/14/2022 | Pending sale | $745,000$192/sqft |
Source: MLSOK/OKCMAR as distributed by MLS GRID #1004940 Report a problem | ||
| 5/10/2022 | Price change | $745,000+2.1%$192/sqft |
Source: MLSOK/OKCMAR as distributed by MLS GRID #1004940 Report a problem | ||
| 4/26/2022 | Pending sale | $730,000$188/sqft |
Source: MLSOK/OKCMAR as distributed by MLS GRID #1004940 Report a problem | ||
| 4/22/2022 | Listed for sale | $730,000+1985.7%$188/sqft |
Source: MLSOK/OKCMAR as distributed by MLS GRID #1004940 Report a problem | ||
| 1/31/2001 | Sold | $35,000$9/sqft |
Source: Public Record Report a problem | ||
Public tax history
| Year | Property taxes | Tax assessment |
|---|---|---|
| 2025 | $9,420 +1.4% | $83,380 +3% |
| 2024 | $9,290 +2.5% | $80,952 +3% |
| 2023 | $9,061 +42% | $78,595 +38.9% |
| 2022 | $6,380 +4.8% | $56,568 +3% |
| 2021 | $6,088 -0.8% | $54,921 +3% |
| 2020 | $6,135 +28.8% | $53,322 +3% |
| 2019 | $4,763 +3.1% | $51,769 +3% |
| 2018 | $4,622 -18.4% | $50,261 +3% |
| 2017 | $5,663 | $48,796 +3% |
| 2016 | $5,663 +3.2% | $47,375 +3% |
| 2015 | $5,485 +7.8% | $45,996 +3% |
| 2014 | $5,090 | $44,657 +3% |
| 2013 | -- | $43,356 -2.4% |
| 2012 | -- | $44,407 +1.5% |
| 2011 | -- | $43,744 -0.4% |
| 2010 | -- | $43,904 +2.1% |
| 2009 | -- | $43,002 +5% |
| 2008 | -- | $40,954 +0.9% |
| 2007 | -- | $40,598 +5% |
| 2006 | -- | $38,665 +1.4% |
| 2005 | -- | $38,144 -88.5% |
| 2004 | $4,007 | $330,259 +809.1% |
| 2003 | -- | $36,328 |
Find assessor info on the county website
Monthly payment
Est. payment
Payment breakdown
Explore the cost of this home by adjusting the details. Changes won't be saved.Climate risks
Neighborhood: Deer Creek Estates
Nearby schools
Schools provided by the listing agent
- Elementary: Prairie Vale ES
- Middle: Deer Creek Intermediate School
- High: Deer Creek HS
Source: MLSOK/OKCMAR as distributed by MLS GRID. This data may not be complete. We recommend contacting the local school district to confirm school assignments for this home.


Similar homes
- $799,9004 bd4 ba4.1k sqft1901 Mission Hills Cir, Edmond, OK 73025For Sale
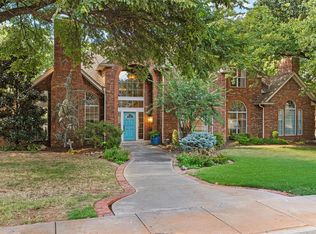 MLS ID #1247038, Tyler Messec, Cherrywood. MLSOK/OKCMAR as distributed by MLS GRID
- $869,9004 bd4 ba4.4k sqft400 Heritage Blvd, Edmond, OK 73003For Sale
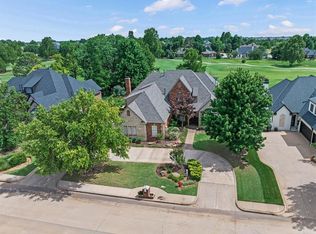 MLS ID #1256522, Karen Blevins, Chinowth & Cohen. MLSOK/OKCMAR as distributed by MLS GRID
- $799,0004 bd4 ba4.7k sqft2108 Woodhill Rd, Edmond, OK 73025For Sale
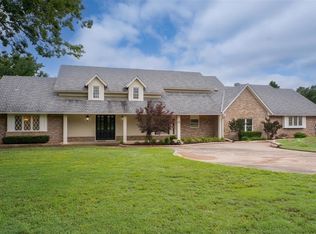 MLS ID #1173329, Clarence Eakle, NEST Realty. MLSOK/OKCMAR as distributed by MLS GRID
- $850,0004 bd5 ba5.4k sqft1011 Saint Andrews Dr, Edmond, OK 73025For Sale
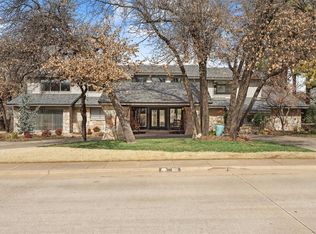 MLS ID #1249054, Spencer Stone, Sage Sotheby's Realty. MLSOK/OKCMAR as distributed by MLS GRID
