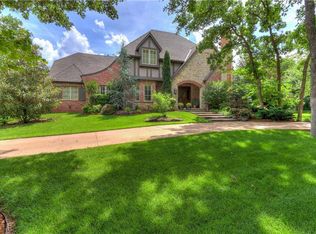
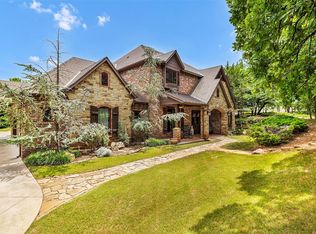
Welcome to exceptional luxury living on a beautifully landscaped one-acre estate, where timeless elegance meets everyday comfort. From the stunning double-door entry to the resort-inspired backyard, every detail of this custom-built home has been thoughtfully designed for gracious living and unforgettable entertaining. Offering 5 bedrooms, 4 full baths, 2 half baths, a private office, formal dining room, craft room, and an expansive bonus room, this remarkable home combines exceptional craftsmanship with luxurious amenities throughout.
The chef's kitchen is the heart of the home, featuring a six-burner gas cooktop with pot filler, double ovens, warming drawer, built-in microwave, island with microwave, breakfast bar, spice cabinet, under-cabinet lighting, butler's pantry, and an enormous walk-in pantry. The breakfast room flows effortlessly into the living and family rooms, where a fireplace and wet bar complete with a wine refrigerator and ice maker create the perfect gathering space. Escape to the private primary suite with direct access to the pergola and pool, dual walk-in closets—including a reinforced safe room/storm shelter—a spa-inspired bath with jetted tub, oversized walk-in shower, dual vanities, and private water closet. Two secondary bedrooms downstairs share a Jack-and-Jill bath, while upstairs offers two additional bedrooms, a spacious bonus room with kitchenette, craft room, and additional baths to accommodate family and guests. Step outside to your own private retreat featuring an expansive covered patio with fireplace and ceiling fans, a picturesque pergola, sparkling pool with waterfall, swim-up entry, built-in spa, lush landscaping, and fenced grounds with additional natural space to enjoy the peaceful surroundings.
An extraordinary blend of luxury, comfort, and timeless design, this exceptional property offers a lifestyle that is truly second to none.
For sale
Price cut: $49.9K (10/24)
$1,250,000
6508 Hackberry Trl, Edmond, OK 73034
5beds
5,163sqft
Single Family Residence
Built in 2008
1 Acres Lot
$1,203,000 Zestimate®
$242/sqft
$100/mo HOA
What's special
Swim-up entrySparkling pool with waterfallLush landscapingBeautifully landscaped one-acre estatePicturesque pergolaPeaceful surroundingsFormal dining room
- 95 days
- 870
- 36
Zillow last checked:
Listing updated:
Listed by:
Darren Webb 405-306-5662,
Team Webb Real Estate,
Michelle Gee 405-306-5662,
Team Webb Real Estate
Source: MLSOK/OKCMAR as distributed by MLS GRID,MLS#: 1240563
Facts & features
Interior
Bedrooms & bathrooms
- Bedrooms: 5
- Bathrooms: 6
- Full bathrooms: 4
- 1/2 bathrooms: 2
Heating
- Central
Cooling
- Has cooling: Yes
Appliances
- Included: Dishwasher, Disposal, Ice Maker, Microwave, Warming Drawer, Water Heater, Built-In Electric Oven, Built-In Gas Range
Features
- Combo Woodwork
- Flooring: Combination, Tile, Wood
- Number of fireplaces: 2
- Fireplace features: Gas Log
Interior area
- Total structure area: 5,163
- Total interior livable area: 5,163 sqft
Property
Parking
- Total spaces: 3
- Parking features: Garage
- Garage spaces: 3
Features
- Levels: Two
- Stories: 2
- Exterior features: Rain Gutters, Water Feature
- Has private pool: Yes
- Pool features: Pool/Spa Combo, Waterfall
- Has spa: Yes
- Spa features: Spa/Hot Tub
Lot
- Size: 1 Acres
- Features: Corner Lot, Interior Lot, Wooded
Details
- Parcel number: 6508NONEHackberry73034
- Special conditions: None
Construction
Type & style
- Home type: SingleFamily
- Architectural style: Dallas
- Property subtype: Single Family Residence
Materials
- Brick & Frame
- Foundation: Slab
- Roof: Composition
Condition
- Year built: 2008
Utilities & green energy
- Sewer: Septic Tank
- Water: Well
Community & HOA
HOA
- Has HOA: Yes
- Services included: Greenbelt
- HOA fee: $1,200 annually
Location
- Region: Edmond
Financial & listing details
- Price per square foot: $242/sqft
- Tax assessed value: $1,054,874
- Annual tax amount: $12,097
- Date on market: 7/22/2026
- Electric utility on property: Yes
Estimated market value
$1,203,000
$1.14M - $1.26M
$7,141/mo
Price history
| Date | Event | Price |
|---|---|---|
| 10/24/2026 | Price change | $1,250,000-3.8%$242/sqft |
Source:  MLSOK/OKCMAR as distributed by MLS GRID #1240563 Report a problem MLSOK/OKCMAR as distributed by MLS GRID #1240563 Report a problem | ||
| 10/3/2026 | Price change | $1,299,900-3.7%$252/sqft |
Source: MLSOK/OKCMAR as distributed by MLS GRID #1240563 Report a problem | ||
| 9/9/2026 | Price change | $1,349,900-3.5%$261/sqft |
Source: MLSOK/OKCMAR as distributed by MLS GRID #1240563 Report a problem | ||
| 7/22/2026 | Listed for sale | $1,399,000+1508%$271/sqft |
Source: MLSOK/OKCMAR as distributed by MLS GRID #1240563 Report a problem | ||
| 8/9/2007 | Sold | $87,000$17/sqft |
Source: Public Record Report a problem | ||
Public tax history
| Year | Property taxes | Tax assessment |
|---|---|---|
| 2025 | $12,097 +3.2% | $116,035 +3% |
| 2024 | $11,727 +3.8% | $112,656 +3% |
| 2023 | $11,297 +38.3% | $109,374 +38.3% |
| 2022 | $8,168 +3.5% | $79,062 +3% |
| 2021 | $7,890 +1.8% | $76,760 +3% |
| 2020 | $7,750 +11.7% | $74,525 -0.6% |
| 2019 | $6,939 -0.7% | $74,965 -0.6% |
| 2018 | $6,985 -8.8% | $75,454 +3% |
| 2017 | $7,663 | $73,255 +8.1% |
| 2016 | $7,663 +8.4% | $67,783 +3% |
| 2015 | $7,068 +6.5% | $65,808 +3% |
| 2014 | $6,639 | $63,891 +3% |
| 2013 | -- | $62,030 +3% |
| 2012 | -- | $60,224 +5% |
| 2011 | -- | $57,356 +5% |
| 2010 | -- | $54,625 +5% |
| 2009 | -- | $52,024 +443.6% |
| 2008 | -- | $9,570 +1461.2% |
| 2007 | -- | $613 |
Find assessor info on the county website
Monthly payment
Est. payment
Payment breakdown
Explore the cost of this home by adjusting the details. Changes won't be saved.Climate risks
Neighborhood: Hidden Lake
Nearby schools
Schools provided by the listing agent
- Elementary: Red Bud ES
- Middle: Central MS
- High: Memorial HS
Source: MLSOK/OKCMAR as distributed by MLS GRID. This data may not be complete. We recommend contacting the local school district to confirm school assignments for this home.
Similar homes
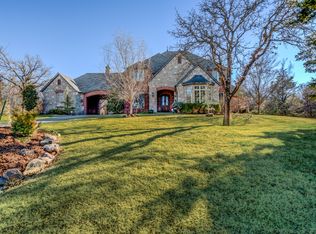
- $1,295,0005 bd7 ba7k sqft3325 Winding Creek Cir, Edmond, OK 73034For Sale
 MLS ID #1245986, Chris George, Chinowth & Cohen. MLSOK/OKCMAR as distributed by MLS GRID
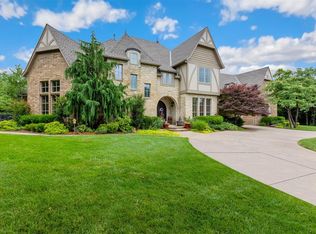
 - $1,049,0006 bd5 ba4.7k sqft5000 Wheatley Way, Edmond, OK 73034For Sale
 MLS ID #1237619, Ann Wiggins, Cultivate Real Estate. MLSOK/OKCMAR as distributed by MLS GRID
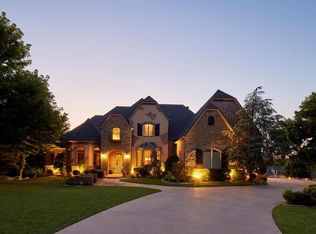
 - $1,500,0005 bd5 ba6k sqft5616 New Canaan Rd, Edmond, OK 73034For Sale
 MLS ID #1232036, Whitney Mendenhall, Keller Williams Realty Elite. MLSOK/OKCMAR as distributed by MLS GRID
 - $1,385,0004 bd7 ba6.8k sqft1645 Saratoga Way, Edmond, OK 73003For Sale
 MLS ID #1254036, Terrence Finchum, The Agency. MLSOK/OKCMAR as distributed by MLS GRID
