Timeless 1930s Character meets beautifully updated Intown living in the heart of Virginia-Highland! This exceptional home offers the rare combination of Four Bedrooms, each with its own Private Ensuite Bathroom, multiple flexible living spaces, a Detached Three-Car Garage with Workshop Space, and a Fully Fenced Backyard all just moments from the Atlanta BeltLine, Piedmont Park, Ponce City Market, Virginia-Highland Village, Emory University, the CDC, and Midtown Atlanta. A welcoming Front Porch and classic architectural details set the tone, while inside, original charm blends seamlessly with the space and functionality today's buyers are looking for. Rich Hardwood Floors and abundant Natural Light carry throughout generously sized rooms, beginning with a Grand Foyer that opens to an Oversized Formal Dining Room perfect for entertaining. At the heart of the home, the Kitchen features Stone Countertops, Stainless Steel Appliances, Wall Ovens, a Gas Cooktop, abundant Cabinetry, and a Large Center Island overlooking the spacious Family Room and backyard. A dedicated Home Office and separate Sunroom/Flex Space provide even more room to work, play, exercise, or unwind. Two Main-Level Bedroom Suites offer incredible flexibility for guests, multigenerational living, or long-term needs. Upstairs, the Expansive Primary Suite feels like a true retreat with Vaulted Ceilings, Hardwood Floors, a Spa-Inspired Bathroom with Soaking Tub and Separate Shower, and a Private Balcony overlooking the backyard. An additional Upstairs Bedroom Suite completes the upper level. Recent improvements include a Newer Roof, Added Attic Insulation, Updated Secondary Bathrooms, and Hardwood Floors throughout the Upper Level. Outside, the Landscaped, Fully Fenced Backyard offers plenty of room for entertaining, play, pets, and gardening, while the Large Rear Deck creates an ideal extension of the living space. The Detached Three-Car Garage is another standout, offering exceptional parking and storage plus dedicated Workshop Space that can easily accommodate hobbies, a home gym, or creative studio. Additional Basement Storage adds even more functionality. With its Historic Character, thoughtful updates, unusually versatile floor plan, incredible garage space, and unbeatable Intown location, this Virginia-Highland home offers the kind of space and flexibility that is increasingly hard to find.
Active
$1,695,000
1248 Stillwood Dr NE, Atlanta, GA 30306
4beds
3,275sqft
Single Family Residence
Built in 1930
0.25 Acres Lot
$1,626,300 Zestimate®
$518/sqft
$-- HOA
What's special
Fully fenced backyardRich hardwood floorsDedicated home officeMultiple flexible living spacesAbundant natural lightHistoric characterWelcoming front porch
- 2 days |
- 474 |
- 26 |
Zillow last checked:
Listing updated:
Listed by:
Justin Landis 404-860-1816,
Bolst, Inc.,
John R Alexander 678-378-6209,
Bolst, Inc.
Source: GAMLS,MLS#: 10825462
Facts & features
Interior
Bedrooms & bathrooms
- Bedrooms: 4
- Bathrooms: 4
- Full bathrooms: 4
- Main level bathrooms: 2
- Main level bedrooms: 2
Rooms
- Room types: Foyer, Game Room, Keeping Room, Media Room, Sun Room
Dining room
- Features: Seats 12+, Separate Room
Kitchen
- Features: Breakfast Area, Breakfast Bar, Breakfast Room, Kitchen Island, Solid Surface Counters
Heating
- Central, Forced Air, Natural Gas
Cooling
- Ceiling Fan(s), Central Air
Appliances
- Included: Dishwasher, Disposal
- Laundry: In Hall, Upper Level
Features
- Bookcases, Double Vanity, High Ceilings, Separate Shower, Soaking Tub, Split Bedroom Plan, Walk-In Closet(s)
- Flooring: Carpet, Hardwood
- Basement: Partial,Unfinished
- Attic: Pull Down Stairs
- Number of fireplaces: 1
- Fireplace features: Other
- Common walls with other units/homes: No Common Walls
Interior area
- Total structure area: 3,275
- Total interior livable area: 3,275 sqft
- Finished area above ground: 3,275
- Finished area below ground: 0
Video & virtual tour
Property
Parking
- Parking features: Detached, Garage, Kitchen Level
- Has garage: Yes
Features
- Levels: Two
- Stories: 2
- Patio & porch: Deck
- Fencing: Back Yard,Fenced
- Has view: Yes
- View description: City
- Body of water: None
Lot
- Size: 0.25 Acres
- Features: Level, Private
Details
- Additional structures: Garage(s), Workshop
- Parcel number: 18 001 04 034
Construction
Type & style
- Home type: SingleFamily
- Architectural style: Craftsman,Traditional
- Property subtype: Single Family Residence
Materials
- Brick
- Foundation: Pillar/Post/Pier
- Roof: Composition
Condition
- Resale
- New construction: No
- Year built: 1930
Utilities & green energy
- Sewer: Public Sewer
- Water: Public
- Utilities for property: High Speed Internet, Other
Green energy
- Water conservation: Low-Flow Fixtures
Community & HOA
Community
- Features: None
- Subdivision: Virginia Highland
HOA
- Has HOA: No
- Services included: None
Location
- Region: Atlanta
Financial & listing details
- Price per square foot: $518/sqft
- Tax assessed value: $1,165,800
- Annual tax amount: $13,931
- Date on market: 8/13/2026
- Cumulative days on market: 3 days
- Listing agreement: Exclusive Right To Sell
Estimated market value
$1,626,300
$1.54M - $1.71M
$7,954/mo
Price history
| Date | Event | Price |
|---|---|---|
| 8/13/2026 | Listed for sale | $1,695,000-3.1%$518/sqft |
Source:  GAMLS #10825462 Report a problem GAMLS #10825462 Report a problem | ||
| 7/22/2026 | Listing removed | $1,750,000$534/sqft |
Source:  FMLS GA #7790685 Report a problem FMLS GA #7790685 Report a problem | ||
| 6/18/2026 | Listed for sale | $1,750,000+63.7%$534/sqft |
Source: GAMLS #10788501 Report a problem | ||
| 10/15/2020 | Sold | $1,069,000-1.9%$326/sqft |
Source:  GAMLS #8842385 Report a problem GAMLS #8842385 Report a problem | ||
| 9/18/2020 | Pending sale | $1,090,000$333/sqft |
Source: PalmerHouse Properties #8842385 Report a problem | ||
| 8/20/2020 | Listed for sale | $1,090,000+45.5%$333/sqft |
Source: PalmerHouse Properties #8842385 Report a problem | ||
| 10/30/2014 | Listing removed | $4,000$1/sqft |
Source: Owner Report a problem | ||
| 10/7/2014 | Listed for rent | $4,000$1/sqft |
Source: eXp Realty International Report a problem | ||
| 9/23/2014 | Listing removed | $749,000$229/sqft |
Source: eXp Realty #5282673 Report a problem | ||
| 8/19/2014 | Price change | $749,000-1.3%$229/sqft |
Source: eXp Realty #5282673 Report a problem | ||
| 7/28/2014 | Price change | $759,000-3.9%$232/sqft |
Source: eXp Realty #5282673 Report a problem | ||
| 7/16/2014 | Pending sale | $789,900$241/sqft |
Source: eXp Realty #5282673 Report a problem | ||
| 6/3/2014 | Price change | $789,900-1.3%$241/sqft |
Source: eXp Realty #5282673 Report a problem | ||
| 4/29/2014 | Listed for sale | $799,900-8%$244/sqft |
Source: eXp Realty #5282673 Report a problem | ||
| 10/7/2013 | Listing removed | $869,000$265/sqft |
Source: Nest Atlanta Real Estate Group - Ian Marshall Realty Report a problem | ||
| 8/6/2013 | Listed for sale | $869,000$265/sqft |
Source: Nest Atlanta Real Estate Group - Ian Marshall Realty Report a problem | ||
| 7/3/2013 | Listing removed | $869,000$265/sqft |
Source: Nest Atlanta Real Estate Group - Ian Marshall Realty Report a problem | ||
| 4/17/2013 | Listed for sale | $869,000$265/sqft |
Source: Nest Atlanta Real Estate Group - Ian Marshall Realty Report a problem | ||
Public tax history
| Year | Property taxes | Tax assessment |
|---|---|---|
| 2025 | $13,931 -4.1% | $466,320 |
| 2024 | $14,521 +15.5% | $466,320 +15.9% |
| 2023 | $12,568 -4.3% | $402,360 +0.9% |
| 2022 | $13,130 +5.9% | $398,960 +8.7% |
| 2021 | $12,395 +15.2% | $367,120 +5.3% |
| 2020 | $10,764 -1.3% | $348,720 -2.9% |
| 2019 | $10,904 +4.2% | $359,120 +8.9% |
| 2018 | $10,466 -2.2% | $329,800 -1.6% |
| 2017 | $10,697 +1.6% | $335,040 -0.6% |
| 2016 | $10,528 | $336,920 -3.5% |
| 2014 | $10,528 | $349,040 |
| 2013 | -- | $349,040 |
| 2012 | -- | $349,040 +1.3% |
| 2011 | -- | $344,480 +42.9% |
| 2010 | $7,637 | $241,040 |
| 2009 | $7,637 +4.8% | $241,040 -0.3% |
| 2008 | $7,288 -1% | $241,720 |
| 2007 | $7,362 | $241,720 |
| 2006 | $7,362 +10.3% | $241,720 +7.7% |
| 2005 | $6,672 +2% | $224,400 |
| 2004 | $6,541 +8% | $224,400 -9.4% |
| 2003 | $6,057 +41.2% | $247,760 +40.2% |
| 2002 | $4,290 +36.4% | $176,680 +20.1% |
| 2001 | $3,145 | $147,160 |
Find assessor info on the county website
Monthly payment
Est. payment
Payment breakdown
Explore the cost of this home by adjusting the details. Changes won't be saved.Climate risks
Neighborhood: Druid Hills
Nearby schools
GreatSchools rating
- 8/10Fernbank Elementary SchoolGrades: PK-5Distance: 1.8 mi
- 5/10Druid Hills Middle SchoolGrades: 6-8Distance: 4.9 mi
- 6/10Druid Hills High SchoolGrades: 9-12Distance: 1.9 mi
Schools provided by the listing agent
- Elementary: Fernbank
- Middle: Druid Hills
- High: Druid Hills
Source: GAMLS. This data may not be complete. We recommend contacting the local school district to confirm school assignments for this home.
- $492,8004 bd3 ba3k sqft1242 Stillwood Dr NE, Atlanta, GA 30306Off Market

- $1,074,1004 bd4 ba2.2k sqft1242 Stillwood Dr, Atlanta, GA 30306Off Market
- $505,0005 bd4 ba4.5k sqft1254 Stillwood Dr NE, Atlanta, GA 30306Off Market
- $1,625,3005 bd4 ba3.3k sqft1254 Stillwood Dr, Atlanta, GA 30306Off Market
- $1,417,4004 bd3 ba3.5k sqft1236 Stillwood Dr, Atlanta, GA 30306Off Market
- $606,6003 bd1 ba1.4k sqft1256 Stillwood Dr, Atlanta, GA 30306Off Market
- $771,0003 bd2 ba1.6k sqft1230 Stillwood Dr, Atlanta, GA 30306Off Market
- $722,1003 bd2 ba1.6k sqft1266 Stillwood Dr, Atlanta, GA 30306Off Market
A local agent can set up tours, give advice and negotiate with sellers.
Similar homes
- $1,599,0005 bd4 ba2.6k sqft1094 Virginia Ave NE, Atlanta, GA 30306Active
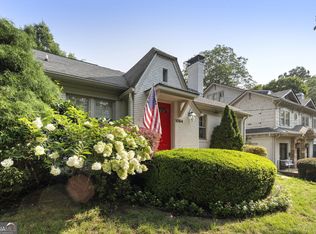
 MLS ID #10818082, Jane P Cross, Ansley RE | Christie's Int'l RE. GAMLS
 - $1,749,0004 bd3 ba3.5k sqft755 Virginia Ave NE, Atlanta, GA 30306Active
 MLS ID #10823723, Kim Sutton Adair, Atlanta Communities. GAMLS
 - $1,595,0004 bd4 ba3.9k sqft827 Highland Ter NE, Atlanta, GA 30306Active
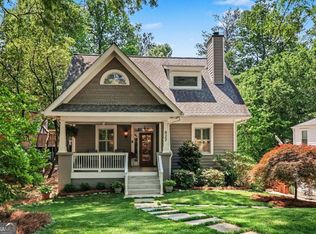 MLS ID #10820177, Ken Covers, Engel & V?lkers Atlanta. GAMLS
 - $1,350,0006 bd4 ba3.6k sqft1146 Saint Augustine Pl NE, Atlanta, GA 30306Active
 MLS ID #10814999, Alex Tucker, Keller Williams Realty. GAMLS
 - $1,355,0004 bd4 ba3.3k sqft958 E Rock Springs Rd NE, Atlanta, GA 30306Active Under ContractMLS ID #10791685, Al Floda, Keller Williams Realty PeachtreeRoad. GAMLS
- $1,975,0005 bd5 ba4.4k sqft1131 Rosedale Dr NE, Atlanta, GA 30306ActiveMLS ID #10768782, Scott C Riley, Keller Williams Realty. GAMLS
- $925,0003 bd3 ba2.2k sqft1180 Cameron Ct NE, Atlanta, GA 30306ActiveMLS ID #10820898, Ken Covers, Engel & V?lkers Atlanta. GAMLS
- $1,375,0004 bd3 ba2k sqft776 Yorkshire Rd NE, Atlanta, GA 30306ActiveMLS ID #10806469, Kristen S Pollock, Compass. GAMLS
- $1,460,0004 bd4 ba3.3k sqft1236 Monroe Dr NE, Atlanta, GA 30306ActiveMLS ID #10754510, Olivia Espenship, Chambers Select Realty. GAMLS
- $1,125,0004 bd3 ba2.8k sqft1298 Oxford Rd NE, Atlanta, GA 30306ActiveMLS ID #10786686, Nathan Monett, Bolst, Inc.. GAMLS
- $1,400,0004 bd3 ba4.7k sqft1250 Oakdale Rd NE, Atlanta, GA 30307ActiveMLS ID #10789078, Joe Rummell, Keller Williams Realty North Atlanta. GAMLS
- $1,485,0005 bd5 ba3.1k sqft460 Brentwood Dr NE, Atlanta, GA 30305ActiveMLS ID #10816793, Team Stowe Group, Ansley RE | Christie's Int'l RE. GAMLS
- $1,495,0004 bd4 ba3.1k sqft1314 Battle View Dr NW, Atlanta, GA 30327ActiveMLS ID #10761881, Comer Jennings, Ansley RE | Christie's Int'l RE. GAMLS
- $850,0004 bd3 ba1.9k sqft172 Garden Ln, Decatur, GA 30030ActiveMLS ID #10825729, Chad Carter, Keller Williams Realty. GAMLS
- $1,550,0006 bd4 ba3.8k sqft313 W Howard Ave, Decatur, GA 30030ActiveMLS ID #10793392, Vickie Severcool, Keller Williams Realty. GAMLS
- $1,075,0004 bd4 ba2.2k sqft1040 Lindridge Dr NE, Atlanta, GA 30324ActiveMLS ID #10817060, Shelley Woody, Keller Williams Realty First Atlanta. GAMLS
- $1,250,0004 bd4 ba3.3k sqft1060 Woodland Ave SE, Atlanta, GA 30316For Sale
 MLS ID #7776781, CHARLES GERRICK, Atlanta Fine Homes Sotheby's International. FMLS GA
 - $849,9003 bd3 ba1.9k sqft1301 McLendon Ave NE, Atlanta, GA 30307ActiveMLS ID #10818098, Patrick Peyer, Keller Williams Realty. GAMLS
- $1,175,0004 bd4 ba4k sqft2950 Waverly Ct SE, Atlanta, GA 30339ActiveMLS ID #10822440, Shaka Walker, Compass. GAMLS
- $1,599,0006 bd5 ba4.2k sqft1205 Oldfield Rd, Decatur, GA 30030ActiveMLS ID #10705965, Steven T Koleno, Beycome Brokerage Realty LLC. GAMLS
