Perfectly positioned on one of Morningside's most beloved streets, just steps from parks, restaurants and the Atlanta BeltLine, this thoughtfully renovated bungalow captures everything buyers love about Intown living: timeless charm, effortless style, and spaces designed for the way we live today. From the moment you walk through the front door, the home unfolds with light-filled, open living spaces that invite conversation, connection, and everyday comfort. Beautiful hardwood floors, designer lighting, and thoughtfully curated finishes create an atmosphere that feels both elevated and welcoming. At the center of it all, the beautifully renovated kitchen flows seamlessly into the living and dining areas, making everything from weeknight dinners to weekend gatherings feel effortless. The main level offers the layout today's buyers are searching for, with three bedrooms-including a serene primary suite tucked away for privacy. The beautifully renovated primary bath creates a true retreat, while two additional bedrooms on the main level provide flexibility for family, guests, or a dedicated home office without sacrificing convenience. Downstairs, a private terrace-level suite offers exceptional versatility. Complete with its own bedroom, eat-in kitchen and full bath, it's the perfect space for visiting family, an au pair, long-term guests, or a comfortable in-law suite. Additional unfinished basement space provides abundant storage or room for a home gym, workshop, or future expansion. Set in one of Atlanta's most sought-after neighborhoods-where tree-lined streets, neighborhood parks, coffee shops, restaurants, and top-rated schools are all just moments away-776 Yorkshire Road offers more than a beautifully updated home. It offers the quintessential Morningside lifestyle.
Active
$1,375,000
776 Yorkshire Rd NE, Atlanta, GA 30306
4beds
2,099sqft
Single Family Residence
Built in 1935
7,710 Square Feet Lot
$1,303,500 Zestimate®
$655/sqft
$-- HOA
What's special
Thoughtfully renovated bungalowDesigner lightingBeautifully renovated kitchenLight-filled open living spacesBeautiful hardwood floorsThoughtfully curated finishes
- 99 days
- 940
- 73
Zillow last checked:
Listing updated:
Listed by:
Kristen S Pollock 404-946-1770,
Compass
Source: GAMLS,MLS#: 10806469
Facts & features
Interior
Bedrooms & bathrooms
- Bedrooms: 4
- Bathrooms: 3
- Full bathrooms: 3
- Main level bathrooms: 2
- Main level bedrooms: 3
Rooms
- Room types: Great Room, Laundry, Other
Kitchen
- Features: Kitchen Island, Second Kitchen, Solid Surface Counters
Heating
- Central
Cooling
- Central Air
Appliances
- Included: Dishwasher, Disposal, Dryer, Refrigerator, Washer
- Laundry: In Hall
Features
- Double Vanity, In-Law Floorplan, Master On Main Level, Rear Stairs, Split Bedroom Plan
- Flooring: Hardwood
- Windows: Skylight(s)
- Basement: Bath Finished,Daylight,Exterior Entry,Finished
- Attic: Expandable,Pull Down Stairs
- Number of fireplaces: 1
- Fireplace features: Gas Starter
- Common walls with other units/homes: No Common Walls
Interior area
- Total structure area: 2,099
- Total interior livable area: 2,099 sqft
- Finished area above ground: 1,747
- Finished area below ground: 352
Property
Parking
- Total spaces: 3
- Parking features: Carport
- Has carport: Yes
Features
- Levels: One
- Stories: 1
- Patio & porch: Screened
- Fencing: Back Yard
- Has view: Yes
- View description: City
- Body of water: None
Lot
- Size: 7,710 Square Feet
- Features: Private
Details
- Parcel number: 17 005200020389
Construction
Type & style
- Home type: SingleFamily
- Architectural style: Bungalow/Cottage
- Property subtype: Single Family Residence
Materials
- Brick
- Foundation: Block
- Roof: Composition
Condition
- Resale
- New construction: No
- Year built: 1935
Utilities & green energy
- Sewer: Public Sewer
- Water: Public
- Utilities for property: Cable Available, Electricity Available, Natural Gas Available, Phone Available, Sewer Available, Water Available
Community & HOA
Community
- Features: None
- Subdivision: Morningside
HOA
- Has HOA: No
- Services included: None
Location
- Region: Atlanta
Financial & listing details
- Price per square foot: $655/sqft
- Tax assessed value: $931,000
- Annual tax amount: $11,877
- Date on market: 7/17/2026
- Cumulative days on market: 99 days
- Listing agreement: Exclusive Agency
- Listing terms: 1031 Exchange,Cash,Conventional
- Electric utility on property: Yes
Estimated market value
$1,303,500
$1.24M - $1.37M
$5,121/mo
Price history
| Date | Event | Price |
|---|---|---|
| 7/17/2026 | Listed for sale | $1,375,000+78.6%$655/sqft |
Source:  GAMLS #10806469 Report a problem GAMLS #10806469 Report a problem | ||
| 5/18/2015 | Sold | $770,000-0.6%$367/sqft |
Source:  FMLS GA #5520043 Report a problem FMLS GA #5520043 Report a problem | ||
| 4/7/2015 | Listed for sale | $775,000+249.1%$369/sqft |
Source: KELLER WILLIAMS RLTY, FIRST ATLANTA #5520043 Report a problem | ||
| 11/27/1996 | Sold | $222,000$106/sqft |
Source: Public Record Report a problem | ||
Public tax history
| Year | Property taxes | Tax assessment |
|---|---|---|
| 2025 | $11,877 -1.6% | $372,400 -2.3% |
| 2024 | $12,068 +46.8% | $381,360 +14% |
| 2023 | $8,224 -17.4% | $334,600 +10% |
| 2022 | $9,950 | $304,200 |
| 2021 | -- | $304,200 |
| 2020 | $12,594 +27.5% | $304,200 +14.6% |
| 2019 | $9,876 | $265,360 +6.2% |
| 2018 | $9,876 | $249,760 +6.2% |
| 2017 | $9,876 +1.5% | $235,200 -23.6% |
| 2016 | $9,727 +3.1% | $308,000 +56% |
| 2015 | $9,439 +24.3% | $197,440 +17.9% |
| 2014 | $7,592 | $167,440 +16.3% |
| 2013 | -- | $144,000 -12.3% |
| 2012 | $7,296 | $164,200 |
| 2011 | -- | $164,200 |
| 2010 | $7,252 -0.8% | $164,200 |
| 2009 | $7,307 | $164,200 |
| 2008 | -- | $164,200 +10.5% |
| 2007 | $1,565 | $148,600 |
Find assessor info on the county website
Monthly payment
Est. payment
Payment breakdown
Explore the cost of this home by adjusting the details. Changes won't be saved.Climate risks
Neighborhood: Morningside - Lenox Park
Nearby schools
Schools provided by the listing agent
- Elementary: Morningside
- Middle: David T Howard
- High: Grady
Source: GAMLS. This data may not be complete. We recommend contacting the local school district to confirm school assignments for this home.
- $1,159,5004 bd2 ba2.2k sqft784 Yorkshire Rd NE, Atlanta, GA 30306Off Market
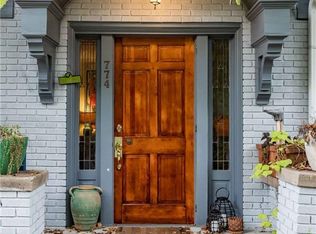
- $1,064,8003 bd2 ba2.2k sqft774 Yorkshire Rd NE, Atlanta, GA 30306Off Market
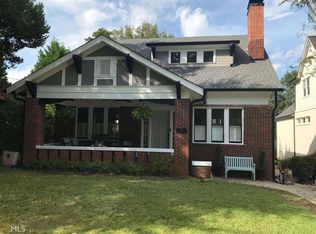
- $1,214,3004 bd3 ba2.2k sqft788 Yorkshire Rd NE, Atlanta, GA 30306Off Market
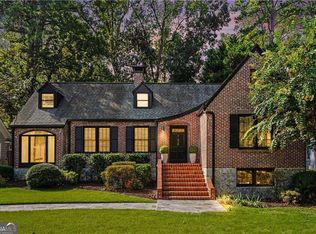
- $1,295,0004 bd2 ba2.8k sqft772 Yorkshire Rd NE, Atlanta, GA 30306Off Market
Similar homes
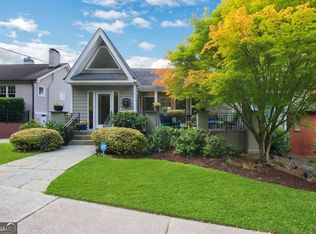
- $1,195,0003 bd2 ba1.8k sqft839 Wildwood Rd NE, Atlanta, GA 30324Active
 MLS ID #10877592, Ken Covers, Engel & Völkers Atlanta. GAMLS
 - $1,195,0003 bd3 ba2.1k sqft925 Highland Ter NE, Atlanta, GA 30306Active
 MLS ID #10854814, Kristen S Pollock, Compass. GAMLS
 - $1,399,9004 bd3 ba3k sqft241 Lakeview Ave NE, Atlanta, GA 30305For Sale
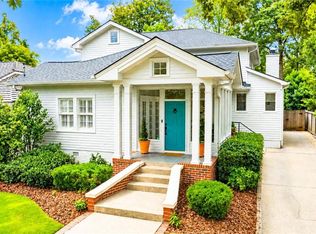
 MLS ID #7844537, Katy Sudlow, Dorsey Alston Realtors. FMLS GA
 - $1,095,0003 bd2 ba1.9k sqft1058 Rosedale Rd NE, Atlanta, GA 30306Active Under Contract
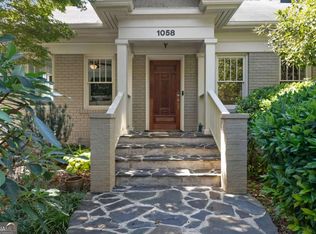 MLS ID #10846895, Cindi Blackwood, eXp Realty. GAMLS
 - $1,750,0004 bd4 ba3k sqft1426 Harvard Rd NE, Atlanta, GA 30306ActiveMLS ID #10868576, Kevin Steward, Keller Williams Realty. GAMLS
- $970,0003 bd2 ba1.6k sqft843 Kings Ct NE, Atlanta, GA 30306For SaleMLS ID #7834163, Will Battle, Atlanta Fine Homes Sotheby's International. FMLS GA
- $1,290,0005 bd4 ba2.9k sqft421 Golf View Rd NW, Atlanta, GA 30309ActiveMLS ID #10857190, Hunt Home Team, Keller Williams Realty PeachtreeRoad. GAMLS
- $1,250,0004 bd3 ba2.5k sqft616 Fortune Pl NE, Atlanta, GA 30312ActiveMLS ID #10825327, Jon Effron, Compass. GAMLS
- $799,9003 bd3 ba2.3k sqft1417 Briarcliff Rd NE, Atlanta, GA 30306ActiveMLS ID #10738613, Dave Sanders, Knapp Realty. GAMLS
- $1,598,0004 bd4 ba2.8k sqft810 Vedado Way NE, Atlanta, GA 30308ActiveMLS ID #10795819, Kerry Arias, BHHS Georgia Properties. GAMLS
- $875,0003 bd3 ba2.2k sqft1180 Cameron Ct NE, Atlanta, GA 30306ActiveMLS ID #10820898, Ken Covers, Engel & Völkers Atlanta. GAMLS
- $1,150,0004 bd4 ba2.9k sqft2695 Sharondale Dr NE, Atlanta, GA 30305ActiveMLS ID #10833934, Brennan Ballard, Keller Williams Realty PeachtreeRoad. GAMLS
- $995,0003 bd3 ba2.2k sqft285 Alaska Ave NE, Atlanta, GA 30312ActiveMLS ID #10849620, Hal Freeman, Compass. GAMLS
- $825,0003 bd2 ba1.5k sqft615 Ormewood Ave SE, Atlanta, GA 30312ActiveMLS ID #10876566, Mark R Bradley, Homesouth Residential Inc. GAMLS
- $875,0004 bd4 ba2.3k sqft672 Kennesaw Ave NE, Atlanta, GA 30308ActiveMLS ID #10787238, Travis Bryenton, Keller Williams Realty Buckhead. GAMLS
- $1,250,0004 bd4 ba2.9k sqft107 Candler Pointe Way, Decatur, GA 30030Active Under ContractMLS ID #10869128, Timothy Cox, Keller Williams Realty. GAMLS
- $800,0004 bd3 ba2.2k sqft681 Upton Rd NW, Atlanta, GA 30318ActiveMLS ID #10773040, Darrell Card Harper, Keller Williams Realty. GAMLS
- $850,0003 bd3 ba2.3k sqft371 5th St NE, Atlanta, GA 30308ActiveMLS ID #10847571, Stephen Lytle, GPS Property Management LLC. GAMLS
- $850,0003 bd3 ba2.9k sqft2900 Lookout Pl NE, Atlanta, GA 30305ActiveMLS ID #10767306, Patty Webb, Compass. GAMLS
- $699,0003 bd3 ba2.4k sqft1295 Hardee St NE, Atlanta, GA 30307ActiveMLS ID #10855378, Craig Witte, Atlanta Communities. GAMLS
