Enjoy the ease of single-level living in this move-in-ready three-bedroom home with a totally refreshed interior. Recent updates include fresh paint throughout, new flooring in most of the home, new carpeting in all three bedrooms, updated light fixtures, new kitchen countertops, plumbing and electrical improvements, and a renovated bathroom featuring a new vanity with mirror and a step-in shower. The open floor plan provides comfortable everyday living, living room with expanded ceiling height, while the dining area is accented by a built-in corner hutch. A versatile bonus room at the rear of the home offers excellent storage and leads to a covered entry with convenient access to the backyard. The enclosed front porch, surrounded by three walls of windows, is filled with natural light and offers flexible space for a sitting area, seasonal room, or mudroom potential. Outside, the low-maintenance exterior is complemented by a partially wooded lot with perennial gardens, a small lawn that's easy to maintain, and a storage shed for gardening tools. A detached two-car garage adds to the home's convenience. Located near town trails and just three miles from the West Rutland Library, schools, shopping, and restaurants, this updated home offers comfortable living in a convenient location.
Active under contract
Listed by: Four Seasons Sotheby's Int'l Realty • Karen Heath
$274,900
1453 Whipple Hollow Road, West Rutland, VT 05777
3beds
1,232sqft
Ranch
Built in 1958
0.44 Acres Lot
$-- Zestimate®
$223/sqft
$-- HOA
What's special
Updated light fixturesLow-maintenance exteriorNew kitchen countertopsSingle-level livingOpen floor planMove-in-ready three-bedroom homeFresh paint throughout
- 95 days
- 52
- 2
Zillow last checked:
Listing updated:
Listed by:
Karen Heath,
Four Seasons Sotheby's Int'l Realty 802-774-7007
Source: PrimeMLS,MLS#: 5099067
Facts & features
Interior
Bedrooms & bathrooms
- Bedrooms: 3
- Bathrooms: 1
- 3/4 bathrooms: 1
Heating
- Oil, Forced Air, Hot Air
Cooling
- None
Appliances
- Included: Dryer, Electric Range, Refrigerator, Washer, Owned Water Heater
- Laundry: 1st Floor Laundry
Features
- Dining Area
- Flooring: Carpet, Ceramic Tile, Tile
- Basement: Bulkhead,Concrete Floor,Full,Sump Pump,Unfinished,Interior Entry
Interior area
- Total structure area: 2,272
- Total interior livable area: 1,232 sqft
- Finished area above ground: 1,232
- Finished area below ground: 0
Property
Parking
- Total spaces: 2
- Parking features: Gravel, Driveway, Garage, Detached
- Garage spaces: 2
- Has uncovered spaces: Yes
Features
- Levels: One
- Stories: 1
- Patio & porch: Enclosed Porch
- Exterior features: Natural Shade, Shed
- Frontage length: Road frontage: 232
Lot
- Size: 0.44 Acres
- Features: Landscaped, Level, Steep Slope, Trail/Near Trail, Wooded, Near Paths
Details
- Parcel number: 73523410446
- Zoning description: Unknown
- Special conditions: Standard
Construction
Type & style
- Home type: SingleFamily
- Architectural style: Ranch
- Property subtype: Ranch
Materials
- Aluminum Siding
- Foundation: Block, Pillar/Post/Pier, Poured Concrete
- Roof: Shingle
Condition
- New construction: No
- Year built: 1958
Utilities & green energy
- Electric: Circuit Breakers
- Sewer: Septic Tank
- Utilities for property: Cable Available
Community & HOA
Community
- Security: Smoke Detector(s)
Location
- Region: West Rutland
Financial & listing details
- Price per square foot: $223/sqft
- Tax assessed value: $88,700
- Annual tax amount: $2,011
- Date on market: 7/9/2026
- Road surface type: Paved
Estimated market value
Not available
Estimated sales range
Not available
$2,058/mo
Price history
| Date | Event | Price |
|---|---|---|
| 7/9/2026 | Listed for sale | $274,900$223/sqft |
Source:  PrimeMLS #5099067 Report a problem PrimeMLS #5099067 Report a problem | ||
Public tax history
| Year | Property taxes | Tax assessment |
|---|---|---|
| 2024 | -- | $88,700 |
| 2023 | -- | $88,700 |
| 2022 | -- | $88,700 |
| 2021 | -- | $88,700 |
| 2020 | -- | $88,700 |
| 2019 | -- | $88,700 -18.4% |
| 2018 | -- | $108,700 |
| 2017 | -- | $108,700 |
| 2016 | -- | $108,700 +9900% |
| 2015 | -- | $1,087 |
| 2014 | -- | $1,087 |
| 2013 | -- | $1,087 -0.9% |
| 2012 | -- | $1,097 |
| 2011 | -- | $1,097 |
| 2010 | -- | $1,097 |
| 2009 | -- | $1,097 |
| 2008 | -- | $1,097 +58.3% |
| 2007 | -- | $693 |
| 2006 | -- | $693 |
| 2003 | $1,792 | $693 |
Find assessor info on the county website
Monthly payment
Est. payment
Payment breakdown
Explore the cost of this home by adjusting the details. Changes won't be saved.Climate risks
Neighborhood: 05777
Nearby schools
Schools provided by the listing agent
- Elementary: West Rutland School
- Middle: West Rutland School
- High: West Rutland School
Source: PrimeMLS. This data may not be complete. We recommend contacting the local school district to confirm school assignments for this home.
- $13,200-- bd-- ba-- sqft1109 Whipple Hollow Rd, West Rutland, VT 05777Off Market
- $213,5002 bd1 ba960 sqft1690 Whipple Hollow Rd, West Rutland, VT 05777Off Market
- $358,6005 bd-- ba1.4k sqft1718 Whipple Hollow Rd, West Rutland, VT 05777Off Market
- $83,200-- bd-- ba-- sqft1500 Whipple Hollow Rd, West Rutland, VT 05777Off Market
Similar homes
- $285,0002 bd1 ba1.2k sqft1310 Pleasant Street, West Rutland, VT 05777Active
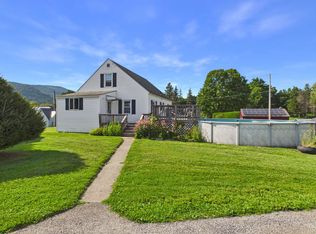 MLS ID #5103888, Shannon Handrahan. PrimeMLS
 - $260,0003 bd2 ba1.3k sqft45 Eden Avenue, Proctor, VT 05765Active
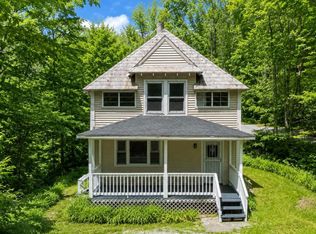 MLS ID #5095272, Joshua Lemieux. PrimeMLS
 - $299,0003 bd1 ba1.3k sqft135 Harrington Avenue, Rutland City, VT 05701Active
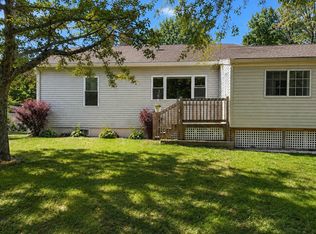 MLS ID #5106644, Christie L Garofano. PrimeMLS
 - $275,0003 bd2 ba1.7k sqft126 Shadow Lane, Pittsford, VT 05763Active
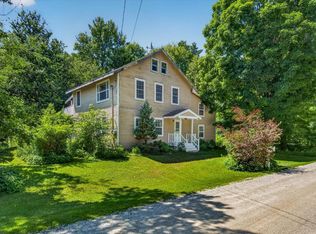 MLS ID #5101279, Sandi Reiber. PrimeMLS
