Estimated completion date: 10/14/2026 Discover The Augustine, a beautifully crafted single-story home by Alvarez Construction, offering a perfect blend of comfort, style, and functionality. This 4-bedroom, 2-bath floor plan provides 1,742 square feet of thoughtfully designed living space ideal for families of all sizes. Step inside to an inviting open-concept layout where the kitchen, dining, and living areas flow seamlessly together under 10-foot ceilings. The kitchen serves as the heart of the home, featuring granite countertops, custom cabinetry, stainless steel appliances, and a large central island that overlooks the spacious living room. The private primary suite offers a serene retreat with dual vanities, a soaking tub, a separate walk-in shower, and a generous walk-in closet. Three additional bedrooms provide flexibility for family, guests, or a home office, including a more private fourth bedroom located off the dining area. Additional highlights include a full-size utility room, a two-car garage with convenient interior access, and energy-efficient features that enhance everyday comfort. With every detail carefully considered, The Augustine reflects the quality, craftsmanship, and timeless appeal that define Alvarez Construction homes. Woodstock Park is a new home community in the city of St. George featuring a scenic entry lake, sidewalks, green spaces, and a community pool with cabana, all conveniently located off Hwy 30. Owner is a Louisiana Licensed Real Estate Agent.
Pending
$345,990
14538 Caroline Way, Baton Rouge, LA 70810
4beds
1,742sqft
Single Family Residence, Residential
Built in 2026
6,098 Square Feet Lot
$-- Zestimate®
$199/sqft
$83/mo HOA
What's special
Community pool with cabanaScenic entry lakeInviting open-concept layoutCustom cabinetrySeparate walk-in showerStainless steel appliancesGranite countertops
- 356 days
- 5
- 0
Zillow last checked:
Listing updated:
Listed by:
Carlos Alvarez,
RE/MAX Total 225-293-2800
Source: ROAM MLS,MLS#: 2025019594
Facts & features
Interior
Bedrooms & bathrooms
- Bedrooms: 4
- Bathrooms: 2
- Full bathrooms: 2
Rooms
- Room types: Bedroom, Primary Bedroom, Dining Room, Kitchen, Living Room
Primary bedroom
- Features: En Suite Bath, Ceiling 9ft Plus
- Level: First
- Area: 224
- Dimensions: 14 x 16
Bedroom 1
- Level: First
- Area: 176
- Dimensions: 11 x 16
Bedroom 2
- Level: First
- Area: 134.11
- Width: 11.83
Bedroom 3
- Level: First
- Area: 130
- Width: 12
Primary bathroom
- Features: Double Vanity, Walk-In Closet(s), Separate Shower, Water Closet
Dining room
- Level: First
- Area: 120.56
Kitchen
- Features: Granite Counters, Kitchen Island, Pantry
- Level: First
- Area: 220
- Width: 15
Living room
- Level: First
- Area: 205
- Width: 15
Heating
- Central, Gas Heat
Cooling
- Central Air, Ceiling Fan(s)
Appliances
- Included: Gas Stove Con, Gas Cooktop, Dishwasher, Disposal, Microwave, Oven
- Laundry: Electric Dryer Hookup, Washer Hookup, Inside
Features
- Ceiling 9'+, Ceiling Varied Heights
- Flooring: Carpet, Ceramic Tile, Laminate, Wood
- Attic: Attic Access
- Has fireplace: Yes
- Fireplace features: Double Sided, Pre-Fab Firep
Interior area
- Total structure area: 2,336
- Total interior livable area: 1,742 sqft
Property
Parking
- Total spaces: 2
- Parking features: 2 Cars Park, Garage, Garage Door Opener
- Has garage: Yes
Features
- Stories: 1
- Patio & porch: Porch
- Exterior features: Lighting
- Fencing: None
Lot
- Size: 6,098 Square Feet
- Dimensions: 50 x 120
- Features: Landscaped
Details
- Special conditions: Owner/Agent
Construction
Type & style
- Home type: SingleFamily
- Architectural style: Other
- Property subtype: Single Family Residence, Residential
Materials
- Brick Siding, Fiber Cement, Stucco Siding, Frame
- Foundation: Slab
- Roof: Shingle,Gabel Roof,Hip Roof
Condition
- New construction: Yes
- Year built: 2026
Details
- Builder name: Alvarez Construction Co., Inc.
- Warranty included: Yes
Utilities & green energy
- Gas: Atmos
- Sewer: Public Sewer
- Water: Public
- Utilities for property: Cable Connected
Community & HOA
Community
- Features: Pool
- Security: Security System, Smoke Detector(s)
- Subdivision: Woodstock Park
HOA
- Has HOA: Yes
- Services included: Common Areas, Maint Subd Entry HOA, Pool HOA
- HOA fee: $1,000 annually
Location
- Region: Baton Rouge
Financial & listing details
- Price per square foot: $199/sqft
- Price range: $346K - $346K
- Date on market: 10/23/2025
- Listing terms: Cash,Conventional,FHA,FMHA/Rural Dev,VA Loan
Estimated market value
Not available
Estimated sales range
Not available
Not available
Price history
| Date | Event | Price |
|---|---|---|
| 5/11/2026 | Pending sale | $345,990$199/sqft |
Source:  ROAM MLS #2025019594 Report a problem ROAM MLS #2025019594 Report a problem | ||
| 10/23/2025 | Listed for sale | $345,990$199/sqft |
Source: ROAM MLS #2025019594 Report a problem | ||
Public tax history
Tax history is unavailable.
Monthly payment
Est. payment
Payment breakdown
Explore the cost of this home by adjusting the details. Changes won't be saved.Climate risks
Neighborhood: Nicholson
Nearby schools
Schools provided by the listing agent
- District: East Baton Rouge
Source: ROAM MLS. This data may not be complete. We recommend contacting the local school district to confirm school assignments for this home.
Similar homes
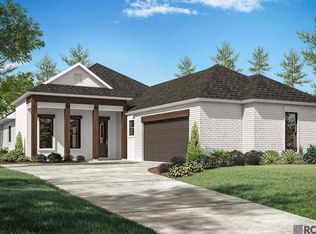
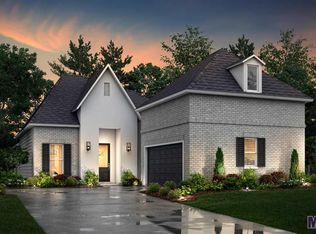
- $361,9904 bd2 ba1.7k sqft14508 Caroline Way, Baton Rouge, LA 70810New Construction

 MLS ID #2025019588, Carlos Alvarez, RE/MAX Total. ROAM MLS
 - $355,3004 bd2 ba1.8k sqft17518 Lakefront Ln, Baton Rouge, LA 70810New Construction
 ROAM MLS
 - $397,9904 bd3 ba2k sqft14528 Caroline Way, Baton Rouge, LA 70810New Construction
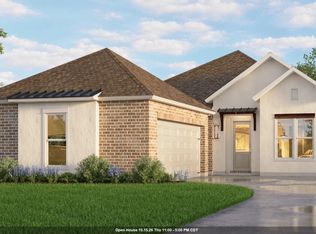 MLS ID #2025019593, Carlos Alvarez, RE/MAX Total. ROAM MLS
 - $425,0004 bd2 ba1.9k sqft3006 Creekstone Way, Baton Rouge, LA 70810For Sale
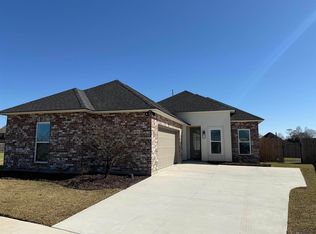 MLS ID #2026016111, David Richardson, Compass - Perkins. ROAM MLS
 - $372,9004 bd2 ba1.9k sqft3615 Waterbury Ave, Baton Rouge, LA 70810New ConstructionROAM MLS
- $389,0004 bd3 ba2.1k sqft3452 Waterbury Ave, Baton Rouge, LA 70810New ConstructionROAM MLS
- $308,5003 bd2 ba1.5k sqft10203 Springrose Ave, Baton Rouge, LA 70810For SaleMLS ID #2026016797, Jill Slicker, Compass - Perkins. ROAM MLS
- $449,9004 bd3 ba2.4k sqft3031 Canewood Ln, Baton Rouge, LA 70810For SaleMLS ID #2026014642, Reese Gremillion, Prime Realty Group. ROAM MLS
- $318,0003 bd2 ba1.6k sqft10467 Springcrest Dr, Baton Rouge, LA 70810For SaleMLS ID #2026011020, Trinity Mihail, Clients First Realty, LLC. ROAM MLS
- $348,0754 bd3 ba1.9k sqft9050 Parkway Dr, Baton Rouge, LA 70810New ConstructionMLS ID #2026003530, Jennifer Waguespack, Keller Williams Realty Red Stick Partners. ROAM MLS
- $285,9003 bd2 ba1.5k sqft3244 Southlake Ave, Baton Rouge, LA 70810For SaleMLS ID #2026015104, Whitney Vann, LPT Realty, LLC. ROAM MLS
- $300,0003 bd2 ba1.8k sqft1335 Springlake Dr, Baton Rouge, LA 70810For SaleMLS ID #2025016620, Joseph Dupard, Coldwell Banker ONE. ROAM MLS
- $423,5004 bd3 ba2.4k sqft3889 Waterbury Ave, Baton Rouge, LA 70810New ConstructionROAM MLS
- $474,2504 bd3 ba2.2k sqft2717 Shore Side Ave, Baton Rouge, LA 70810New ConstructionROAM MLS
- $339,0003 bd2 ba1.6k sqft1122 Gentle Wind Dr, Baton Rouge, LA 70820For SaleMLS ID #2026008792, Amber Jacob, Cornerstone Management Group LLC. ROAM MLS
- $306,8943 bd2 ba1.5k sqft9058 Parkway Dr, Baton Rouge, LA 70810New ConstructionMLS ID #2026016051, Jennifer Waguespack, Keller Williams Realty Red Stick Partners. ROAM MLS
