Welcome to this charming and beautifully updated home in Briarcliff Heights, ideally located just minutes from the new Emory CHOA campus, Toco Hills, Buckhead, Midtown, and major highways including I-85 and GA-400. This move-in-ready 3-bedroom, 2-bathroom home offers an impressive list of updates, including a new roof and gutters, new water heater, updated electrical panel, renovated bathroom, and newly installed and refinished hardwood floors. The fireplace has been refreshed, with custom bookshelves added to create a warm and inviting living space. Be sure to see the photos for an extensive list of additional improvements. The thoughtfully designed layout offers an easy flow from the cozy living room into the spacious kitchen, featuring stainless steel appliances, a 6-burner gas range, coordinating island, and wet bar--perfect for everyday living and entertaining. The true showstopper is the incredible sunroom, surrounded by windows and accented with beautiful wood beams. Step outside onto the wrap-around deck and enjoy seamless indoor-outdoor living. The fully fenced backyard provides plenty of space for relaxing and entertaining, complete with a stone fire pit for gathering with family and friends. And the location simply can't be beat! Enjoy easy access to downtown Atlanta and all that the newly renovated Toco Hills area has to offer, including Spiller Park, La Parilla, Fox Bros. Bar-B-Q, shopping, dining and more. Close to Mason Mill Park and Dekalb Tennis Center premier public tennis facility. Option swim/tennis with Sagamore Community Club or Briarcliff Woods Beach Club. Charming, updated, and perfectly situated, this Briarcliff Heights gem is ready to welcome your home.
Coming soon 10/09
$649,900
1535 Berkeley Ln NE, Atlanta, GA 30329
3beds
1,773sqft
Single Family Residence
Built in 1953
0.41 Acres Lot
$-- Zestimate®
$367/sqft
$-- HOA
What's special
- --
- on Zillow
- 287
- views
- 24
- saves
Zillow last checked:
Listing updated:
Listed by:
Karen Gipson 404-372-9970,
BHHS Georgia Properties
Source: GAMLS,MLS#: 10867002
Facts & features
Interior
Bedrooms & bathrooms
- Bedrooms: 3
- Bathrooms: 2
- Full bathrooms: 2
- Main level bathrooms: 2
- Main level bedrooms: 3
Rooms
- Room types: Sun Room
Kitchen
- Features: Kitchen Island, Breakfast Bar, Pantry
Heating
- Natural Gas
Cooling
- Central Air
Appliances
- Included: Dishwasher, Disposal, Dryer, Gas Water Heater, Microwave, Refrigerator, Washer
- Laundry: Laundry Closet
Features
- Beamed Ceilings, Vaulted Ceiling(s)
- Flooring: Hardwood, Tile
- Windows: Double Pane Windows
- Basement: Crawl Space
- Number of fireplaces: 1
- Fireplace features: Family Room, Gas Starter
- Common walls with other units/homes: No Common Walls
Interior area
- Total structure area: 1,773
- Total interior livable area: 1,773 sqft
- Finished area above ground: 1,773
- Finished area below ground: 0
Video & virtual tour
Property
Parking
- Total spaces: 4
- Parking features: Garage
- Has garage: Yes
Features
- Levels: One
- Stories: 1
- Patio & porch: Deck
- Fencing: Back Yard,Privacy,Wood,Chain Link
Lot
- Size: 0.41 Acres
- Features: None
- Residential vegetation: Partially Wooded, Grassed
Details
- Parcel number: 18 151 08 013
Construction
Type & style
- Home type: SingleFamily
- Architectural style: Traditional
- Property subtype: Single Family Residence
Materials
- Brick
- Roof: Composition
Condition
- Resale
- New construction: No
- Year built: 1953
Utilities & green energy
- Electric: 440 Volts
- Sewer: Public Sewer
- Water: Public
- Utilities for property: Cable Available, Electricity Available, Natural Gas Available, Sewer Available, Water Available
Green energy
- Energy efficient items: Insulation
Community & HOA
Community
- Features: Street Lights, Near Public Transport, Walk To Schools, Near Shopping
- Security: Fire Sprinkler System, Carbon Monoxide Detector(s), Smoke Detector(s)
- Subdivision: FAMA HEIGHTS
HOA
- Has HOA: No
- Services included: None
Location
- Region: Atlanta
Financial & listing details
- Price per square foot: $367/sqft
- Tax assessed value: $340,700
- Annual tax amount: $6,635
- Date on market: 10/9/2026
- Listing agreement: Exclusive Agency
- Listing terms: Cash,Conventional
- Electric utility on property: Yes
Estimated market value
Not available
Estimated sales range
Not available
Not available
Price history
| Date | Event | Price |
|---|---|---|
| 11/22/2021 | Listing removed | $550,000$310/sqft |
Source:  GAMLS #8985527 Report a problem GAMLS #8985527 Report a problem | ||
| 7/9/2021 | Price change | $550,000-8%$310/sqft |
Source: GAMLS #8985527 Report a problem | ||
| 5/27/2021 | Listed for sale | $598,000+32.9%$337/sqft |
Source: GAMLS #8985527 Report a problem | ||
| 12/2/2019 | Listing removed | $449,900$254/sqft |
Source: PalmerHouse Properties #6595575 Report a problem | ||
| 8/24/2019 | Price change | $449,900-2.2%$254/sqft |
Source: PalmerHouse Properties #6595575 Report a problem | ||
| 8/8/2019 | Listed for sale | $459,9000%$259/sqft |
Source: PalmerHouse Properties #6595575 Report a problem | ||
| 3/13/2018 | Listing removed | $460,000$259/sqft |
Source: Keller Williams Rlty Cityside #8273614 Report a problem | ||
| 3/12/2018 | Listed for sale | $460,000$259/sqft |
Source: Keller Williams Rlty Cityside #8273614 Report a problem | ||
| 12/29/2017 | Pending sale | $460,000$259/sqft |
Source: Atlanta - Smyrna/Vinings #5921290 Report a problem | ||
| 10/17/2017 | Listed for sale | $460,000+37.6%$259/sqft |
Source: Keller Williams Rlty Cityside #8273614 Report a problem | ||
| 4/28/2014 | Sold | $334,250-4.5%$189/sqft |
Source:  FMLS GA #5248845 Report a problem FMLS GA #5248845 Report a problem | ||
| 3/28/2014 | Pending sale | $349,900$197/sqft |
Source: Beacon Realty of Georgia, LLC #5248845 Report a problem | ||
| 3/14/2014 | Price change | $349,900-1.4%$197/sqft |
Source: Beacon Realty of Georgia, LLC #5248845 Report a problem | ||
| 2/24/2014 | Price change | $355,000-2.7%$200/sqft |
Source: Beacon Realty of Georgia, LLC #5248845 Report a problem | ||
| 2/11/2014 | Listed for sale | $365,000+49%$206/sqft |
Source: Beacon Realty of Georgia, LLC #5248845 Report a problem | ||
| 10/25/2000 | Sold | $245,000$138/sqft |
Source: Agent Provided Report a problem | ||
Public tax history
| Year | Property taxes | Tax assessment |
|---|---|---|
| 2015 | $3,197 | $136,280 +43.5% |
| 2014 | $3,197 +1.2% | $94,960 -2.5% |
| 2013 | $3,158 -4.6% | $97,360 |
| 2012 | $3,312 -14.2% | $97,360 -11.4% |
| 2011 | $3,859 +11.1% | $109,880 |
| 2010 | $3,474 +9.4% | $109,880 |
| 2009 | $3,176 | $109,880 0% |
| 2008 | $3,176 +0.6% | $109,920 |
| 2007 | $3,159 -1.4% | $109,920 |
| 2006 | $3,203 +14.6% | $109,920 -6.3% |
| 2005 | $2,795 | $117,360 |
Find assessor info on the county website
Monthly payment
Est. payment
Payment breakdown
Explore the cost of this home by adjusting the details. Changes won't be saved.Climate risks
Neighborhood: North Druid Hills
Nearby schools
Schools provided by the listing agent
- Elementary: Sagamore Hills
- Middle: Henderson
- High: Lakeside
Source: GAMLS. This data may not be complete. We recommend contacting the local school district to confirm school assignments for this home.
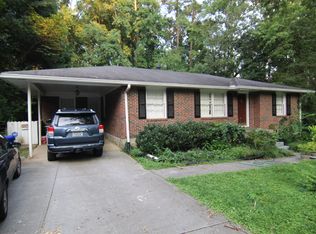
Similar homes
- $750,0003 bd2 ba2.3k sqft1714 N Holly Ln NE, Atlanta, GA 30329Active

 MLS ID #10867560, Hallie R Chasen, Chapman Hall Premier, Realtors. GAMLS
 - $585,0003 bd2 ba1.9k sqft1590 Knob Hill Dr NE, Atlanta, GA 30329Active
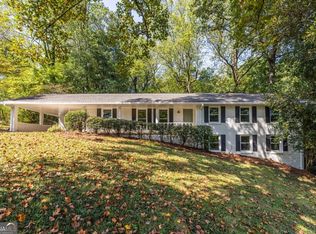 MLS ID #10847772, Amy Widener, Keller Williams Realty. GAMLS
 - $600,0003 bd3 ba1.3k sqft965 Houston Mill Rd NE, Atlanta, GA 30329Active
 MLS ID #10855198, Kiki Adams, Coldwell Banker Realty. GAMLS
 - $--5 bd4 ba2.4k sqft1110 Briar Cove Cir, Atlanta, GA 30329Auction
 Auction.com 2
 - $599,0003 bd2 ba2.3k sqft1550 Diamond Head Cir, Decatur, GA 30033ActiveMLS ID #10858039, Krishna Akella, Virtual Properties Realty.com. GAMLS
- $565,0003 bd2 ba1.5k sqft1875 Ravenwood Way NE, Atlanta, GA 30329ActiveMLS ID #10811734, J.D. Kellum, Keller Williams Realty PeachtreeRoad. GAMLS
- $599,5003 bd2 ba2.1k sqft955 Vistavia Cir, Decatur, GA 30033ActiveMLS ID #10856323, Michael Culver, eXp Realty. GAMLS
- $630,0003 bd2 ba1.7k sqft1877 Chrysler Dr NE, Atlanta, GA 30345ActiveMLS ID #10846513, Alison Sternfels, Compass. GAMLS
- $530,0003 bd2 ba1.2k sqft1730 Bridgeport Dr NE, Atlanta, GA 30329ActiveMLS ID #10782074, Rhonda Duffy, Duffy Realty. GAMLS
- $625,0004 bd4 ba2.3k sqft1762 Alec Pl, Atlanta, GA 30329ActiveMLS ID #10850806, Kimberly Waldron, Ansley RE | Christie's Int'l RE. GAMLS
- $649,0003 bd2 ba2.1k sqft1507 Knollwood Ter, Decatur, GA 30033ActiveMLS ID #10822994, Lisa E Bily, SRA Signature Realty. GAMLS
- $649,0003 bd2 ba1.4k sqft2167 Fairway Cir NE, Atlanta, GA 30319ActiveMLS ID #10822786, Evelyn Ruth, Redfin Corporation. GAMLS
- $465,0003 bd2 ba1.3k sqft1507 Lively Ridge Rd NE, Atlanta, GA 30329ActiveMLS ID #10805664, Kris M Kolarich, Southern Classic Realtors. GAMLS
- $599,0003 bd2 ba1.4k sqft2685 Drew Valley Rd NE, Atlanta, GA 30319ActiveMLS ID #10851257, Johnnie Howard, eXp Realty. GAMLS
- $640,0004 bd3 ba2.4k sqft2272 Vistamont Dr, Decatur, GA 30033ActiveMLS ID #10791323, Andre Liscinsky, Coldwell Banker Realty. GAMLS
- $874,9003 bd2 ba2.1k sqft2145 Pine Forest Dr NE, Atlanta, GA 30345For Sale
 MLS ID #7849699, Nat Milburn, Engel & Volkers Atlanta. FMLS GA
 - $785,0004 bd4 ba2.6k sqft2065 Renault Ln, Atlanta, GA 30345For SaleMLS ID #7846191, Kacey Jones, Atlanta Fine Homes Sotheby's International. FMLS GA
