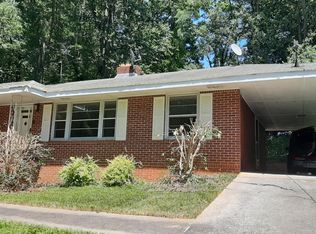
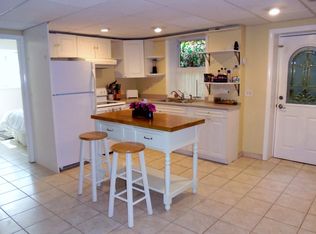
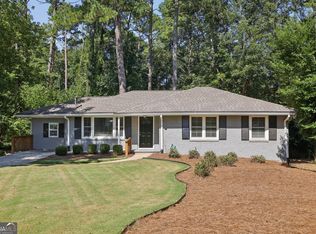
Come check out the newly finished hardwood floors and awesome space. Charming, move in ready, brick ranch with hardwood floors throughout the main level, and a partial finished daylight basement with exterior access. The kitchen has tons of great cabinet and drawer space, SS appliances, and eat in breakfast area. Inviting large living area with a masonry fireplace is open to the dining area with oversized sliding glass doors leading to the patio and gorgeous yard, that is fully fenced. The basement level has a large rec area, plus large cedar closet, a laundry room and possible shop space behind the laundry room. The backyard offers lots of space for expansion and outdoor living. The driveway is newer and the roof is just 5 years old. The best value in the area.
Active
$599,500
955 Vistavia Cir, Decatur, GA 30033
3beds
2,114sqft
Single Family Residence
Built in 1956
0.34 Acres Lot
$586,600 Zestimate®
$284/sqft
$-- HOA
What's special
Masonry fireplaceGorgeous yardEat in breakfast areaSs appliancesLaundry roomLarge cedar closetNewly finished hardwood floors
- 15 days
- 541
- 39
Zillow last checked:
Listing updated:
Listed by:
Michael Culver 678-495-1818,
eXp Realty
Source: GAMLS,MLS#: 10856323
Facts & features
Interior
Bedrooms & bathrooms
- Bedrooms: 3
- Bathrooms: 2
- Full bathrooms: 2
- Main level bathrooms: 2
- Main level bedrooms: 3
Rooms
- Room types: Family Room, Foyer
Dining room
- Features: Dining Rm/Living Rm Combo, Seats 12+
Kitchen
- Features: Breakfast Area, Solid Surface Counters
Heating
- Central, Forced Air, Natural Gas
Cooling
- Ceiling Fan(s), Central Air, Electric
Appliances
- Included: Cooktop, Dishwasher, Double Oven, Dryer, Gas Water Heater, Oven, Refrigerator, Washer
- Laundry: In Basement
Features
- Master On Main Level, Roommate Plan
- Flooring: Hardwood, Laminate
- Basement: Daylight,Exterior Entry,Finished,Interior Entry,Partial
- Attic: Pull Down Stairs
- Number of fireplaces: 1
- Fireplace features: Living Room, Masonry
Interior area
- Total structure area: 2,114
- Total interior livable area: 2,114 sqft
- Finished area above ground: 1,458
- Finished area below ground: 656
Video & virtual tour
Property
Parking
- Parking features: Carport, Parking Pad
- Has carport: Yes
- Has uncovered spaces: Yes
Features
- Levels: One
- Stories: 1
- Patio & porch: Patio
- Fencing: Back Yard,Chain Link
Lot
- Size: 0.34 Acres
- Features: Other
Details
- Parcel number: 18 104 02 031
Construction
Type & style
- Home type: SingleFamily
- Architectural style: Ranch,Traditional
- Property subtype: Single Family Residence
Materials
- Brick, Vinyl Siding
- Roof: Composition
Condition
- Resale
- New construction: No
- Year built: 1956
Utilities & green energy
- Electric: 220 Volts
- Sewer: Public Sewer
- Water: Public
- Utilities for property: Cable Available, Electricity Available, Natural Gas Available, Phone Available, Sewer Available, Sewer Connected, Water Available
Community & HOA
Community
- Features: Street Lights, Near Public Transport
- Subdivision: Vistavia Hills
HOA
- Has HOA: No
- Services included: None
Location
- Region: Decatur
Financial & listing details
- Price per square foot: $284/sqft
- Tax assessed value: $570,000
- Annual tax amount: $9,961
- Date on market: 10/1/2026
- Cumulative days on market: 16 days
- Listing agreement: Exclusive Right To Sell
- Electric utility on property: Yes
Estimated market value
$586,600
$557,000 - $616,000
$2,986/mo
Price history
| Date | Event | Price |
|---|---|---|
| 10/1/2026 | Listed for sale | $599,500-1.3%$284/sqft |
Source:  FMLS GA #7847060 Report a problem FMLS GA #7847060 Report a problem | ||
| 10/1/2026 | Listing removed | $607,500$287/sqft |
Source:  GAMLS #10794483 Report a problem GAMLS #10794483 Report a problem | ||
| 9/4/2026 | Price change | $607,500-0.3%$287/sqft |
Source: GAMLS #10794483 Report a problem | ||
| 7/17/2026 | Price change | $609,500-1.6%$288/sqft |
Source: FMLS GA #7795722 Report a problem | ||
| 6/27/2026 | Listed for sale | $619,500-1.6%$293/sqft |
Source: FMLS GA #7795722 Report a problem | ||
| 6/26/2026 | Listing removed | $629,500$298/sqft |
Source: eXp Realty #7762429 Report a problem | ||
| 5/28/2026 | Price change | $629,500-1.6%$298/sqft |
Source: GAMLS #10754598 Report a problem | ||
| 4/30/2026 | Listed for sale | $639,500+101.7%$303/sqft |
Source: FMLS GA #7762429 Report a problem | ||
| 5/17/2005 | Sold | $317,000$150/sqft |
Source: Public Record Report a problem | ||
Public tax history
| Year | Property taxes | Tax assessment |
|---|---|---|
| 2025 | $6,889 -3.9% | $228,000 |
| 2024 | $7,166 +7.3% | $228,000 -1.7% |
| 2023 | $6,677 -2.7% | $232,000 +8.4% |
| 2022 | $6,863 +21.1% | $214,000 +29.4% |
| 2021 | $5,666 +1.2% | $165,320 +1.3% |
| 2020 | $5,597 +8.9% | $163,120 -5% |
| 2019 | $5,140 -0.1% | $171,760 -0.3% |
| 2018 | $5,146 +3% | $172,280 +8.4% |
| 2017 | $4,994 +6.4% | $158,960 +6% |
| 2016 | $4,693 | $150,000 +24.9% |
| 2014 | $4,693 | $120,080 |
| 2013 | -- | $120,080 |
| 2012 | -- | $120,080 +3% |
| 2011 | -- | $116,560 |
| 2010 | $3,620 | $116,560 |
| 2009 | $3,620 +9% | $116,560 |
| 2008 | $3,322 +4.6% | $116,560 +6.9% |
| 2007 | $3,175 | $109,040 |
| 2006 | $3,175 -11.3% | $109,040 +28.5% |
| 2005 | $3,578 -2.9% | $84,840 -3.2% |
| 2004 | $3,686 +1.1% | $87,640 |
| 2003 | $3,647 +19.5% | $87,640 +18% |
| 2002 | $3,052 +9.5% | $74,240 |
| 2001 | $2,787 | $74,240 |
Find assessor info on the county website
Monthly payment
Est. payment
Payment breakdown
Explore the cost of this home by adjusting the details. Changes won't be saved.Climate risks
Neighborhood: 30033
Nearby schools
Schools provided by the listing agent
- Elementary: Briar Vista
- Middle: Druid Hills
- High: Druid Hills
Source: GAMLS. This data may not be complete. We recommend contacting the local school district to confirm school assignments for this home.
Similar homes
- $599,0003 bd2 ba2.3k sqft1550 Diamond Head Cir, Decatur, GA 30033Active
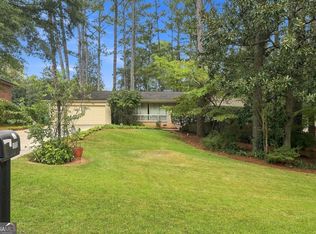
 MLS ID #10858039, Krishna Akella, Virtual Properties Realty.com. GAMLS
 - $639,0003 bd2 ba2.1k sqft1507 Knollwood Ter, Decatur, GA 30033Active
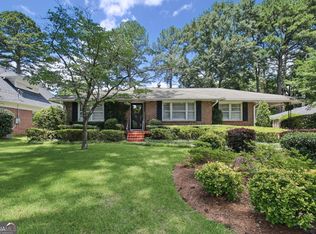 MLS ID #10822994, Lisa E Bily, SRA Signature Realty. GAMLS
 - $549,0003 bd2 ba1.7k sqft1793 Frazier Rd, Decatur, GA 30033Active Under Contract
 MLS ID #10831524, Rob Holley, Holley Realty Team. GAMLS
 - $514,9004 bd3 ba2k sqft2900 Hollywood Dr, Decatur, GA 30033Active
 MLS ID #10834308, Justin Landis, Bolst. GAMLS
 - $545,0002 bd2 ba1.4k sqft1232 Carol Ln NE Unit 0, Atlanta, GA 30306ActiveMLS ID #10869958, Kathy Olmstead, HOME Luxury Real Estate. GAMLS
- $599,0003 bd3 ba1.9k sqft3900 Captain Dr, Chamblee, GA 30341Active Under ContractMLS ID #10833721, Chuck D Smith, Keller Williams Realty. GAMLS
- $585,0004 bd3 ba2.2k sqft1347 Dorothy Dr, Decatur, GA 30030ActiveMLS ID #10839134, Joy Gilliam, Coldwell Banker Realty. GAMLS
- $454,9003 bd3 ba1.7k sqft849 Heritage Sq, Decatur, GA 30033ActiveMLS ID #10840761, Camille N Gonzales, Pro Realty LLC. GAMLS
- $641,0003 bd2 ba1.7k sqft2666 Arbor Ave, Atlanta, GA 30317ActiveMLS ID #10800030, Tanya Pickens, Opendoor Brokerage. GAMLS
- $549,0004 bd4 ba2.7k sqft2501 Midvale Ct, Tucker, GA 30084ActiveMLS ID #10857894, Rhonda Curl, BHGRE Metro Brokers. GAMLS
- $550,0004 bd3 ba2.5k sqft2720 Peppermint Dr, Tucker, GA 30084ActiveMLS ID #10847810, Justin Landis, Bolst. GAMLS
- $569,9994 bd3 ba2k sqft1415 Driftwood Ct, Roswell, GA 30075ActiveMLS ID #10867314, JC Vina, Method Real Estate Advisors. GAMLS
- $650,0004 bd3 ba2.3k sqft1792 Moores Mill Rd NW, Atlanta, GA 30318ActiveMLS ID #10842269, Laura Green, Harry Norman Realtors. GAMLS
- $600,0004 bd3 ba2.6k sqft3110 Quailridge Ct, Marietta, GA 30068ActiveMLS ID #10857767, Page Morgan, Keller Williams Realty Atlanta North. GAMLS
- $525,0004 bd3 ba3k sqft2207 Rosser Pl, Stone Mountain, GA 30087ActiveMLS ID #10868405, Ariel Baverman, Coldwell Banker Realty. GAMLS
- $529,0003 bd2 ba1.6k sqft159 Wyman St SE, Atlanta, GA 30317ActiveMLS ID #10819507, Andy Morris, RE/MAX Metro Atlanta. GAMLS
- $459,9003 bd2 ba3.1k sqft1666 Montreal Rd, Tucker, GA 30084ActiveMLS ID #10841218, Kelley Kesterson, Pathfinder Realty. GAMLS
- $525,0003 bd4 ba2.1k sqft13 Sycamore Sta, Decatur, GA 30030ActiveMLS ID #10834686, Leslie Erickson, BHHS Georgia Properties. GAMLS
- $529,9003 bd3 ba2k sqft166 Knollwood Dr NW, Marietta, GA 30064ActiveMLS ID #10872194, Johnny Sinclair, Ansley RE|Christie's Int'l RE. GAMLS
- $350,0003 bd2 ba1.3k sqft1402 Midlawn Dr, Decatur, GA 30032ActiveMLS ID #10869319, Casey Gargiulo, Keller Williams Realty. GAMLS
