This is it! The home that you have been waiting for. And, if you needed that first floor primary suite and full bathroom? Ask and you shall receive. Welcome home to this spacious and versatile 1,750 sq. ft. Colonial on a 0.47-acre beautiful lot in Maple Heights. The welcoming front porch greets you and sets the tone for the abundant natural light that fills this entire home. Designed for effortless single-level convenience if needed, the first floor features a coveted primary suite with a full bathroom. At the heart of this home, a true chef's kitchen boasts cabinets galore—including glass-front cabinetry to showcase your favorite pieces—newer appliances, and a sprawling center island with seating for eight. The living room easily doubles as an oversized dining area for large gatherings, while the generous family room opens directly onto a huge cement patio with ample room for outdoor lounging and a grilling station for the master griller. Up the steps to the carpeted 2 bedrooms, newer windows (installed in 2025), and a half bath that is plumbed for a shower or tub. One very large bedroom could easily be divided into two bedrooms. A full basement, with the laundry area including the washer and dryer, adds even more functionality. Step outside and your private backyard oasis awaits complete with an above-ground pool, hot tub, playset, fire pit, mini basketball area and storage shed.Enjoy the convenience of Maple Heights, just minutes from I-480, I-271 and I-77, providing easy access to Downtown Cleveland and surrounding communities. Conveniently located near Cleveland Clinic Marymount Hospital, Trinity High School, shopping, restaurants and everyday amenities. Nearby parks and recreation add to the appeal of this established community, offering convenient access to everything Northeast Ohio has to offer! Move right in and make this YOUR dream home before the holidays! Everyone has a story...begin yours here.
Active
$160,000
14562 Pease Rd, Maple Hts, OH 44137
3beds
1,750sqft
Single Family Residence
Built in 1921
0.47 Acres Lot
$-- Zestimate®
$91/sqft
$-- HOA
What's special
Above-ground poolStorage shedFire pitMini basketball areaHot tubWelcoming front porchNewer appliances
- 1 day
- 453
- 45
Zillow last checked:
Listing updated:
Listed by:
Michaleen A Paul 440-840-3538 michaleenapaul@gmail.com,
Keller Williams Living
Source: MLS Now,MLS#: 5261191 Originating MLS: Akron Cleveland Association of REALTORS
Facts & features
Interior
Bedrooms & bathrooms
- Bedrooms: 3
- Bathrooms: 2
- Full bathrooms: 1
- 1/2 bathrooms: 1
- Main level bathrooms: 1
- Main level bedrooms: 1
Primary bedroom
- Description: Flooring: Luxury Vinyl Tile
- Level: First
- Dimensions: ND x ND
Bedroom
- Description: Flooring: Carpet
- Level: Second
- Dimensions: ND x ND
Bedroom
- Description: Flooring: Carpet
- Level: Second
- Dimensions: ND x ND
Basement
- Level: Basement
- Dimensions: ND x ND
Dining room
- Description: Flooring: Luxury Vinyl Tile
- Level: First
- Dimensions: ND x ND
Family room
- Description: Flooring: Luxury Vinyl Tile
- Level: First
- Dimensions: ND x ND
Kitchen
- Description: Flooring: Luxury Vinyl Tile
- Level: First
- Dimensions: ND x ND
Living room
- Description: Flooring: Luxury Vinyl Tile
- Level: First
- Dimensions: ND x ND
Heating
- Forced Air
Cooling
- Central Air
Appliances
- Included: Dryer, Dishwasher, Microwave, Range, Refrigerator, Washer
- Laundry: In Basement
Features
- Basement: Unfinished
- Has fireplace: No
- Fireplace features: None
Interior area
- Total structure area: 1,750
- Total interior livable area: 1,750 sqft
- Finished area above ground: 1,750
Property
Parking
- Total spaces: 2
- Parking features: Detached, Garage
- Garage spaces: 2
Features
- Levels: Three Or More
- Exterior features: Fire Pit
- Has private pool: Yes
- Pool features: Above Ground
- Has spa: Yes
- Spa features: Hot Tub
Lot
- Size: 0.47 Acres
Details
- Additional structures: Shed(s)
- Parcel number: 78427036
Construction
Type & style
- Home type: SingleFamily
- Architectural style: Colonial
- Property subtype: Single Family Residence
Materials
- Wood Siding
- Roof: Asphalt,Fiberglass
Condition
- Year built: 1921
Details
- Warranty included: Yes
Utilities & green energy
- Sewer: Public Sewer
- Water: Public
Community & HOA
Community
- Subdivision: Bedford
HOA
- Has HOA: No
Location
- Region: Maple Hts
Financial & listing details
- Price per square foot: $91/sqft
- Tax assessed value: $140,600
- Annual tax amount: $3,259
- Date on market: 11/20/2026
- Cumulative days on market: 2 days
Estimated market value
Not available
Estimated sales range
Not available
Not available
Price history
| Date | Event | Price |
|---|---|---|
| 11/20/2026 | Listed for sale | $160,000+247.8%$91/sqft |
Source:  MLS Now #5261191 Report a problem | ||
| 9/21/1981 | Sold | $46,000$26/sqft |
Source: Agent Provided Report a problem | ||
Public tax history
| Year | Property taxes | Tax assessment |
|---|---|---|
| 2025 | $2,756 -12.1% | $49,210 |
| 2024 | $3,136 +43.2% | $49,210 +47.2% |
| 2023 | $2,190 -1.3% | $33,430 |
| 2022 | $2,219 -7.2% | $33,430 |
| 2021 | $2,392 +36.1% | $33,430 +32.1% |
| 2020 | $1,758 -36.2% | $25,310 +0% |
| 2019 | $2,755 +34.7% | $25,300 0% |
| 2018 | $2,046 -11.5% | $25,310 -4% |
| 2017 | $2,313 +12.7% | $26,360 |
| 2016 | $2,052 | $26,360 |
| 2015 | $2,052 0% | $26,360 -2.9% |
| 2014 | $2,053 +7% | $27,160 |
| 2013 | $1,919 -28.7% | $27,160 |
| 2012 | $2,692 -8% | $27,160 -21.2% |
| 2011 | $2,925 +900.7% | $34,480 |
| 2010 | $292 -89.5% | $34,480 |
| 2009 | $2,784 +5.2% | $34,480 -8% |
| 2008 | $2,647 +5.6% | $37,490 |
| 2007 | $2,508 +3.3% | $37,490 |
| 2006 | $2,428 +23% | $37,490 +19% |
| 2005 | $1,974 +0.8% | $31,500 |
| 2004 | $1,958 +2.4% | $31,500 |
| 2003 | $1,913 +24.9% | $31,500 +7.8% |
| 2002 | $1,531 -40.4% | $29,230 |
| 2001 | $2,569 -0.1% | $29,230 |
| 2000 | $2,572 | $29,230 |
Find assessor info on the county website
Monthly payment
Est. payment
Payment breakdown
Explore the cost of this home by adjusting the details. Changes won't be saved.Climate risks
Neighborhood: 44137
Nearby schools
Schools provided by the listing agent
- District: Maple Heights CSD - 1818
Source: MLS Now. This data may not be complete. We recommend contacting the local school district to confirm school assignments for this home.

Similar homes
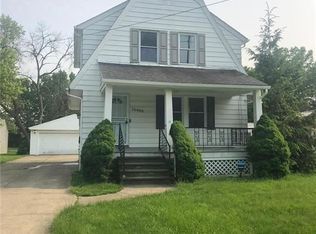
- $164,9983 bd3 ba2k sqft6244 Dunham Rd, Maple Hts, OH 44137For Sale
 MLS ID #5261459, Sheritha L Miller, Howard Hanna. MLS Now
- $139,9003 bd1 ba1.9k sqft14810 Krems Ave, Maple Heights, OH 44137For Sale
 MLS ID #5261995, Pamela M Wilkes, Wilkes Realty, LLC.. MLS Now
- $150,0003 bd1 ba1.3k sqft13170 Forestdale Dr, Garfield Heights, OH 44125For Sale
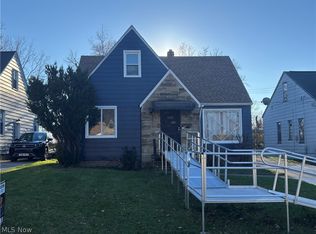 MLS ID #5222474, Justin Duffey, Keller Williams Greater Metropolitan. MLS Now
- $149,9004 bd2 ba1.6k sqft14201 Kennerdown Ave, Maple Heights, OH 44137For Sale
 MLS ID #5258674, Henry R Stoudermire Jr, McMullan Realty, Inc.. MLS Now
