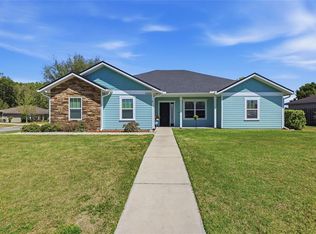
This is a must see! This beautifully maintained 4-bedroom, 3-bath home with a 3-car garage is where comfort meets modern elegance. Thoughtfully designed with luxury finishes and smart technology, this spacious home offers the perfect blend of style and versatility. Step inside to discover open-concept living enhanced by tray ceilings, recessed lighting, luxury vinyl plank flooring, and granite counter tops. The heart of the home is the expansive great room that flows seamlessly into a well-appointed kitchen featuring stainless steel appliances, a generous island, and abundant cabinetry—ideal for entertaining or everyday family life. A flexible bonus room provides the perfect space for a home office, playroom, media lounge, or guest retreat—tailored to fit your lifestyle. The split-bedroom layout ensures privacy, with large, serene bedrooms offering peaceful retreats for every member of the household. Enjoy year-round outdoor living on the screened-in patio, a private haven for morning coffee, evening meals, or quiet relaxation. The oversized 3-car garage offers ample space for vehicles, storage, hobbies, or even a golf cart. Additional features include a WiFi-enabled climate control system, an insulated attic with installed flooring for easy access and extra storage, and close proximity to a neighborhood park just steps away—perfect for families with young children. Located near scenic state parks, natural springs, and just a short drive to Gainesville, this home offers
For sale
$379,000
25038 NW 9th Ln, Newberry, FL 32669
4beds
2,432sqft
Est.: Get pre-qualified
Single Family Residence
Built in 2017
8,276 Square Feet Lot
$-- Zestimate®
$156/sqft
$39/mo HOA
What's special
Generous islandSerene bedroomsGranite counter topsSplit-bedroom layoutFlexible bonus roomOpen-concept livingExpansive great room
- 540 days |
- 208 |
- 6 |
Zillow last checked:
Listing updated:
Listed by:
Bradley Barnett 904-838-0096,
Pepine Realty, LLC 352-226-8474,
Amy Barnett 904-654-3561
Source: NFMLS,MLS#: 125474
Tour with a local agent
Facts & features
Interior
Bedrooms & bathrooms
- Bedrooms: 4
- Bathrooms: 3
- Full bathrooms: 3
Rooms
- Room types: Kitchen, Great Room, Dining Room, Breakfast Room
Heating
- Central Electric
Cooling
- Central Air
Appliances
- Included: Refrigerator, Microwave, Dishwasher, Disposal, Cooktop, Glass Cooktop, Range Hood, Stainless Steel Appliance(s)
- Laundry: Laundry Room
Features
- Ceiling Fan(s), Vaulted Ceiling(s), High Speed Internet, Internet-DSL, Bonus Room, Open Floorplan, Granite Counters
- Flooring: Carpet Vinyl, Hardwood, Tile
- Windows: Insulated Windows
- Has fireplace: Yes
- Fireplace features: Electric
Interior area
- Total structure area: 2,432
- Total interior livable area: 2,432 sqft
Video & virtual tour
Property
Parking
- Parking features: 3+ Car, Garage, Garage Door Opener
- Has garage: Yes
Features
- Levels: One
- Patio & porch: Screened, Covered
- Exterior features: Sprinkler System, Irrigation, Shrubbery, Plant Bed
- Fencing: Privacy,Vinyl
Lot
- Size: 8,276 Square Feet
- Dimensions: 8,276
Details
- Parcel number: 01894020010
- Zoning: SFAM
- Other equipment: Sprinkler System, Irrigation Equipment
Construction
Type & style
- Home type: SingleFamily
- Property subtype: Single Family Residence
Materials
- Frame Stucco
- Foundation: Slab
- Roof: Shingle
Condition
- New construction: No
- Year built: 2017
Utilities & green energy
- Sewer: Public Sewer
- Water: Public
- Utilities for property: Cable Available
Community & HOA
Community
- Subdivision: Newberry Corners
HOA
- Has HOA: Yes
- HOA fee: $39 monthly
Location
- Region: Newberry
Financial & listing details
- Price per square foot: $156/sqft
- Tax assessed value: $337,791
- Annual tax amount: $6,522
- Date on market: 12/6/2024
- Income includes: Monthly
- Road surface type: Paved
Estimated market value
Not available
Estimated sales range
Not available
Not available
Price history
| Date | Event | Price |
|---|---|---|
| 9/8/2025 | Price change | $379,000-2.6%$156/sqft |
Source:  Stellar MLS #GC526617 Report a problem Stellar MLS #GC526617 Report a problem | ||
| 8/23/2025 | Price change | $389,000-2.5%$160/sqft |
Source: Stellar MLS #GC526617 Report a problem | ||
| 5/26/2025 | Price change | $399,000-0.3%$164/sqft |
Source:  NFMLS #125474 Report a problem NFMLS #125474 Report a problem | ||
| 4/18/2025 | Price change | $400,000-1.2%$164/sqft |
Source: NFMLS #125474 Report a problem | ||
| 2/23/2025 | Price change | $405,000-1.2%$167/sqft |
Source: Stellar MLS #GC526617 Report a problem | ||
| 12/6/2024 | Listed for sale | $410,000+0%$169/sqft |
Source: Stellar MLS #GC526617 Report a problem | ||
| 8/24/2024 | Listing removed | $409,999$169/sqft |
Source: Stellar MLS #GC519405 Report a problem | ||
| 8/11/2024 | Price change | $409,999-1.2%$169/sqft |
Source: Stellar MLS #GC519405 Report a problem | ||
| 3/16/2024 | Price change | $415,000-1.2%$171/sqft |
Source: Stellar MLS #GC519405 Report a problem | ||
| 2/21/2024 | Listed for sale | $420,000$173/sqft |
Source: Stellar MLS #GC519405 Report a problem | ||
| 2/18/2024 | Pending sale | $420,000$173/sqft |
Source: Stellar MLS #GC519405 Report a problem | ||
| 2/12/2024 | Listed for sale | $420,000+5%$173/sqft |
Source: Stellar MLS #GC519405 Report a problem | ||
| 6/30/2022 | Sold | $400,000+1.3%$164/sqft |
Source: Public Record Report a problem | ||
| 5/21/2022 | Pending sale | $395,000$162/sqft |
Source: Stellar MLS #A4534900 Report a problem | ||
| 5/11/2022 | Listed for sale | $395,000+59%$162/sqft |
Source: Stellar MLS #A4534900 Report a problem | ||
| 4/11/2017 | Sold | $248,505$102/sqft |
Source: Public Record Report a problem | ||
Public tax history
| Year | Property taxes | Tax assessment |
|---|---|---|
| 2025 | $6,522 +1.4% | $337,791 +0.5% |
| 2024 | $6,431 -14.3% | $336,079 +0.5% |
| 2023 | $7,508 +67.7% | $334,368 +41.7% |
| 2022 | $4,477 +0.9% | $235,926 +3% |
| 2021 | $4,439 +1.3% | $229,054 +1.4% |
| 2020 | $4,380 0% | $225,892 +2.3% |
| 2019 | $4,381 | $220,813 +1.2% |
| 2018 | $4,381 +2.5% | $218,300 +849.1% |
| 2017 | $4,273 +682% | $23,000 |
| 2016 | $546 | $23,000 |
Find assessor info on the county website
Monthly payment
Est. payment$--/mo
Payment breakdown
Explore the cost of this home by adjusting the details. Changes won't be saved.
All calculations are estimates and provided by Zillow, Inc. for informational purposes only. Actual amounts may vary.
HOA fees may include property taxes on listings classified as Co-Ops. Contact the listing agent and/or owner for fee details.
Mortgage interest rates are dependent on a number of factors, including credit score, down payment, and repayment length. Interest rate data provided by Zillow Group Marketplace, Inc. as of 1/1/1970 from various mortgage lenders with which we have lead or other similar arrangements; the Estimated Payment is an average of those rates.
See how much you could borrow to make a competitive offer.
Climate risks
Neighborhood: 32669
Nearby schools
GreatSchools rating
- 6/10Oak View Middle SchoolGrades: 5-8Distance: 1.3 mi
- 4/10Newberry High SchoolGrades: 8-12Distance: 1.3 mi
- 6/10Newberry Elementary SchoolGrades: PK-4Distance: 1.6 mi

A local agent can set up tours, give advice and negotiate with sellers.
A local lender can help you make sure your offer is ready when you are.


- Florida
- Alachua County
- Newberry
- 32669
- 25038 NW 9th Ln
Nearby cities
Nearby zip codes
Other Newberry Topics
